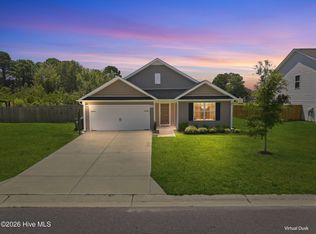
Welcome to 1121 Saint Augustine Drive in the highly sought-after Sidbury Station community in Castle Hayne! Perfectly situated on a quiet cul-de-sac, this beautifully maintained Arden floor plan offers 1,896 square feet of thoughtfully designed living space with 4 bedrooms, 2.5 bathrooms, an open-concept layout, and a large, fully fenced backyard perfect for entertaining, pets, or play.
The heart of the home is the spacious kitchen, featuring stainless steel appliances, a large center island ideal for casual dining and gathering, and a generous walk-in pantry with abundant storage. The kitchen flows seamlessly into the inviting great room, creating the perfect space for everyday living and hosting family and friends.
Upstairs, the spacious owner's suite offers a walk-in closet and an en-suite bath with a double vanity and walk-in shower. Three additional bedrooms, a full bath, and a conveniently located laundry room complete the second floor.
Enjoy the convenience and peace of mind of Smart Home Technology, including a touchscreen interface, video doorbell, front door light, Z-Wave thermostat, smart door lock, and Alexa integration--all controllable from your smartphone.
Sidbury Station offers exceptional resort-style amenities, including a community pool, clubhouse, fitness center, playground, basketball court, pickleball courts, and tennis courts, providing activities for every lifestyle.
Conveniently located just minutes from I-40, Wilmington International Airport (ILM), shopping, restaurants, and the beautiful beaches of coastal North Carolina, this move-in-ready home combines comfort, convenience, and an outstanding location. Don't miss your opportunity to own this wonderful home in one of Castle Hayne's most desirable communities!
Pending
Price cut: $5K (8/13)
$369,000
1121 Saint Augustine Drive Lot 37, Castle Hayne, NC 28429
4beds
1,896sqft
Single Family Residence
Built in 2023
10,019 Square Feet Lot
$368,200 Zestimate®
$195/sqft
$105/mo HOA
What's special
- 38 days
- 937
- 64
Likely to sell faster than
Zillow last checked:
Listing updated:
Listed by:
Jennifer L Davidson 910-617-1292,
Berkshire Hathaway HomeServices Carolina Premier Properties
Source: Hive MLS,MLS#: 100591153 Originating MLS: Cape Fear Realtors MLS, Inc.
Originating MLS: Cape Fear Realtors MLS, Inc.Facts & features
Interior
Bedrooms & bathrooms
- Bedrooms: 4
- Bathrooms: 3
- Full bathrooms: 2
- 1/2 bathrooms: 1
Rooms
- Room types: Living Room, Master Bedroom, Bedroom 2, Bedroom 3, Dining Room
Primary bedroom
- Level: Second
- Dimensions: 14.4 x 14.1
Bedroom 2
- Level: Second
- Dimensions: 10.1 x 11.8
Bedroom 3
- Level: Second
- Dimensions: 10 x 11.8
Dining room
- Dimensions: 8.8 x 14.1
Kitchen
- Level: Main
- Dimensions: 11.4 x 14.1
Living room
- Description: Flex Room
- Level: Main
- Dimensions: 15.4 x 14.1
Heating
- Electric, Forced Air, Heat Pump
Cooling
- Central Air, Zoned
Appliances
- Included: Electric Oven, Built-In Microwave, Washer, Refrigerator, Dryer, Dishwasher
- Laundry: Laundry Room
Features
- Walk-in Closet(s), Entrance Foyer, Pantry, Walk-in Shower, Blinds/Shades, Walk-In Closet(s)
- Flooring: Carpet, Vinyl
- Basement: None
- Attic: Access Only
- Has fireplace: No
Interior area
- Total structure area: 1,896
- Total interior livable area: 1,896 sqft
Video & virtual tour
Property
Parking
- Total spaces: 2
- Parking features: Garage Door Opener, Off Street, Paved, Garage
- Attached garage spaces: 2
Accessibility
- Accessibility features: None
Features
- Levels: Two
- Patio & porch: Patio, None, Front Porch
- Exterior features: None
- Pool features: None
- Fencing: Full,Back Yard,Wood,Fenced
- Has view: Yes
- View description: See Remarks
- Frontage type: See Remarks
Lot
- Size: 10,019 Square Feet
- Features: Cul-De-Sac
Details
- Parcel number: R01900002195000
- Zoning: R-15
- Special conditions: Standard
Construction
Type & style
- Home type: SingleFamily
- Property subtype: Single Family Residence
Materials
- Vinyl Siding, Wood Frame
- Foundation: Slab
- Roof: Shingle
Condition
- New construction: No
- Year built: 2023
Utilities & green energy
- Sewer: Public Sewer
- Water: Public
- Utilities for property: Sewer Available, Water Available
Green energy
- Energy efficient items: Thermostat
Community & HOA
Community
- Security: Smoke Detector(s)
- Subdivision: Sidbury Station
HOA
- Has HOA: Yes
- Amenities included: Clubhouse, Pool, Maintenance Common Areas, Maintenance Grounds, Management, Pickleball, Playground, Street Lights, Taxes, Tennis Court(s), Club Membership
- HOA fee: $1,260 annually
- HOA name: Sidbury Station Homeowners
Location
- Region: Castle Hayne
Financial & listing details
- Price per square foot: $195/sqft
- Tax assessed value: $355,400
- Annual tax amount: $1,345
- Date on market: 7/23/2026
- Cumulative days on market: 38 days
- Listing agreement: Exclusive Right To Sell
- Listing terms: Cash,Conventional,FHA,VA Loan
- Road surface type: Paved
Estimated market value
$368,200
$350,000 - $387,000
$2,632/mo
Price history
| Date | Event | Price |
|---|---|---|
| 8/27/2026 | Pending sale | $369,000$195/sqft |
Source:  Hive MLS #100591153 Report a problem Hive MLS #100591153 Report a problem | ||
| 8/13/2026 | Price change | $369,000-1.3%$195/sqft |
Source: Hive MLS #100591153 Report a problem | ||
| 7/30/2026 | Price change | $374,000-1.3%$197/sqft |
Source: Hive MLS #100591153 Report a problem | ||
| 7/23/2026 | Listed for sale | $379,000+13.2%$200/sqft |
Source: Hive MLS #100591153 Report a problem | ||
| 12/20/2023 | Sold | $334,870$177/sqft |
Source: Hive MLS #100413050 Report a problem | ||
| 11/27/2023 | Pending sale | $334,870$177/sqft |
Source:  DR Horton Report a problem DR Horton Report a problem | ||
| 11/27/2023 | Listed for sale | $334,870$177/sqft |
Source: DR Horton Report a problem | ||
| 11/27/2023 | Pending sale | $334,870$177/sqft |
Source: DR Horton Report a problem | ||
| 11/3/2023 | Price change | $334,870-7.9%$177/sqft |
Source: Hive MLS #100413050 Report a problem | ||
| 8/3/2023 | Listed for sale | $363,490$192/sqft |
Source: DR Horton Report a problem | ||
Public tax history
Tax history is unavailable.
Monthly payment
Est. payment
Payment breakdown
Explore the cost of this home by adjusting the details. Changes won't be saved.Climate risks
Neighborhood: 28429
Nearby schools
Schools provided by the listing agent
- Elementary: Castle Hayne
- Middle: Holly Shelter
- High: Laney
Source: Hive MLS. This data may not be complete. We recommend contacting the local school district to confirm school assignments for this home.
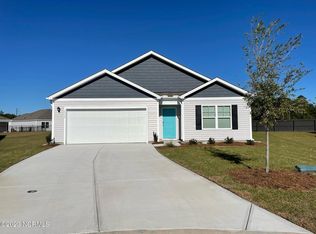
- $340,9904 bd2 ba1.7k sqft1117 Saint Augustine Dr LOT 38, Castle Hayne, NC 28429Sold
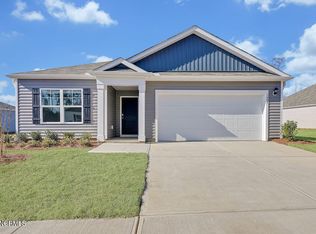
- $319,8703 bd2 ba1.6k sqft1109 Saint Augustine Dr LOT 40, Castle Hayne, NC 28429Sold
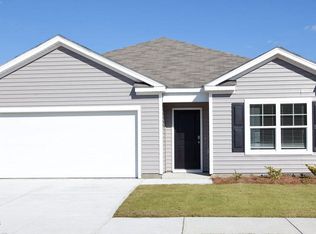
- $338,4404 bd2 ba1.7k sqft1101 Saint Augustine Dr LOT 42, Castle Hayne, NC 28429Sold
- $82,7001.04 acres5911 Sidbury Rd, Castle Hayne, NC 28429Off Market
Similar homes
- $350,0003 bd2 ba1.6k sqft6205 Centipede Place, Castle Hayne, NC 28429For Sale
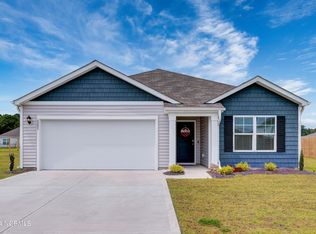
 MLS ID #100593461, Buddy Blake, Coldwell Banker Sea Coast Advantage. Hive MLS
 - $329,9003 bd2 ba1.3k sqft116 Deerfield Road, Castle Hayne, NC 28429For Sale
 MLS ID #100596356, English Seward Real Estate Group, Berkshire Hathaway HomeServices Carolina Premier Properties. Hive MLS
 - $455,0004 bd3 ba2.5k sqft4561 Parsons Mill Drive, Castle Hayne, NC 28429For Sale
 MLS ID #100584697, Renata Kuperus, Nest Realty. Hive MLS
 - $429,9003 bd2 ba1.8k sqft7136 Boykin Spaniel Way, Wilmington, NC 28411For Sale
 MLS ID #100597997, Tidal Realty Partners, REAL Broker LLC. Hive MLS
 - $399,0004 bd3 ba1.8k sqft141 Presley Lane, Wilmington, NC 28411For SaleMLS ID #100586470, Harold Chappell, NextHome Cape Fear. Hive MLS
- $375,0003 bd2 ba1.4k sqft321 Tributary Circle, Wilmington, NC 28401For SaleMLS ID #100596089, Amber Harris, Intracoastal Realty Corporation. Hive MLS
- $380,0003 bd3 ba1.6k sqft554 Avendale Drive, Rocky Point, NC 28457For SaleMLS ID #100583925, Crystal A Danford, Buy Coastal Real Estate. Hive MLS
- $385,0004 bd2 ba1.8k sqft323 Windy Woods Way, Wilmington, NC 28401For SaleMLS ID #100582814, Harold Chappell, NextHome Cape Fear. Hive MLS
- $379,9004 bd3 ba1.8k sqft1616 Bratton Court, Wilmington, NC 28405For SaleMLS ID #100592221, Alexis L Lunsford, Keller Williams Innovate-Wilmington. Hive MLS
- $414,9003 bd3 ba2.1k sqft198 Darel Street, Rocky Point, NC 28457For SaleMLS ID #100594252, Joy O Morgan, Intracoastal Realty Corporation. Hive MLS
- $440,0004 bd3 ba2k sqft4633 Ballast Drive, Wilmington, NC 28405For SaleMLS ID #100572370, Pinpoint Properties, REAL Broker LLC. Hive MLS
- $444,0003 bd3 ba2k sqft7220 Verona Drive, Wilmington, NC 28411For SaleMLS ID #100594540, Sharon Hartman, Terri Alphin Smith & Co. Hive MLS
- $349,7003 bd2 ba1.5k sqft754 Seathwaite Lane SE, Leland, NC 28451For SaleMLS ID #100598880, The Summers Real Estate Team, Keller Williams Innovate-Wilmington. Hive MLS
- $425,0004 bd2 ba1.7k sqft133 Tributary Circle, Wilmington, NC 28401For SaleMLS ID #100579414, Liz Pyykkonen, Berkshire Hathaway HomeServices Carolina Premier Properties. Hive MLS
- $375,0003 bd3 ba1.9k sqft534 Orbison Drive, Wilmington, NC 28411For SaleMLS ID #100585767, Jennifer M Farmer, Coldwell Banker Sea Coast Advantage. Hive MLS
- $339,0003 bd3 ba1.9k sqft3216 Beaus Drive, Castle Hayne, NC 28429New ConstructionMLS ID #100554905, The Rising Tide Team, Intracoastal Realty Corporation. Hive MLS
- $350,0004 bd3 ba1.5k sqft1654 Bratton Court, Wilmington, NC 28405For SaleMLS ID #100569203, Gina-Robyn Burrow, Cadence Realty Corporation. Hive MLS
- $399,9003 bd2 ba1.8k sqft309 Riva Ridge, Burgaw, NC 28425New ConstructionMLS ID #100594794, Ralph M Harvey, ListWithFreedom.com. Hive MLS
- $359,9003 bd3 ba2k sqft1508 Dove Shell Way, Wilmington, NC 28405For SaleMLS ID #100551560, The Rising Tide Team, Intracoastal Realty Corporation. Hive MLS
- $359,9004 bd3 ba2.4k sqft5311 Vespar Court, Leland, NC 28451For SaleMLS ID #100598989, Jennifer M Farmer, Coldwell Banker Sea Coast Advantage. Hive MLS
