This home sits on a beautiful, over 1/2 acre size lot, in a new subdivision, Pike Landing, located in Burgaw. Close to I40, area beaches, quaint downtown Burgaw with coffee shops, restaurants and shopping with grocery stores in both Burgaw and Rocky Point, the location can't be beat! The River Birch plan by Hardison Building, offers one story, open concept living with split bedrooms and spacious primary suite, this is a must see. The modern kitchen, with an island, tile backsplash and quartz countertops opens to the dining room and living room with plenty of natural light and a covered patio, perfect for the grilling area! The primary bedroom leads into a large bathroom to a huge walk in closet which conveniently leads to the laundry room. The flooring throughout is laminate including the primary bedroom, tile in the bathrooms, with carpet in guest bedrooms. There is a shared bath for the other two bedrooms with a tub/ shower and linen closet. Relax on the covered front or rear screened porch and enjoy the large lots with natural surroundings in Pike Landing. Rear yard has a new privacy fence. This house is move in ready.
New construction
$399,900
309 Riva Ridge, Burgaw, NC 28425
3beds
1,831sqft
Single Family Residence
Built in 2025
0.52 Acres Lot
$398,700 Zestimate®
$218/sqft
$25/mo HOA
What's special
Split bedroomsTile backsplashQuartz countertopsSpacious primary suiteModern kitchenCarpet in guest bedrooms
- 53 days
- 106
- 10
Zillow last checked:
Listing updated:
Listed by:
Ralph M Harvey 855-456-4945,
ListWithFreedom.com
Source: Hive MLS,MLS#: 100594794 Originating MLS: Cape Fear Realtors MLS, Inc.
Originating MLS: Cape Fear Realtors MLS, Inc.Facts & features
Interior
Bedrooms & bathrooms
- Bedrooms: 3
- Bathrooms: 2
- Full bathrooms: 2
Rooms
- Room types: Living Room, Dining Room, Master Bedroom, Bedroom 2, Bedroom 3
Primary bedroom
- Level: First
- Dimensions: 16 x 12
Bedroom 2
- Level: First
- Dimensions: 12 x 11
Bedroom 3
- Level: First
- Dimensions: 11 x 11
Dining room
- Level: First
- Dimensions: 12 x 11
Kitchen
- Level: First
- Dimensions: 13 x 11
Living room
- Level: First
- Dimensions: 19 x 15
Heating
- Electric, Forced Air
Cooling
- Central Air, Zoned
Appliances
- Included: Built-In Microwave, Dishwasher, Electric Range
Features
- None
- Flooring: Carpet, Laminate, Tile, Wood
- Has fireplace: No
Interior area
- Total structure area: 1,831
- Total interior livable area: 1,831 sqft
Property
Parking
- Total spaces: 2
- Parking features: Garage Faces Front, Attached
- Attached garage spaces: 2
Features
- Levels: One
- Patio & porch: None
- Fencing: None
- View description: None
- Frontage type: See Remarks
Lot
- Size: 0.52 Acres
- Dimensions: 193 x 183
- Features: Irregular Lot
Details
- Parcel number: 32462669980000
- Zoning: RA
- Special conditions: Standard
Construction
Type & style
- Home type: SingleFamily
- Property subtype: Single Family Residence
Materials
- Vinyl Siding, Wood Siding, Wood Frame
- Foundation: Slab
- Roof: Shingle
Condition
- New Construction
- New construction: Yes
- Year built: 2025
Utilities & green energy
- Sewer: Septic Tank
- Water: Public
- Utilities for property: Cable Available, Sewer Available, Water Available
Community & HOA
Community
- Subdivision: Pike Landing
HOA
- Has HOA: Yes
- Amenities included: Maintenance Common Areas, Maintenance Roads, Street Lights
- HOA fee: $300 annually
- HOA name: Pike Landing HOA
- HOA phone: 910-338-4700
Location
- Region: Burgaw
Financial & listing details
- Price per square foot: $218/sqft
- Tax assessed value: $3,900
- Annual tax amount: $28
- Date on market: 8/7/2026
- Cumulative days on market: 53 days
- Listing agreement: Exclusive Right To Sell
- Listing terms: Cash,FHA,USDA Loan,VA Loan
Estimated market value
$398,700
$379,000 - $419,000
$2,263/mo
Price history
| Date | Event | Price |
|---|---|---|
| 8/7/2026 | Listed for sale | $399,900-2.8%$218/sqft |
Source:  Hive MLS #100594794 Report a problem Hive MLS #100594794 Report a problem | ||
| 2/13/2026 | Listing removed | $411,600$225/sqft |
Source: Hive MLS #100534348 Report a problem | ||
| 10/3/2025 | Listed for sale | $411,600+488%$225/sqft |
Source: Hive MLS #100534348 Report a problem | ||
| 7/25/2025 | Sold | $70,000$38/sqft |
Source: Public Record Report a problem | ||
Public tax history
| Year | Property taxes | Tax assessment |
|---|---|---|
| 2025 | $36 | $21,312 +446.5% |
| 2024 | $36 | $3,900 |
| 2023 | $36 +11% | $3,900 |
| 2022 | $33 | $3,900 |
| 2021 | $33 | $3,900 |
| 2020 | -- | $3,900 |
| 2019 | $32 | $3,900 +50% |
| 2018 | $32 +43% | $2,600 |
| 2017 | $23 +1.2% | $2,600 |
| 2016 | $22 | $2,600 |
| 2015 | $22 | $2,600 |
| 2014 | $22 | $2,600 |
| 2013 | $22 | $2,600 |
Find assessor info on the county website
Monthly payment
Est. payment
Payment breakdown
Explore the cost of this home by adjusting the details. Changes won't be saved.Climate risks
Neighborhood: 28425
Nearby schools
Schools provided by the listing agent
- Elementary: Rocky Point
- Middle: Cape Fear
- High: Heide Trask
Source: Hive MLS. This data may not be complete. We recommend contacting the local school district to confirm school assignments for this home.

Similar homes
- $385,9003 bd3 ba1.7k sqft111 Eddie Drive, Burgaw, NC 28425New Construction
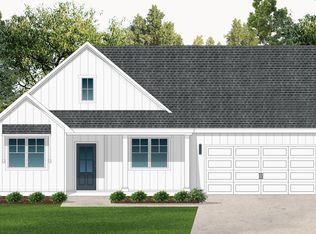
 MLS ID #100563038, Tonya L Friend, Coastal Properties. Hive MLS
 - $369,9003 bd2 ba1.6k sqft109 Eddie Drive, Burgaw, NC 28425New Construction
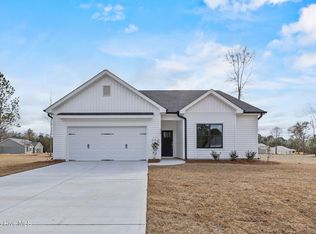 MLS ID #100560767, Ralph M Harvey, ListWithFreedom.com. Hive MLS
 - $379,9003 bd3 ba1.7k sqft110 Eddie Drive, Burgaw, NC 28425New Construction
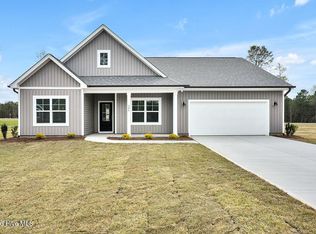 MLS ID #100570516, Tonya L Friend, Coastal Properties. Hive MLS
 - $399,9003 bd3 ba2.1k sqft198 Darel Street, Rocky Point, NC 28457For Sale
 MLS ID #100594252, Joy O Morgan, Intracoastal Realty Corporation. Hive MLS
 - $399,0003 bd2 ba1.6k sqft42 Peach Court, Burgaw, NC 28425New ConstructionMLS ID #100578942, Andrew Smith, Coastal Realty Associates LLC. Hive MLS
- $399,9003 bd3 ba1.7k sqftLot 3 Peach Court, Burgaw, NC 28425New ConstructionMLS ID #100548981, Eric F Sabourin, Coldwell Banker Sea Coast Advantage. Hive MLS
- $340,0003 bd3 ba1.7k sqft464 Jasmine Way, Burgaw, NC 28425For SaleMLS ID #100599457, Joel Sheesley, Coldwell Banker Sea Coast Advantage. Hive MLS
- $374,9003 bd3 ba1.6k sqft105 Plum Court, Burgaw, NC 28425New ConstructionMLS ID #100583321, Andrew Smith, Coastal Realty Associates LLC. Hive MLS
- $443,0054 bd2 ba2k sqft158 Becton Way, Rocky Point, NC 28457New ConstructionMLS ID #100600062, Andrew Smith, Coastal Realty Associates LLC. Hive MLS
- $379,0003 bd2 ba1.8k sqft161 Preswick Drive, Rocky Point, NC 28457For SaleMLS ID #100603078, Ronel Austin, Coastal Realty Associates LLC. Hive MLS
- $380,0003 bd3 ba1.6k sqft554 Avendale Drive, Rocky Point, NC 28457For SaleMLS ID #100583925, Crystal A Danford, Buy Coastal Real Estate. Hive MLS
- $415,0003 bd2 ba1.6k sqft4513 Huntsman Court, Castle Hayne, NC 28429For SaleMLS ID #100602057, Taylor L Pulliam, Salt and Stone Property Group. Hive MLS
- $399,0002 bd2 ba1.1k sqft190 Old Bridge Road, Rocky Point, NC 28457For SaleMLS ID #100603380, Brian M Baucom, Anchored Real Estate, LLC. Hive MLS
- $419,9003 bd2 ba1.8k sqft7136 Boykin Spaniel Way, Wilmington, NC 28411For SaleMLS ID #100597997, Tidal Realty Partners, REAL Broker LLC. Hive MLS
- $370,0003 bd3 ba1.7k sqft273 W Broughton Lane, Rocky Point, NC 28457For SaleMLS ID #100596831, Lexi Barbee, Nest Realty. Hive MLS
- $395,0003 bd2 ba1.3k sqft9048 Saint George Road Lot 24, Wilmington, NC 28411For SaleMLS ID #100601391, Bobby Price, Keller Williams Innovate-Pleasure Island. Hive MLS
- $419,9003 bd2 ba1.7k sqft100 Hickory Circle, Hampstead, NC 28443For SaleMLS ID #100593252, Brad Carlson, Keller Williams Innovate-Wilmington. Hive MLS
- $379,9004 bd3 ba2.2k sqft447 Avendale Drive, Rocky Point, NC 28457For SaleMLS ID #100586253, Lindsay Striplin, Intracoastal Realty Corporation. Hive MLS
- $339,9003 bd2 ba1.2k sqft2704 Manor Court, Wilmington, NC 28405For SaleMLS ID #100606027, The Rising Tide Team, Intracoastal Realty Corporation. Hive MLS
- $395,0004 bd3 ba1.9k sqft130 Poplar Branch Way, Hampstead, NC 28443For SaleMLS ID #100598406, Pinpoint Properties, REAL Broker LLC. Hive MLS
