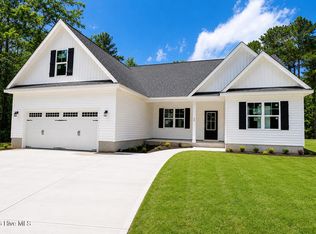
Welcome to Lot 3 in the new Peach Bluff community, a peaceful country setting just 7 minutes from downtown Burgaw & only 23 minutes to Wilmington. This beautifully designed new construction home built by Vilerra Homes sits on a generous half-acre lot with no active HOA, giving you the freedom to truly customize your outdoor living. This 1,798 square foot plan offers 3 bedrooms, 2.5 bathrooms, and a spacious upstairs bonus room with a half bath, ideal for a home office, media room, or flex space. The open-concept living area features nine-foot ceilings, craftsman-style trim, & LVP flooring throughout the downstairs main living areas & primary suite. The kitchen will showcase quartz countertops, stainless steel appliances & an island that creates the perfect gathering space for everyday living & entertaining. The first-floor primary suite includes a walk-in closet, primary bath features quartz countertops, a fiberglass shower with tile surround, & LVP flooring in the bath. Two additional guest bedrooms are also located on the main level & share a bright guest bath with quartz countertop, & a single-sink vanity. Upstairs features a bonus room with a half bath (option to upgrade to full bath). Relax on the inviting front porch or the covered rear porch with ceiling fan overlooking your large backyard, a 30-year architectural shingle roof, widened concrete driveway with 2 car garage, & a 1-year builder warranty. The septic system is conveniently located in the front yard, leaving the expansive backyard wide open & perfectly suited for a future in-ground pool, outdoor kitchen, or detached garage—a rare find in new communities. The exterior features board-and-batten accents on the front, horizontal lap siding on the sides and rear, a 30-year architectural shingle roof, wide concrete driveway, & both front and covered rear porches. This is an amazing opportunity to build your dream home and be in control of all of the selections. Multiple land home packages to choose from.
New construction
$399,900
Lot 3 Peach Court, Burgaw, NC 28425
3beds
1,798sqft
:
Get pre-qualified$2,357/mo
Single Family Residence
Built in 2026
0.51 Acres Lot
$399,400 Zestimate®
$222/sqft
$-- HOA
What's special
Craftsman-style trimInviting front porchNine-foot ceilingsGenerous half-acre lotExpansive backyardStainless steel appliances
- 198 days |
- 86 |
- 2 |
Zillow last checked:
Listing updated:
Listed by:
Eric F Sabourin 910-228-1039,
Coldwell Banker Sea Coast Advantage,
Sabourin Homes Team 910-408-7433,
Coldwell Banker Sea Coast Advantage
Source: Hive MLS,MLS#: 100548981 Originating MLS: Cape Fear Realtors MLS, Inc.
Originating MLS: Cape Fear Realtors MLS, Inc.Facts & features
Interior
Bedrooms & bathrooms
- Bedrooms: 3
- Bathrooms: 3
- Full bathrooms: 2
- 1/2 bathrooms: 1
Rooms
- Room types: Master Bedroom, Bedroom 2, Bedroom 3, Bonus Room, Living Room, Dining Room
Primary bedroom
- Level: Main
- Dimensions: 11.11 x 16.1
Bedroom 2
- Level: Main
- Dimensions: 12.2 x 11
Bedroom 3
- Level: Main
- Dimensions: 12.2 x 11
Bonus room
- Level: Second
- Dimensions: 12.9 x 14.8
Dining room
- Level: Main
- Dimensions: 10 x 13
Kitchen
- Level: Main
- Dimensions: 12 x 13
Living room
- Level: Main
- Dimensions: 18 x 15
Heating
- Electric, Forced Air, Heat Pump
Cooling
- Central Air
Appliances
- Included: Built-In Microwave, Range, Dishwasher
Features
- Master Downstairs, Walk-in Closet(s), High Ceilings, Kitchen Island, Ceiling Fan(s), Pantry, Walk-in Shower, Walk-In Closet(s)
- Flooring: LVT/LVP, Carpet
Interior area
- Total structure area: 1,798
- Total interior livable area: 1,798 sqft
Property
Parking
- Total spaces: 2
- Parking features: Concrete, On Site, Paved
- Attached garage spaces: 2
Features
- Levels: One and One Half
- Patio & porch: Covered
- Fencing: None
- Has view: Yes
- View description: See Remarks
- Frontage type: See Remarks
Lot
- Size: 0.51 Acres
Details
- Parcel number: 22877858390000
- Zoning: RA
- Special conditions: Standard
Construction
Type & style
- Home type: SingleFamily
- Property subtype: Single Family Residence
Materials
- Vinyl Siding, Wood Frame
- Foundation: Slab
- Roof: Shingle
Condition
- New construction: Yes
- Year built: 2026
Utilities & green energy
- Sewer: Septic Tank
- Water: Well
- Utilities for property: Other
Community & HOA
Community
- Subdivision: Peach Bluff
HOA
- Has HOA: No
Location
- Region: Burgaw
Financial & listing details
- Price per square foot: $222/sqft
- Date on market: 1/13/2026
- Cumulative days on market: 198 days
- Listing agreement: Exclusive Right To Sell
- Listing terms: Cash,Conventional,FHA,VA Loan
- Road surface type: Paved
Estimated market value
$399,400
$379,000 - $419,000
$2,450/mo
Price history
| Date | Event | Price |
|---|---|---|
| 1/13/2026 | Listed for sale | $399,900$222/sqft |
Source:  Hive MLS #100548981 Report a problem Hive MLS #100548981 Report a problem | ||
Public tax history
Tax history is unavailable.
Monthly payment
Est. payment
Payment breakdown
Explore the cost of this home by adjusting the details. Changes won't be saved.Climate risks
Neighborhood: 28425
Nearby schools
GreatSchools rating
- 3/10Malpass Corner Elementary SchoolGrades: PK-5Distance: 0.8 mi
- 3/10West Pender Middle SchoolGrades: 6-8Distance: 3.5 mi
- 2/10Pender High SchoolGrades: 9-12Distance: 2.8 mi
Schools provided by the listing agent
- Elementary: Malpass Corner
- Middle: West Pender
- High: Pender
Source: Hive MLS. This data may not be complete. We recommend contacting the local school district to confirm school assignments for this home.
- $369,9003 bd3 ba2k sqft2024 Page Rd, Burgaw, NC 28425Sold
- $353,9003 bd3 ba1.6k sqft2062 Page Rd, Burgaw, NC 28425Sold
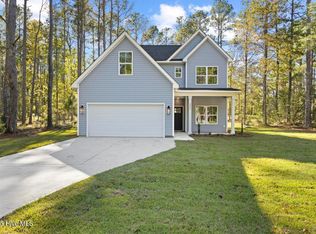
- $369,9003 bd3 ba2k sqft2080 Page Rd, Burgaw, NC 28425New Construction
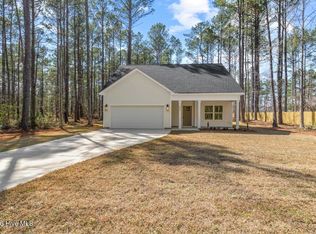
- $419,9003 bd3 ba1.9k sqftLOT 7 Seven Peach Ct, Burgaw, NC 28425New Construction
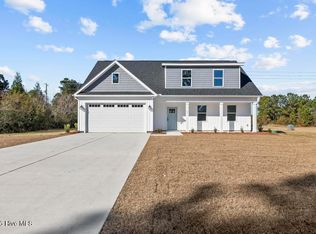
- $349,0003 bd3 ba1.6k sqft2002 Page Rd, Burgaw, NC 28425Sold
- $525,1003 bd3 ba2.3k sqft2107 Page Rd, Burgaw, NC 28425Off Market
- $349,9003 bd3 ba1.6k sqft103 Plum Ct, Burgaw, NC 28425Sold
- $15,4380.55 Acres102 Plum Ct, Burgaw, NC 28425Off Market
A local agent can set up tours, give advice and negotiate with sellers.
A local lender can help you make sure your offer is ready when you are.
Similar homes
- $374,9003 bd3 ba1.6k sqft105 Plum Court, Burgaw, NC 28425New Construction

 MLS ID #100583321, Andrew Smith, Coastal Realty Associates LLC. Hive MLS
 - $419,9003 bd3 ba1.9k sqftLot 7 Peach Court, Burgaw, NC 28425New ConstructionMLS ID #100548995, Eric F Sabourin, Coldwell Banker Sea Coast Advantage. Hive MLS
- $399,0004 bd2 ba1.6k sqft42 Peach Court, Burgaw, NC 28425New Construction
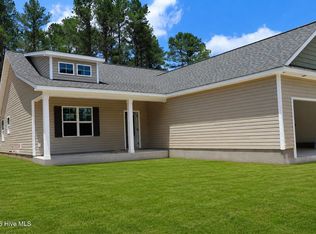 MLS ID #100578942, Andrew Smith, Coastal Realty Associates LLC. Hive MLS
 - $422,6004 bd2 ba2k sqft62 Peach Court, Burgaw, NC 28425New Construction
 MLS ID #100554077, Andrew Smith, Coastal Realty Associates LLC. Hive MLS
 - $340,0004 bd3 ba2.1k sqft170 Loop Road, Burgaw, NC 28425For SaleMLS ID #100589809, Brian Bursell, BlueCoast Realty Corporation. Hive MLS
- $389,0004 bd2 ba1.7k sqft905 E Wilmington Street, Burgaw, NC 28425For SaleMLS ID #100555463, Jennifer B Armstrong, S.H. June & Associates, LLC. Hive MLS
- $379,9003 bd3 ba1.9k sqft411 Jasmine Way, Burgaw, NC 28425For SaleMLS ID #100564502, Jenna Toomey, Town & Country Real Estate. Hive MLS
- $--3 bd2 ba1.8k sqft1104 Heartstone Ct, Leland, NC 28451AuctionAuction.com 2
- $--3 bd2 ba2k sqft30 Cooper Ln, Rocky Point, NC 28457AuctionServiceLink Auction
- $355,0003 bd2 ba1.7k sqft415 S Mcneil Street, Burgaw, NC 28425For SaleMLS ID #100579126, Sandra J Davis, Town Square Realty LLC. Hive MLS
- $449,0003 bd3 ba1.7k sqft815 Riverview Drive, Burgaw, NC 28425For SaleMLS ID #100555520, Amy A Horn, Coastal Properties. Hive MLS
- $379,9003 bd3 ba1.7k sqft110 Eddie Drive, Burgaw, NC 28425New ConstructionMLS ID #100570516, Tonya L Friend, Coastal Properties. Hive MLS
- $295,0003 bd2 ba1.4k sqft104 Willowbend Drive, Burgaw, NC 28425For SaleMLS ID #100578173, Wendy D Diaz, Town Square Realty LLC. Hive MLS
- $395,0003 bd2 ba2k sqft3907 Northeast Avenue, Castle Hayne, NC 28429For SaleMLS ID #100575816, Pam R Gregory, Coldwell Banker Sea Coast Advantage. Hive MLS
- $425,0004 bd3 ba1.7k sqft423 Vineyard Trace, Currie, NC 28435New ConstructionMLS ID #100585141, Trish Shuford, BlueCoast Realty Corporation. Hive MLS
- $380,0003 bd2 ba1.5k sqft404 Vineyard Trace, Currie, NC 28435New ConstructionMLS ID #100584550, Trish Shuford, BlueCoast Realty Corporation. Hive MLS
- $499,0002 bd2 ba1.1k sqft105 Whitestocking Ext, Burgaw, NC 28425For SaleMLS ID #100586777, Tiffany & Crew Coastal Real Estate, Keller Williams Innovate - Jax. Hive MLS
- $335,0004 bd2 ba1.6k sqft970 Harrison Creek Rd, Rocky Point, NC 28457For Sale By Owner
- $429,9004 bd3 ba1.6k sqft204 Bramble Court, Castle Hayne, NC 28429For SaleMLS ID #100591489, Scott Smith, Brunswick County Holmes Real Estate. Hive MLS
- $290,0003 bd3 ba1.5k sqft706 W Hayes Street, Burgaw, NC 28425New ConstructionMLS ID #100585885, Ben Szafran Real Estate Team, Keller Williams Innovate-Wilmington. Hive MLS
