Welcome to low-maintenance, modern living in the growing town of Burgaw! This new construction 3-bedroom, 2.5-bath home offers the perfect opportunity for first-time buyers or investors looking for value in an up-and-coming market. Inside, you'll find durable LVP flooring throughout. The modern kitchen with white cabinets is both stylish and practical, showcasing granite countertops, ample cabinetry, a pantry, and a separate storage area perfect for bulk goods, small appliances, or extra kitchen essentials. The open layout makes everyday living and entertaining easy, while the convenient first-floor powder room adds functionality when hosting guests. Upstairs, all three bedrooms are thoughtfully positioned alongside a centrally located laundry
room for added convenience. Out back, enjoy a generously sized backyard with plenty of room for gatherings, grilling, pets, or simply relaxing after a long day. It's a blank canvas ready for your vision--garden beds, fire pit, play area, or outdoor lounge space. Location is key, and this home delivers. Situated near Pender Memorial Park and just minutes from the charming Burgaw Town Square--home to new restaurants, local shops, and community events--you'll love the small-town feel with growing
amenities. Don't miss your chance to invest in one of southeastern North Carolina's rising communities--schedule your showing today!
New construction
$290,000
706 W Hayes Street, Burgaw, NC 28425
3beds
1,596sqft
:
Get pre-qualified$1,710/mo
Single Family Residence
Built in 2026
7,405 Square Feet Lot
$289,700 Zestimate®
$182/sqft
$-- HOA
What's special
Convenient first-floor powder roomGranite countertopsGenerously sized backyardSeparate storage areaOpen layoutDurable lvp flooring throughoutAmple cabinetry
- 26 days |
- 318 |
- 20 |
Zillow last checked:
Listing updated:
Listed by:
Ben Szafran Real Estate Team 910-713-9323,
Keller Williams Innovate-Wilmington,
Ben S Szafran 910-713-9323,
Keller Williams Innovate-Wilmington
Source: Hive MLS,MLS#: 100585885 Originating MLS: Cape Fear Realtors MLS, Inc.
Originating MLS: Cape Fear Realtors MLS, Inc.Facts & features
Interior
Bedrooms & bathrooms
- Bedrooms: 3
- Bathrooms: 3
- Full bathrooms: 2
- 1/2 bathrooms: 1
Rooms
- Room types: Master Bedroom, Bedroom 1, Bedroom 2, Living Room, Dining Room
Primary bedroom
- Level: Second
- Dimensions: 11 x 13
Bedroom 1
- Level: Second
- Dimensions: 10 x 10
Bedroom 2
- Level: Second
- Dimensions: 13 x 11
Dining room
- Level: First
- Dimensions: 9 x 11
Kitchen
- Level: First
- Dimensions: 12 x 18
Living room
- Level: First
- Dimensions: 21 x 19
Heating
- Electric, Forced Air, Heat Pump
Cooling
- Central Air
Appliances
- Included: Electric Oven, Built-In Microwave, Disposal, Dishwasher, Electric Range
- Laundry: Laundry Room
Features
- Solid Surface, Ceiling Fan(s), Pantry
- Flooring: LVT/LVP, Carpet
- Basement: None
- Attic: Scuttle
Interior area
- Total structure area: 1,596
- Total interior livable area: 1,596 sqft
Property
Parking
- Parking features: Off Street, Paved, Parking Pad
Features
- Levels: Two
- Patio & porch: Covered, Front Porch, Rear Porch
- Fencing: None
- Has view: Yes
- View description: See Remarks
- Frontage type: See Remarks
Lot
- Size: 7,405 Square Feet
- Dimensions: 50 x 150
- Features: Level
Details
- Parcel number: 32290069850000
- Zoning: INCORP
- Special conditions: Standard
Construction
Type & style
- Home type: SingleFamily
- Property subtype: Single Family Residence
Materials
- Vinyl Siding, Wood Frame
- Foundation: Slab
- Roof: Shingle
Condition
- New construction: Yes
- Year built: 2026
Utilities & green energy
- Sewer: Public Sewer
- Water: Public
- Utilities for property: Sewer Connected, Water Connected
Community & HOA
Community
- Subdivision: Other
HOA
- Has HOA: No
Location
- Region: Burgaw
Financial & listing details
- Price per square foot: $182/sqft
- Tax assessed value: $385,097
- Annual tax amount: $94
- Date on market: 7/1/2026
- Cumulative days on market: 26 days
- Listing agreement: Exclusive Right To Sell
- Listing terms: Cash,Conventional,FHA,USDA Loan,VA Loan
Estimated market value
$289,700
$275,000 - $304,000
$2,360/mo
Price history
| Date | Event | Price |
|---|---|---|
| 7/1/2026 | Listed for sale | $290,000$182/sqft |
Source:  Hive MLS #100585885 Report a problem Hive MLS #100585885 Report a problem | ||
| 6/30/2026 | Listing removed | $290,000-12%$182/sqft |
Source: Hive MLS #100559529 Report a problem | ||
| 3/11/2026 | Listed for sale | $329,500$206/sqft |
Source: Hive MLS #100559529 Report a problem | ||
Public tax history
| Year | Property taxes | Tax assessment |
|---|---|---|
| 2025 | $94 +2.9% | $385,097 +5741% |
| 2024 | $92 +3% | $6,593 |
| 2023 | $89 +10.9% | $6,593 |
| 2022 | $80 +3.4% | $6,593 |
| 2021 | $78 | $6,593 |
| 2020 | -- | $6,593 |
| 2019 | $78 | $6,593 +30.6% |
| 2018 | $78 +24.2% | $5,050 |
| 2017 | $62 -0.8% | $5,050 |
| 2016 | $63 | $5,050 |
| 2015 | $63 | $5,050 |
| 2014 | $63 | $5,050 |
| 2013 | $63 | $5,050 |
Find assessor info on the county website
Monthly payment
Est. payment
Payment breakdown
Explore the cost of this home by adjusting the details. Changes won't be saved.Climate risks
Neighborhood: 28425
Nearby schools
GreatSchools rating
- 2/10Burgaw Elementary SchoolGrades: PK-5Distance: 0.9 mi
- 3/10Burgaw Middle SchoolGrades: 6-8Distance: 0.5 mi
- 9/10Pender Early College High SchoolGrades: 9-12Distance: 0.7 mi
Schools provided by the listing agent
- Elementary: C F Pope
- Middle: Burgaw
- High: Pender High
Source: Hive MLS. This data may not be complete. We recommend contacting the local school district to confirm school assignments for this home.
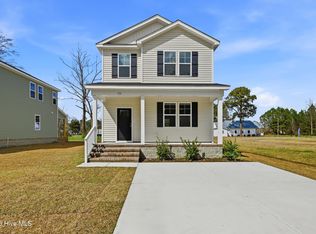
- $290,0003 bd3 ba1.5k sqft708 W Hayes St, Burgaw, NC 28425New Construction
- $152,3002 bd1 ba2.3k sqft313 S Bodenheimer St, Burgaw, NC 28425Off Market
- $290,0003 bd3 ba1.5k sqft709 W Hayes St, Burgaw, NC 28425Pending
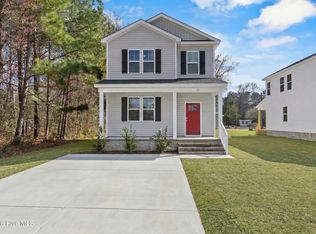
- $329,5003 bd3 ba1.5k sqft711 W Hayes St, Burgaw, NC 28425New Construction

- $162,1002 bd1 ba1.3k sqft401 S Bodenheimer St, Burgaw, NC 28425Off Market
- $116,0002 bd1 ba792 sqft703 W Hayes St, Burgaw, NC 28425Off Market
- $16,0007,405.2 Square Feet0 W Hayes St, Burgaw, NC 28425Sold
- $281,5003 bd2 ba1.2k sqft307 S Bodenheimer St, Burgaw, NC 28425Off Market
A local agent can set up tours, give advice and negotiate with sellers.
A local lender can help you make sure your offer is ready when you are.
Similar homes
- $290,0003 bd3 ba1.5k sqft708 W Hayes Street, Burgaw, NC 28425New Construction
 MLS ID #100585888, Ben Szafran Real Estate Team, Keller Williams Innovate-Wilmington. Hive MLS
 - $290,0003 bd3 ba1.5k sqft308 S Vann Street, Burgaw, NC 28425New Construction
 MLS ID #100559528, Ben Szafran Real Estate Team, Keller Williams Innovate-Wilmington. Hive MLS
 - $290,0003 bd3 ba1.5k sqft310 S Vann Street, Burgaw, NC 28425New Construction
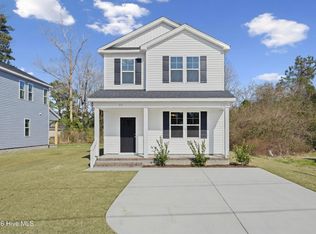 MLS ID #100559945, Team Thirty 4 North, Coldwell Banker Sea Coast Advantage. Hive MLS
 - $329,5003 bd3 ba1.5k sqft711 W Hayes Street, Burgaw, NC 28425New ConstructionMLS ID #100559922, Team Thirty 4 North, Coldwell Banker Sea Coast Advantage. Hive MLS
- $385,0003 bd3 ba1.7k sqft302 W Wilmington Street, Burgaw, NC 28425For SaleMLS ID #100566509, Terry W Milam, Berkshire Hathaway HomeServices Carolina Premier Properties. Hive MLS
- $289,0003 bd2 ba1.5k sqft9925 Nc Highway 53 E, Burgaw, NC 28425For SaleMLS ID #100552944, Living By the Coast Realty Group, Living by the Coast Realty Group LLC. Hive MLS
- $435,0003 bd3 ba2.3k sqft1600 Nc Hy 53 W, Burgaw, NC 28425For SaleMLS ID #100569897, Chris Baynes & Assoc Team, Coldwell Banker Sea Coast Advantage. Hive MLS
- $335,0003 bd3 ba1.7k sqft2971 Penderlea Highway, Burgaw, NC 28425For SaleMLS ID #100514737, Beatty Pittman Real Estate Team LLC, Intracoastal Realty Corporation. Hive MLS
- $267,0003 bd1 ba1k sqft41 Oliver Lane, Burgaw, NC 28425For SaleMLS ID #100565286, Josie B Godwin, Coldwell Banker Sea Coast Advantage. Hive MLS
- $400,0003 bd3 ba1.8k sqft106 Periwinkle Street, Burgaw, NC 28425For SaleMLS ID #100565301, Wendi D Clawson, Keller Williams Innovate-Wilmington. Hive MLS
- $245,0003 bd2 ba1.5k sqft5882 Croomsbridge Road, Burgaw, NC 28425For SaleMLS ID #100535470, Claire S Parker, Keller Williams Innovate-Wilmington. Hive MLS
- $374,9003 bd3 ba1.6k sqft105 Plum Court, Burgaw, NC 28425New ConstructionMLS ID #100583321, Andrew Smith, Coastal Realty Associates LLC. Hive MLS
- $390,0003 bd2 ba1.7k sqft975 River Bend Drive, Burgaw, NC 28425For SaleMLS ID #100584304, Atlantic Edge Partners, Intracoastal Realty Corporation. Hive MLS
- $369,9003 bd2 ba1.6k sqft109 Eddie Drive, Burgaw, NC 28425New ConstructionMLS ID #100560767, Ralph M Harvey, ListWithFreedom.com. Hive MLS
- $399,9003 bd2 ba1.8k sqft308 Riva Ridge, Burgaw, NC 28425For SaleMLS ID #100555959, Ralph M Harvey, ListWithFreedom.com. Hive MLS
- $379,9003 bd3 ba1.7k sqft110 Eddie Drive, Burgaw, NC 28425New ConstructionMLS ID #100570516, Tonya L Friend, Coastal Properties. Hive MLS
- $150,0002 bd1 ba950 sqft108 N Dickerson Street, Burgaw, NC 28425For SaleMLS ID #100563546, Kornerstone Group, Coldwell Banker Sea Coast Advantage. Hive MLS
- $374,9003 bd4 ba1.6k sqft404 Alice Lane, Burgaw, NC 28425New ConstructionMLS ID #100583515, Tonya L Friend, Coastal Properties. Hive MLS
- $422,6004 bd2 ba2k sqft62 Peach Court, Burgaw, NC 28425New ConstructionMLS ID #100554077, Andrew Smith, Coastal Realty Associates LLC. Hive MLS
- $419,9003 bd3 ba1.9k sqftLot 7 Peach Court, Burgaw, NC 28425New ConstructionMLS ID #100548995, Eric F Sabourin, Coldwell Banker Sea Coast Advantage. Hive MLS
