Welcome to riverfront living at its finest! This beautifully updated 4-bedroom, 3-bath home offers the perfect blend of comfort, space, and waterfront lifestyle. Inside, an open and inviting floor plan creates an ideal setting for everyday living and entertaining, while spacious living areas showcase peaceful views of the Cape Fear River. Step outside and enjoy the brand-new private dock overlooking the river--the perfect place to relax by the water, launch a kayak, fish, or head out for a day of boating. The highly desirable waterfront community also offers a private boat ramp for convenient river access. Additional highlights include a spacious two-car garage, generous storage, and thoughtfully remodeled living spaces throughout. Whether you're searching for a full-time residence, weekend getaway, or investment opportunity, this exceptional property offers a rare chance to enjoy life on the river.
For sale
$390,000
975 River Bend Drive, Burgaw, NC 28425
3beds
1,744sqft
Single Family Residence
Built in 1986
0.52 Acres Lot
$378,500 Zestimate®
$224/sqft
$21/mo HOA
What's special
Spacious two-car garageGenerous storage
- 59 days |
- 525 |
- 46 |
Zillow last checked:
Listing updated:
Listed by:
Atlantic Edge Partners 910-789-4799,
Intracoastal Realty Corporation,
Jim J Radle 910-520-8562,
Intracoastal Realty Corporation
Source: Hive MLS,MLS#: 100584304 Originating MLS: Cape Fear Realtors MLS, Inc.
Originating MLS: Cape Fear Realtors MLS, Inc.Facts & features
Interior
Bedrooms & bathrooms
- Bedrooms: 3
- Bathrooms: 2
- Full bathrooms: 1
- 1/2 bathrooms: 1
Rooms
- Room types: Living Room, Breakfast Nook, Dining Room, Master Bedroom, Bedroom 2, Bedroom 3, Bedroom 4, Other
Primary bedroom
- Level: Third
- Dimensions: 10 x 14
Bedroom 2
- Level: Third
- Dimensions: 12 x 9
Bedroom 3
- Level: Third
- Dimensions: 13 x 10
Bedroom 4
- Level: Third
- Dimensions: 14 x 10
Breakfast nook
- Level: Second
- Dimensions: 9 x 12
Dining room
- Level: Second
- Dimensions: 10 x 8
Kitchen
- Level: Second
- Dimensions: 11 x 12
Living room
- Level: Second
- Dimensions: 16 x 23
Other
- Level: Third
- Dimensions: 6 x 7
Heating
- Heat Pump, Electric
Cooling
- Heat Pump
Appliances
- Included: Built-In Microwave, Washer, Refrigerator, Range, Dryer, Dishwasher
- Laundry: Laundry Room
Features
- Furnished
- Flooring: LVT/LVP, Carpet
- Basement: None
- Attic: Other
- Has fireplace: No
- Furnished: Yes
Interior area
- Total structure area: 1,744
- Total interior livable area: 1,744 sqft
Property
Parking
- Total spaces: 2
- Parking features: Attached
- Attached garage spaces: 2
Accessibility
- Accessibility features: None
Features
- Levels: Two
- Patio & porch: Covered, Deck, Balcony, Side Porch
- Pool features: None
- Fencing: Wood,Front Yard
- Has view: Yes
- View description: River
- Has water view: Yes
- Water view: River
- Waterfront features: Boat Ramp, Deeded Water Access, Waterfront, Water Access Comm, Water Depth 4+
- Frontage type: River
Lot
- Size: 0.52 Acres
- Dimensions: 135 x 179 x 133 x 159
- Features: Front Yard, Boat Dock, Boat Ramp, Deeded Water Access, Deeded Waterfront, Water Access Comm, Water Depth 4+, Other
Details
- Parcel number: 33316580910000
- Zoning: RA
- Special conditions: Standard
Construction
Type & style
- Home type: SingleFamily
- Property subtype: Single Family Residence
Materials
- Vinyl Siding, Wood Frame
- Foundation: Other, Slab, Pilings
- Roof: Shingle
Condition
- New construction: No
- Year built: 1986
Utilities & green energy
- Sewer: Septic Tank
- Water: Well
- Utilities for property: Water Tap Available
Green energy
- Green verification: None
Community & HOA
Community
- Security: Smoke Detector(s)
- Subdivision: River Bend
HOA
- Has HOA: Yes
- Amenities included: Waterfront Community, Boat Dock, Maintenance Roads
- HOA fee: $250 annually
- HOA name: River Bend HOA
- HOA phone: 910-520-8562
Location
- Region: Burgaw
Financial & listing details
- Price per square foot: $224/sqft
- Tax assessed value: $208,921
- Annual tax amount: $2,163
- Date on market: 6/25/2026
- Cumulative days on market: 59 days
- Listing agreement: Exclusive Right To Sell
- Listing terms: Cash,Conventional,FHA,VA Loan
Estimated market value
$378,500
$360,000 - $397,000
$2,075/mo
Price history
| Date | Event | Price |
|---|---|---|
| 6/25/2026 | Listed for sale | $390,000-2.3%$224/sqft |
Source:  Hive MLS #100584304 Report a problem Hive MLS #100584304 Report a problem | ||
| 4/9/2026 | Listing removed | $2,800$2/sqft |
Source: Zillow Rentals Report a problem | ||
| 3/19/2026 | Listed for rent | $2,800$2/sqft |
Source: Zillow Rentals Report a problem | ||
| 3/1/2026 | Listing removed | $399,000$229/sqft |
Source: Hive MLS #100506543 Report a problem | ||
| 2/14/2026 | Listing removed | $2,800$2/sqft |
Source: Zillow Rentals Report a problem | ||
| 1/16/2026 | Listed for rent | $2,800$2/sqft |
Source: Zillow Rentals Report a problem | ||
| 8/7/2025 | Price change | $399,000-2.7%$229/sqft |
Source: Hive MLS #100506543 Report a problem | ||
| 5/9/2025 | Listed for sale | $409,900$235/sqft |
Source: Hive MLS #100506543 Report a problem | ||
| 10/1/2024 | Listing removed | $409,900$235/sqft |
Source: Hive MLS #100450426 Report a problem | ||
| 8/9/2024 | Price change | $409,900-3.6%$235/sqft |
Source:  Doorify MLS #10023269 Report a problem Doorify MLS #10023269 Report a problem | ||
| 7/11/2024 | Price change | $425,000-3.4%$244/sqft |
Source: Hive MLS #100450426 Report a problem | ||
| 6/26/2024 | Price change | $439,900-2.2%$252/sqft |
Source: Hive MLS #100450426 Report a problem | ||
| 4/26/2024 | Listed for sale | $449,900+971.2%$258/sqft |
Source: Doorify MLS #10023269 Report a problem | ||
| 10/29/2021 | Sold | $42,000$24/sqft |
Source: Public Record Report a problem | ||
Public tax history
| Year | Property taxes | Tax assessment |
|---|---|---|
| 2025 | $2,164 | $428,093 +104.9% |
| 2024 | $2,164 | $208,921 |
| 2023 | $2,164 +8.7% | $208,921 |
| 2022 | $1,991 +2.1% | $208,921 |
| 2021 | $1,949 | $208,921 |
| 2020 | -- | $208,921 +155% |
| 2019 | $898 | $81,943 -55.6% |
| 2018 | $898 -50.7% | $184,522 |
| 2017 | $1,821 +1% | $184,522 |
| 2016 | $1,802 | $184,522 |
| 2015 | $1,802 +0.6% | $184,522 |
| 2014 | $1,791 | $184,522 |
| 2013 | $1,791 +24.6% | $184,522 |
| 2012 | $1,438 | $184,522 |
| 2011 | -- | $184,522 +23.2% |
| 2010 | -- | $149,744 |
Find assessor info on the county website
Monthly payment
Est. payment
Payment breakdown
Explore the cost of this home by adjusting the details. Changes won't be saved.Climate risks
Neighborhood: 28425
Nearby schools
GreatSchools rating
- 2/10Burgaw Elementary SchoolGrades: PK-5Distance: 4.6 mi
- 3/10Burgaw Middle SchoolGrades: 6-8Distance: 5.2 mi
- 2/10Pender High SchoolGrades: 9-12Distance: 8.8 mi
Schools provided by the listing agent
- Elementary: C F Pope
- Middle: Penderlea (K-8)
- High: Pender High
Source: Hive MLS. This data may not be complete. We recommend contacting the local school district to confirm school assignments for this home.
- $--0.46 acres0 Riverbend Dr #0, Burgaw, NC 28425Off Market
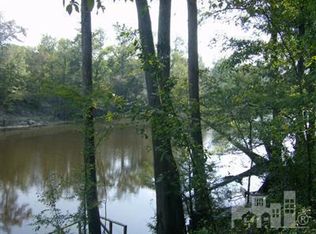
- $--0.64 acres0 Riverbend Dr #-9, Burgaw, NC 28425Off Market

- $20,923-- bd-- ba-- sqft1025 River Bend Dr, Burgaw, NC 28425Off Market
- $386,1004 bd3 ba1.9k sqft1025 River Bend Dr, Burgaw, NC 28425Off Market
- $301,2002 bd2 ba768 sqft1041 River Bend Dr, Burgaw, NC 28425Off Market
- $13,538-- bd-- ba-- sqft915 River Bend Dr, Burgaw, NC 28425Off Market
- $159,9000.59 acres915 Riverbend Dr, Burgaw, NC 28425Off Market
- $30,2960.46 acresNortheast Rd, Burgaw, NC 28425Off Market
A local agent can set up tours, give advice and negotiate with sellers.
A local lender can help you make sure your offer is ready when you are.
Similar homes
- $375,0003 bd2 ba1.8k sqft17 Jenn Road, Burgaw, NC 28425For Sale

 MLS ID #100581926, Tammy L Barnes, Coldwell Banker Sea Coast Advantage. Hive MLS
 - $385,0003 bd3 ba1.7k sqft302 W Wilmington Street, Burgaw, NC 28425For Sale
 MLS ID #100566509, Terry W Milam, Berkshire Hathaway HomeServices Carolina Premier Properties. Hive MLS
 - $444,9003 bd3 ba1.7k sqft815 Riverview Drive, Burgaw, NC 28425For Sale
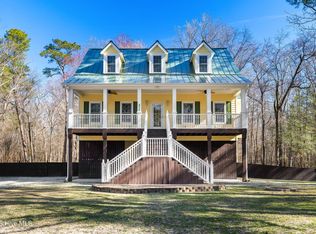 MLS ID #100555520, Amy A Horn, Coastal Properties. Hive MLS
 - $345,0003 bd2 ba1.5k sqft105 Lunington Mill Circle, Burgaw, NC 28425For Sale
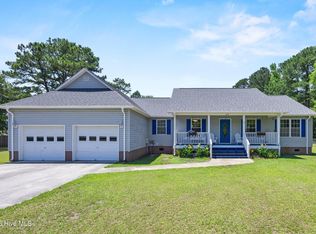 MLS ID #100580576, Kornerstone Group, Coldwell Banker Sea Coast Advantage. Hive MLS
 - $514,1003 bd3 ba2.2k sqft3698 Nc Highway 53 E, Burgaw, NC 28425For SaleMLS ID #100584625, Mollie M Barrett, Berkshire Hathaway HomeServices Carolina Premier Properties. Hive MLS
- $400,0003 bd3 ba1.8k sqft106 Periwinkle Street, Burgaw, NC 28425For SaleMLS ID #100565301, Wendi D Clawson, Keller Williams Innovate-Wilmington. Hive MLS
- $369,9003 bd2 ba1.9k sqft1017 Bally Bunion Lane, Burgaw, NC 28425For SaleMLS ID #100566481, Lori S Speight, Masonboro Realty, Inc.. Hive MLS
- $345,0003 bd3 ba1.6k sqft604 Jasmine Way, Burgaw, NC 28425For SaleMLS ID #100595510, Kornerstone Group, Coldwell Banker Sea Coast Advantage. Hive MLS
- $399,9003 bd2 ba1.8k sqft309 Riva Ridge, Burgaw, NC 28425New ConstructionMLS ID #100594794, Ralph M Harvey, ListWithFreedom.com. Hive MLS
- $363,0003 bd3 ba1.7k sqft461 Jasmine Way, Burgaw, NC 28425For SaleMLS ID #100570990, Brett Knowles, Coldwell Banker Sea Coast Advantage. Hive MLS
- $289,0003 bd2 ba1.5k sqft9925 Nc Highway 53 E, Burgaw, NC 28425For SaleMLS ID #100552944, Living By the Coast Realty Group, RE/MAX Executive. Hive MLS
- $289,0003 bd2 ba1.6k sqft481 Harrell Road, Burgaw, NC 28425For SaleMLS ID #100577962, Andrea Ochoa, Collective Realty LLC. Hive MLS
- $499,0002 bd2 ba1.1k sqft105 Whitestocking Ext, Burgaw, NC 28425For SaleMLS ID #100586777, Tiffany & Crew Coastal Real Estate, Keller Williams Innovate - Jax. Hive MLS
- $335,0002 bd1 ba1.5k sqft209 W Bridgers Street, Burgaw, NC 28425For SaleMLS ID #100593988, Kornerstone Group, Coldwell Banker Sea Coast Advantage. Hive MLS
- $289,0003 bd2 ba1.1k sqft509 S Mcneil Street, Burgaw, NC 28425For SaleMLS ID #100592706, Allison Justice, RE/MAX Executive. Hive MLS
- $335,0003 bd3 ba1.7k sqft2971 Penderlea Highway, Burgaw, NC 28425For SaleMLS ID #100514737, Beatty Pittman Real Estate Team LLC, Intracoastal Realty Corporation. Hive MLS
- $245,0003 bd2 ba1.5k sqft5882 Croomsbridge Road, Burgaw, NC 28425For SaleMLS ID #100535470, Claire S Parker, Keller Williams Innovate-Wilmington. Hive MLS
- $389,0003 bd2 ba1.5k sqft140 Pintail Lane, Rocky Point, NC 28457For SaleMLS ID #100581779, Joy O Morgan, Intracoastal Realty Corporation. Hive MLS
- $414,9003 bd3 ba2.1k sqft198 Darel Street, Rocky Point, NC 28457For SaleMLS ID #100594252, Joy O Morgan, Intracoastal Realty Corporation. Hive MLS
- $369,9003 bd2 ba1.6k sqft109 Eddie Drive, Burgaw, NC 28425New ConstructionMLS ID #100560767, Ralph M Harvey, ListWithFreedom.com. Hive MLS
