Welcome home to this well-maintained 3-bedroom, 2-bathroom single-family residence located in the desirable Morgan Cove community. Offering comfort, functionality, and peace of mind, this property features a screened-in back porch and a fenced in backyard--perfect for relaxing, entertaining, or enjoying outdoor activities.
Inside, you'll find a practical layout designed for everyday living, while the attached garage provides convenient parking and additional storage. Need extra space? The attic offers even more room for seasonal items and belongings.
Major systems have been thoughtfully maintained and updated, including a complete roof replacement approximately four years ago, a hot water heater that is also about four years old, and an HVAC system that has been routinely serviced. The septic tank has been recently pumped, and the leach lines have been serviced, providing added confidence in the home's upkeep.
As an added bonus, the seller is willing to leave the office furniture for the new owner if desired, or have it removed prior to closing.
This move-in-ready home combines comfortable living with important maintenance updates, making it an excellent opportunity for its next owner. Schedule your showing today and discover all that this Morgan Cove gem has to offer!
For sale
$345,000
105 Lunington Mill Circle, Burgaw, NC 28425
3beds
1,572sqft
Single Family Residence
Built in 1999
0.69 Acres Lot
$341,300 Zestimate®
$219/sqft
$-- HOA
What's special
- 54 days |
- 1,354 |
- 113 |
Zillow last checked:
Listing updated:
Listed by:
Kornerstone Group 910-465-9011,
Coldwell Banker Sea Coast Advantage,
Cassie Swinson 910-520-7148,
Coldwell Banker Sea Coast Advantage
Source: Hive MLS,MLS#: 100580576 Originating MLS: Cape Fear Realtors MLS, Inc.
Originating MLS: Cape Fear Realtors MLS, Inc.Facts & features
Interior
Bedrooms & bathrooms
- Bedrooms: 3
- Bathrooms: 2
- Full bathrooms: 2
Rooms
- Room types: Living Room, Master Bedroom, Bedroom 1, Bedroom 2, Laundry, Bathroom 1, Bathroom 2
Heating
- Electric, Forced Air
Cooling
- Central Air
Appliances
- Included: Electric Cooktop, Dishwasher
- Laundry: Laundry Room
Features
- Ceiling Fan(s)
- Basement: None
- Has fireplace: No
Interior area
- Total structure area: 1,572
- Total interior livable area: 1,572 sqft
Property
Parking
- Total spaces: 2
- Parking features: Paved, Garage
- Attached garage spaces: 2
Accessibility
- Accessibility features: None
Features
- Levels: One
- Patio & porch: Enclosed, Porch
- Fencing: Back Yard
- Has view: Yes
- View description: None
- Frontage type: See Remarks
Lot
- Size: 0.69 Acres
- Features: Cul-De-Sac
Details
- Parcel number: 32476385340000
- Zoning: RP
- Special conditions: Standard
Construction
Type & style
- Home type: SingleFamily
- Property subtype: Single Family Residence
Materials
- Vinyl Siding
- Foundation: Brick/Mortar
- Roof: Shingle
Condition
- New construction: No
- Year built: 1999
Utilities & green energy
- Sewer: Septic Tank
- Water: County Water
- Utilities for property: None
Community & HOA
Community
- Subdivision: Morgan Cove Plantation
HOA
- Has HOA: No
Location
- Region: Burgaw
Financial & listing details
- Price per square foot: $219/sqft
- Tax assessed value: $275,903
- Annual tax amount: $1,768
- Date on market: 7/28/2026
- Cumulative days on market: 54 days
- Listing agreement: Exclusive Right To Sell
- Listing terms: Cash,Conventional,FHA,USDA Loan,VA Loan
- Road surface type: Paved
Estimated market value
$341,300
$324,000 - $358,000
$2,034/mo
Price history
| Date | Event | Price |
|---|---|---|
| 7/28/2026 | Listed for sale | $345,000$219/sqft |
Source:  Hive MLS #100580576 Report a problem Hive MLS #100580576 Report a problem | ||
| 7/8/2026 | Contingent | $345,000$219/sqft |
Source: Hive MLS #100580576 Report a problem | ||
| 6/19/2026 | Listed for sale | $345,000$219/sqft |
Source: Hive MLS #100580576 Report a problem | ||
| 6/17/2026 | Contingent | $345,000$219/sqft |
Source: Hive MLS #100580576 Report a problem | ||
| 6/10/2026 | Listed for sale | $345,000+136.3%$219/sqft |
Source: Hive MLS #100580576 Report a problem | ||
| 7/27/2005 | Sold | $146,000-6.3%$93/sqft |
Source: Hive MLS #30346198 Report a problem | ||
| 3/14/2005 | Sold | $155,774$99/sqft |
Source: Public Record Report a problem | ||
Public tax history
| Year | Property taxes | Tax assessment |
|---|---|---|
| 2025 | $1,768 | $276,401 +63.9% |
| 2024 | $1,768 | $168,609 |
| 2023 | $1,768 +8.3% | $168,609 |
| 2022 | $1,632 | $168,609 |
| 2021 | $1,632 | $168,609 |
| 2020 | -- | $168,609 |
| 2019 | $1,611 | $168,609 -2% |
| 2018 | $1,611 -5.7% | $172,007 |
| 2017 | $1,708 +1% | $172,007 |
| 2016 | $1,691 | $172,007 |
| 2015 | $1,691 +2.1% | $172,007 |
| 2014 | $1,656 | $172,007 |
| 2013 | $1,656 +26.6% | $172,007 |
| 2012 | $1,307 | $172,007 |
| 2011 | -- | $172,007 +16.6% |
| 2010 | -- | $147,506 |
Find assessor info on the county website
Monthly payment
Est. payment
Payment breakdown
Explore the cost of this home by adjusting the details. Changes won't be saved.Climate risks
Neighborhood: 28425
Nearby schools
GreatSchools rating
- 2/10Burgaw Elementary SchoolGrades: PK-5Distance: 6.1 mi
- 3/10Burgaw Middle SchoolGrades: 6-8Distance: 5.5 mi
- 2/10Pender High SchoolGrades: 9-12Distance: 9.9 mi
Schools provided by the listing agent
- Elementary: Cape Fear
- Middle: Cape Fear
- High: Heide Trask
Source: Hive MLS. This data may not be complete. We recommend contacting the local school district to confirm school assignments for this home.
- $3082,178 sqft105 Lunington Mill Cir, Burgaw, NC 28425Off Market
- $400,0003 bd3 ba2.4k sqft104 Lunington Mill Cir, Burgaw, NC 28425Sold
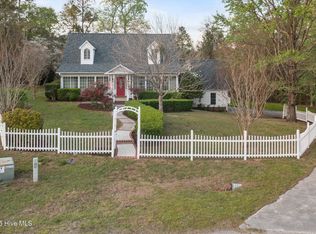
- $329,6003 bd2 ba1.5k sqft106 Exeter Ct, Burgaw, NC 28425Off Market
- $378,2003 bd3 ba2.3k sqft104 Exeter Ct, Burgaw, NC 28425Off Market
- $322,4003 bd2 ba1.5k sqft103 Lunington Mill Cir, Burgaw, NC 28425Off Market
- $334,5003 bd2 ba1.6k sqft102 Lunnington Mill Cir, Burgaw, NC 28425Off Market
- $320,0003 bd2 ba1.6k sqft102 Lunington Mill Cir, Burgaw, NC 28425Sold
- $316,6003 bd2 ba1.6k sqft102 Exeter Ct, Burgaw, NC 28425Off Market
A local agent can set up tours, give advice and negotiate with sellers.
A local lender can help you make sure your offer is ready when you are.
Similar homes
- $390,0003 bd2 ba1.7k sqft975 River Bend Drive, Burgaw, NC 28425For Sale
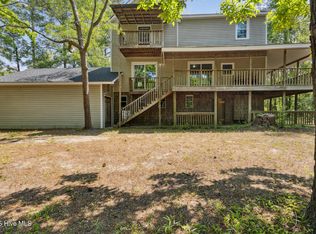
 MLS ID #100584304, Atlantic Edge Partners, Intracoastal Realty Corporation. Hive MLS
 - $289,0003 bd2 ba1.1k sqft509 S Mcneil Street, Burgaw, NC 28425For Sale
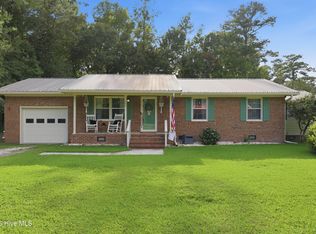 MLS ID #100592706, Allison Justice, RE/MAX Executive. Hive MLS
 - $335,0002 bd1 ba1.5k sqft209 W Bridgers Street, Burgaw, NC 28425For Sale
 MLS ID #100593988, Kornerstone Group, Coldwell Banker Sea Coast Advantage. Hive MLS
 - $385,0003 bd3 ba1.7k sqft302 W Wilmington Street, Burgaw, NC 28425For Sale
 MLS ID #100566509, Terry W Milam, Berkshire Hathaway HomeServices Carolina Premier Properties. Hive MLS
 - $289,0003 bd2 ba1.5k sqft9925 Nc Highway 53 E, Burgaw, NC 28425For SaleMLS ID #100552944, Living By the Coast Realty Group, RE/MAX Executive. Hive MLS
- $444,9003 bd3 ba1.7k sqft815 Riverview Drive, Burgaw, NC 28425For SaleMLS ID #100555520, Amy A Horn, Coastal Properties. Hive MLS
- $414,9003 bd3 ba2.1k sqft198 Darel Street, Rocky Point, NC 28457For SaleMLS ID #100594252, Joy O Morgan, Intracoastal Realty Corporation. Hive MLS
- $335,0004 bd2 ba1.5k sqft207 W Bridgers Street, Burgaw, NC 28425For SaleMLS ID #100591864, Kornerstone Group, Coldwell Banker Sea Coast Advantage. Hive MLS
- $345,0002 bd2 ba1.7k sqft10 Hermitage Road, Castle Hayne, NC 28429For SaleMLS ID #100590697, Drew A McIntosh, Berkshire Hathaway HomeServices Carolina Premier Properties. Hive MLS
- $514,1003 bd3 ba2.2k sqft3698 Nc Highway 53 E, Burgaw, NC 28425For SaleMLS ID #100584625, Mollie M Barrett, Berkshire Hathaway HomeServices Carolina Premier Properties. Hive MLS
- $400,0003 bd3 ba1.8k sqft106 Periwinkle Street, Burgaw, NC 28425For SaleMLS ID #100565301, Wendi D Clawson, Keller Williams Innovate-Wilmington. Hive MLS
- $340,0003 bd2 ba1.2k sqft2704 Manor Court, Wilmington, NC 28405For SaleMLS ID #100584579, Tidal Realty Partners, REAL Broker LLC. Hive MLS
- $350,0003 bd2 ba1.1k sqft7315 Murrayville Road, Wilmington, NC 28411For SaleMLS ID #100594764, Denise R Brasser, Coastal Properties. Hive MLS
- $245,0003 bd2 ba1.5k sqft5882 Croomsbridge Road, Burgaw, NC 28425For SaleMLS ID #100535470, Claire S Parker, Keller Williams Innovate-Wilmington. Hive MLS
- $350,0003 bd2 ba1.2k sqft5010 Lord Tennyson Road, Wilmington, NC 28405For SaleMLS ID #100594574, Pam H Fox, Nest Realty. Hive MLS
- $340,0004 bd2 ba1.9k sqft105 Penquin Place, Hampstead, NC 28443For SaleMLS ID #100591003, Tidal Realty Partners, REAL Broker LLC. Hive MLS
- $389,0003 bd2 ba1.5k sqft140 Pintail Lane, Rocky Point, NC 28457For SaleMLS ID #100581779, Joy O Morgan, Intracoastal Realty Corporation. Hive MLS
- $350,0003 bd2 ba1.6k sqft111 Bay Tree Circle, Hampstead, NC 28443For SaleMLS ID #100562982, Lori K Smith, Coldwell Banker Sea Coast Advantage. Hive MLS
- $364,9003 bd4 ba1.3k sqft111 Yaupon Court, Hampstead, NC 28443For SaleMLS ID #100595414, Art Dayton, Coastal Realty Associates LLC. Hive MLS
- $380,0003 bd3 ba1.6k sqft554 Avendale Drive, Rocky Point, NC 28457For SaleMLS ID #100583925, Crystal A Danford, Buy Coastal Real Estate. Hive MLS
