This charming 3-bedroom, 2-bath brick ranch offers easy, comfortable living just moments from the heart of Burgaw. Step outside to a back deck and large fenced yard with plenty of room for pets, gardening, play, or entertaining. An attached garage, metal roof, encapsulated crawlspace and no HOA add practical value and peace of mind. Enjoy small-town living with Burgaw's town square, local shops, dining, community events, and everyday conveniences all close by.
For sale
$294,900
509 S Mcneil Street, Burgaw, NC 28425
3beds
1,164sqft
:
Get pre-qualified$1,738/mo
Single Family Residence
Built in 1974
0.36 Acres Lot
$283,900 Zestimate®
$253/sqft
$-- HOA
What's special
- 12 days |
- 525 |
- 22 |
Zillow last checked:
Listing updated:
Listed by:
Allison Justice 910-540-1856,
RE/MAX Executive
Source: Hive MLS,MLS#: 100592706 Originating MLS: Cape Fear Realtors MLS, Inc.
Originating MLS: Cape Fear Realtors MLS, Inc.Facts & features
Interior
Bedrooms & bathrooms
- Bedrooms: 3
- Bathrooms: 2
- Full bathrooms: 2
Rooms
- Room types: Master Bedroom, Bedroom 2, Bedroom 3, Living Room, Dining Room, Bathroom 1, Bathroom 2
Primary bedroom
- Dimensions: 11 x 11
Bedroom 2
- Dimensions: 11 x 10
Bedroom 3
- Dimensions: 11 x 9
Bathroom 1
- Description: includes laundry room
- Dimensions: 13 x 10
Bathroom 2
- Dimensions: 8 x 7
Dining room
- Dimensions: 11 x 11
Kitchen
- Dimensions: 11 x 9
Living room
- Dimensions: 15 x 11
Heating
- Heat Pump, Electric, Forced Air
Cooling
- Central Air, Heat Pump
Appliances
- Included: Electric Oven, Freezer, Washer, Refrigerator, Dryer
- Laundry: Laundry Closet
Features
- Ceiling Fan(s), Walk-in Shower
- Flooring: LVT/LVP, Carpet, Vinyl
- Doors: Storm Door(s)
- Basement: None
- Attic: Pull Down Stairs
Interior area
- Total structure area: 1,164
- Total interior livable area: 1,164 sqft
Property
Parking
- Total spaces: 1
- Parking features: Gravel, Off Street
- Attached garage spaces: 1
Accessibility
- Accessibility features: None
Features
- Levels: One
- Patio & porch: Covered, Deck, Porch
- Exterior features: Storm Doors
- Pool features: None
- Fencing: Back Yard
- Has view: Yes
- View description: None
- Waterfront features: None
- Frontage type: See Remarks
Lot
- Size: 0.36 Acres
- Dimensions: 109.23 x 161 x 84.32 x 161.99
Details
- Parcel number: 32295177790000
- Zoning: RA
- Special conditions: Standard
Construction
Type & style
- Home type: SingleFamily
- Property subtype: Single Family Residence
Materials
- Brick Veneer, Vinyl Siding, Wood Frame
- Foundation: Crawl Space
- Roof: Metal
Condition
- New construction: No
- Year built: 1974
Utilities & green energy
- Sewer: Public Sewer
- Water: Public
- Utilities for property: Sewer Connected, Water Connected
Green energy
- Green verification: None
Community & HOA
Community
- Security: Smoke Detector(s)
- Subdivision: Shady Haven Estates
HOA
- Has HOA: No
- Amenities included: None
Location
- Region: Burgaw
Financial & listing details
- Price per square foot: $253/sqft
- Tax assessed value: $214,133
- Annual tax amount: $1,728
- Date on market: 8/7/2026
- Cumulative days on market: 12 days
- Listing agreement: Exclusive Right To Sell
- Listing terms: Cash,Conventional,FHA,USDA Loan,VA Loan,Other
- Road surface type: Paved
Estimated market value
$283,900
$270,000 - $298,000
$1,831/mo
Price history
| Date | Event | Price |
|---|---|---|
| 8/7/2026 | Listed for sale | $294,900+11.3%$253/sqft |
Source:  Hive MLS #100592706 Report a problem Hive MLS #100592706 Report a problem | ||
| 4/22/2024 | Sold | $265,000$228/sqft |
Source: Hive MLS #100432697 Report a problem | ||
| 3/17/2024 | Pending sale | $265,000$228/sqft |
Source: Hive MLS #100432697 Report a problem | ||
| 3/14/2024 | Listed for sale | $265,000$228/sqft |
Source: Hive MLS #100432697 Report a problem | ||
Public tax history
| Year | Property taxes | Tax assessment |
|---|---|---|
| 2025 | $1,728 +2.9% | $214,133 +77.2% |
| 2024 | $1,679 +3% | $120,821 |
| 2023 | $1,631 +10.9% | $120,821 |
| 2022 | $1,471 +3.4% | $120,821 |
| 2021 | $1,423 | $120,821 +3.6% |
| 2020 | -- | $116,636 |
| 2019 | $1,373 | $116,636 -18.5% |
| 2018 | $1,373 -22.5% | $143,152 |
| 2017 | $1,772 -0.8% | $143,152 |
| 2016 | $1,786 | $143,152 |
| 2015 | $1,786 | $143,152 |
| 2014 | $1,786 | $143,152 |
| 2013 | $1,786 +17.2% | $143,152 |
| 2012 | $1,524 | $143,152 |
| 2011 | -- | $143,152 +61.7% |
| 2010 | -- | $88,508 |
Find assessor info on the county website
Monthly payment
Est. payment
Payment breakdown
Explore the cost of this home by adjusting the details. Changes won't be saved.Climate risks
Neighborhood: 28425
Nearby schools
GreatSchools rating
- 2/10Burgaw Elementary SchoolGrades: PK-5Distance: 0.9 mi
- 3/10Burgaw Middle SchoolGrades: 6-8Distance: 0.4 mi
- 2/10Pender High SchoolGrades: 9-12Distance: 5.4 mi
Schools provided by the listing agent
- Elementary: Burgaw Elementary School
- Middle: Burgaw
- High: Pender
Source: Hive MLS. This data may not be complete. We recommend contacting the local school district to confirm school assignments for this home.
- $338,0003 bd2 ba1.5k sqft511 S McNeil St, Burgaw, NC 28425Off Market
- $--0.4 acres0 S McNeil St, Burgaw, NC 28425Off Market
- $236,7003 bd1 ba1.3k sqft505 S McNeil St, Burgaw, NC 28425Off Market
- $302,2003 bd2 ba1.9k sqft500 S Bennett St, Burgaw, NC 28425Off Market
- $282,3003 bd2 ba1.3k sqft515 S McNeil St, Burgaw, NC 28425Off Market
- $283,3003 bd2 ba1.4k sqft501 S McNeil St, Burgaw, NC 28425Off Market
- $306,0003 bd2 ba1.7k sqft502 S Bennett St, Burgaw, NC 28425Off Market
- $374,5003 bd2 ba2k sqft408 S Bennett St, Burgaw, NC 28425Off Market
A local agent can set up tours, give advice and negotiate with sellers.
A local lender can help you make sure your offer is ready when you are.
Similar homes
- $289,0003 bd2 ba1.6k sqft481 Harrell Road, Burgaw, NC 28425For Sale

 MLS ID #100577962, Andrea Ochoa, Collective Realty LLC. Hive MLS
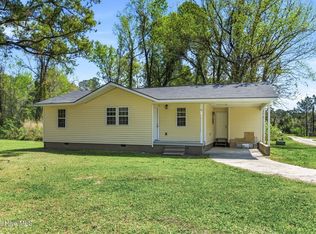
 - $267,0003 bd1 ba1k sqft41 Oliver Lane, Burgaw, NC 28425For Sale
 MLS ID #100565286, Josie B Godwin, Coldwell Banker Sea Coast Advantage. Hive MLS
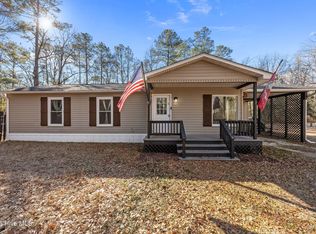
 - $289,0003 bd2 ba1.5k sqft9925 Nc Highway 53 E, Burgaw, NC 28425For Sale
 MLS ID #100552944, Living By the Coast Realty Group, RE/MAX Executive. Hive MLS
 - $325,0003 bd2 ba1.5k sqft1205 Shelter Creek Drive, Burgaw, NC 28425For Sale
 MLS ID #100580479, Heather N Barr, Coldwell Banker Sea Coast Advantage-Hampstead. Hive MLS
 - $345,0003 bd2 ba1.5k sqft105 Lunington Mill Circle, Burgaw, NC 28425For SaleMLS ID #100580576, Kornerstone Group, Coldwell Banker Sea Coast Advantage. Hive MLS
- $290,0003 bd3 ba1.5k sqft310 S Vann Street, Burgaw, NC 28425New ConstructionMLS ID #100559945, Team Thirty 4 North, Coldwell Banker Sea Coast Advantage. Hive MLS
- $225,0002 bd1 ba965 sqft609 Jacksonville Highway, Burgaw, NC 28425For SaleMLS ID #100583018, Tanya S Sellers, Coastal Development & Realty Oak Island. Hive MLS
- $289,9003 bd2 ba1.7k sqft372 Mallard Roost Drive, Burgaw, NC 28425New ConstructionMLS ID #100593158, Matt D Haugh, Prosper Real Estate. Hive MLS
- $245,0003 bd2 ba1.5k sqft5882 Croomsbridge Road, Burgaw, NC 28425For SaleMLS ID #100535470, Claire S Parker, Keller Williams Innovate-Wilmington. Hive MLS
- $390,0003 bd2 ba1.7k sqft975 River Bend Drive, Burgaw, NC 28425For SaleMLS ID #100584304, Atlantic Edge Partners, Intracoastal Realty Corporation. Hive MLS
- $289,0003 bd2 ba1.3k sqft615 S Raleigh Street, Wallace, NC 28466For SaleMLS ID #100594514, Paula Beasley, REAL Broker LLC. Hive MLS
- $329,5003 bd3 ba1.5k sqft711 W Hayes Street, Burgaw, NC 28425New ConstructionMLS ID #100559922, Team Thirty 4 North, Coldwell Banker Sea Coast Advantage. Hive MLS
- $279,0003 bd1 ba1.2k sqft206 W Clement Street, Wallace, NC 28466For SaleMLS ID #100594265, Nancy Laslo, Keller Williams Innovate-Wilmington. Hive MLS
- $254,9003 bd2 ba1.4k sqft177 Washington Circle, Wallace, NC 28466For SaleMLS ID #100593883, Trista K Jones, Berkshire Hathaway HomeServices Carolina Premier Properties. Hive MLS
- $289,0003 bd3 ba1.6k sqft614 Forest Lane, Wallace, NC 28466For SaleMLS ID #100593057, Dora H Jernigan, Simpson Real Estate Group Inc. Hive MLS
- $375,0003 bd2 ba1.3k sqft14124 Ashton Road, Rocky Point, NC 28457For SaleMLS ID #100592015, Paula Beasley, REAL Broker LLC. Hive MLS
- $350,0003 bd2 ba1k sqft3984 Beattys Bridge Road, Atkinson, NC 28421For SaleMLS ID #100578729, Lisa M Page, REAL Broker LLC. Hive MLS
- $225,0003 bd2 ba1k sqft348 Murray Turner Farm Road, Burgaw, NC 28425For SaleMLS ID #100588161, Tammy L Barnes, Coldwell Banker Sea Coast Advantage. Hive MLS
- $262,5003 bd2 ba1.1k sqft145 Bellhammon Forest Drive, Rocky Point, NC 28457For SaleMLS ID #100594566, Diana E Jewell, Berkshire Hathaway HomeServices Carolina Premier Properties. Hive MLS
- $350,0003 bd2 ba1.1k sqft7315 Murrayville Road, Wilmington, NC 28411For SaleMLS ID #100594764, Denise R Brasser, Coastal Properties. Hive MLS
