Welcome to 614 Forest Lane, a beautifully renovated gem nestled in the heart of Wallace, NC! This charming 3-bedroom, 2.5-bathroom home seamlessly blends modern upgrades with classic charm.
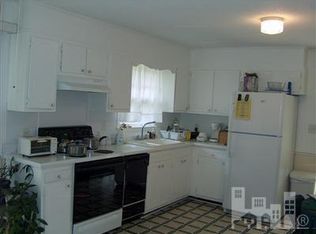
Step into the cozy living room, featuring a stunning vintage fireplace that serves as the perfect focal point. The kitchen boasts butcher block countertops, new appliances, and sleek black fixtures that add a touch of elegance throughout the home.
Every detail has been thoughtfully designed to provide comfort and style, making this home move-in ready and perfect for creating new memories.
Don't miss your chance to own this unique property in one of Wallace's most desirable locations!
Sold for $229,900
$229,900
614 Forest Lane, Wallace, NC 28466
3beds
1,650sqft
Single Family Residence
Built in 1960
6,969 Square Feet Lot
$232,600 Zestimate®
$139/sqft
$1,714 Estimated rent
Home value
$232,600
Estimated sales range
Not available
$1,714/mo
Zestimate® history
Owner options
List your home for rent
$1,714/mo
Rent Zestimate®
Find your next renter with Zillow Rental Manager. Plus, with online applications, you can quickly screen prospective tenants – for free.
$1,714/mo
Rent Zestimate®
Refinance and save
$1,482/mo
Est. payment
Refinancing to a lower rate could help reduce your monthly payments and save thousands over the life of the loan.
$1,482/mo
Est. payment
Explore your selling options
Work with a Zillow partner agent
Leverage their expertise and Zillow's premium Showcase listings to get your home seen by more buyers.
Get startedList with your own agent
Get your home in front of millions of buyers by listing it on Zillow.
Learn how to do itSell it yourself
Take full control of how buyers see your home on Zillow by listing For Sale by Owner (FSBO).
List your homeWhat's special
Zillow last checked:
Listing updated:
Listed by:
Joshua Eudy chasityp@hotmail.com,
Realty One Group Affinity
Bought with:
Dora H Jernigan, 295236
Simpson Real Estate Group Inc
Source: Hive MLS,MLS#: 100476581 Originating MLS: Jacksonville Board of Realtors
Originating MLS: Jacksonville Board of RealtorsFacts & features
Interior
Bedrooms & bathrooms
- Bedrooms: 3
- Bathrooms: 3
- Full bathrooms: 2
- 1/2 bathrooms: 1
Primary bedroom
- Level: Primary Living Area
Dining room
- Features: Combination
Heating
- Heat Pump, Electric
Cooling
- Central Air
Features
- Ceiling Fan(s)
Interior area
- Total structure area: 1,650
- Total interior livable area: 1,650 sqft
Property
Parking
- Parking features: On Street
- Has uncovered spaces: Yes
Features
- Levels: One
- Stories: 1
- Patio & porch: See Remarks
- Fencing: None
Lot
- Size: 6,969 Square Feet
Details
- Parcel number: 092640
- Zoning: RES
- Special conditions: Standard
Construction
Type & style
- Home type: SingleFamily
- Property subtype: Single Family Residence
Materials
- Vinyl Siding
- Foundation: Crawl Space
- Roof: Shingle
Condition
- New construction: No
- Year built: 1960
Utilities & green energy
- Utilities for property: See Remarks
Community & HOA
Community
- Security: Smoke Detector(s)
- Subdivision: Not In Subdivision
HOA
- Has HOA: No
Location
- Region: Wallace
Financial & listing details
- Price per square foot: $139/sqft
- Tax assessed value: $77,000
- Annual tax amount: $1,043
- Date on market: 10/10/2025
- Cumulative days on market: 7 days
- Listing agreement: Exclusive Right To Sell
- Listing terms: Cash,Conventional,FHA,VA Loan
Price history
| Date | Event | Price |
|---|---|---|
| 1/9/2025 | Sold | $229,900$139/sqft |
Source:  Hive MLS #100476581 Report a problem Hive MLS #100476581 Report a problem | ||
| 11/25/2024 | Pending sale | $229,900$139/sqft |
Source: Hive MLS #100476581 Report a problem | ||
| 11/19/2024 | Listed for sale | $229,900+147.2%$139/sqft |
Source: Hive MLS #100476581 Report a problem | ||
| 8/6/2024 | Sold | $93,000$56/sqft |
Source: Public Record Report a problem | ||
Public tax history
| Year | Property taxes | Tax assessment |
|---|---|---|
| 2024 | $1,043 | $77,000 |
| 2023 | $1,043 | $77,000 |
| 2022 | $1,043 | $77,000 |
| 2021 | $1,043 +88.1% | $77,000 |
| 2020 | $555 | $77,000 |
| 2019 | $555 | $77,000 |
| 2018 | $555 0% | $77,000 +1.3% |
| 2016 | $555 +99.6% | $76,000 |
| 2013 | $278 +1.4% | $76,000 |
| 2012 | $274 | $76,000 |
| 2011 | $274 +2.9% | $76,000 |
| 2010 | $266 | $76,000 |
Find assessor info on the county website
Neighborhood: 28466
Nearby homes
- $171,9003 bd1 ba1k sqft610 Forest Ln, Wallace, NC 28466Off Market
- $172,5003 bd1 ba1k sqft610 E Forest Ln, Wallace, NC 28466Off Market
- $--1,729 Square Feet614 Forest Ln, Wallace, NC 28466Off Market
- $219,2006 bd2 ba1.9k sqft602 Forest Ln, Wallace, NC 28466Off Market
- $310,8004 bd2 ba2.8k sqft502 N Harrell St, Wallace, NC 28466Off Market
- $270,2003 bd2 ba2k sqft615 E Murphy St, Wallace, NC 28466Off Market
- $174,6002 bd2 ba960 sqft616 Forest Ln, Wallace, NC 28466Off Market
- $17,800-- bd-- ba-- sqftE Murphy St, Wallace, NC 28466Off Market
Nearby schools
GreatSchools rating
- 2/10Wallace ElementaryGrades: PK-8Distance: 0.8 mi
- 3/10Wallace-Rose Hill HighGrades: 9-12Distance: 2.1 mi
Schools provided by the listing agent
- Elementary: Wallace
- Middle: Wallace
- High: Wallace-Rose Hill
Source: Hive MLS. This data may not be complete. We recommend contacting the local school district to confirm school assignments for this home.
Get a cash offer in 3 minutes
Find out how much your home could sell for in as little as 3 minutes with a no-obligation cash offer.
Estimated market value
$232,600
Get a cash offer in 3 minutes
Find out how much your home could sell for in as little as 3 minutes with a no-obligation cash offer.
Estimated market value
$232,600
- North Carolina
- Duplin County
- Wallace
- 28466
- 614 Forest Lane
Nearby cities
Nearby zip codes
Other Wallace Topics
