Welcome to 220 Red Fox Run Drive, a well-maintained, full-brick ranch nestled in the prestigious, gated golf community of River Landing. Offering three bedrooms and two full bathrooms, this thoughtfully designed home presents an incredible opportunity for buyers looking to personalize a quality-built home in one of Eastern North Carolina's most sought-after communities.
Major updates have already been completed, including the roof, HVAC system, and interior paint -- all less than four years old -- providing peace of mind for years to come. The home's functional single-level floor plan offers comfortable living spaces, while the private backyard and patio create the perfect setting for relaxing, entertaining, or enjoying the peaceful surroundings.
Ideally situated just steps from the scenic walking path connecting the clubhouse to the community mailboxes, you'll enjoy easy access to the heart of River Landing while appreciating the privacy this homesite provides.
Priced to sell, this is an exceptional opportunity to add your own style and updates while building instant value. Whether you're looking for a primary residence, retirement home, or investment in an established gated golf community, this property offers endless possibilities.
River Landing is known for its resort-style lifestyle, featuring two championship golf courses, beautiful walking and biking trails, a clubhouse, fitness center, swimming pool, pickleball and tennis courts, and numerous social activities. (Many amenities require a River Landing membership, with several membership options available.)
Don't miss your chance to make this solid, well-cared-for home your own and enjoy everything River Landing has to offer.
For sale
$435,000
220 Red Fox Run Drive, Wallace, NC 28466
3beds
2,292sqft
:
Get pre-qualified$2,811/mo
Single Family Residence
Built in 1997
0.46 Acres Lot
$426,400 Zestimate®
$190/sqft
$179/mo HOA
What's special
Well-maintained full-brick ranchComfortable living spacesPrivate backyard and patioFunctional single-level floor planThree bedrooms
- 19 days |
- 307 |
- 14 |
Likely to sell faster than
Zillow last checked:
Listing updated:
Listed by:
Nancy Laslo 440-670-6545,
Keller Williams Innovate-Wilmington
Source: Hive MLS,MLS#: 100586987 Originating MLS: Cape Fear Realtors MLS, Inc.
Originating MLS: Cape Fear Realtors MLS, Inc.Facts & features
Interior
Bedrooms & bathrooms
- Bedrooms: 3
- Bathrooms: 2
- Full bathrooms: 2
Rooms
- Room types: Master Bedroom, Bedroom 2, Bedroom 3, Living Room, Dining Room
Primary bedroom
- Level: Main
- Dimensions: 17 x 15
Bedroom 2
- Level: Main
- Dimensions: 13 x 15
Bedroom 3
- Level: Main
- Dimensions: 12 x 13
Dining room
- Level: Main
- Dimensions: 13 x 15
Kitchen
- Level: Main
- Dimensions: 17 x 14
Living room
- Level: Main
- Dimensions: 21 x 18
Heating
- Propane, Fireplace(s), Electric, Heat Pump
Cooling
- Central Air, Ceiling Fan(s)
Features
- Walk-in Closet(s), High Ceilings, Entrance Foyer, Ceiling Fan(s), Blinds/Shades, Eat-in Kitchen, Gas Log, Walk-In Closet(s)
- Doors: Storm Door(s)
- Basement: Crawl Space
- Attic: Floored,Pull Down Stairs,Walk-In
- Has fireplace: Yes
- Fireplace features: Gas Log
Interior area
- Total structure area: 2,292
- Total interior livable area: 2,292 sqft
Property
Parking
- Total spaces: 2
- Parking features: Garage Faces Side, Attached, Aggregate, Garage Door Opener, Garage
- Attached garage spaces: 2
Accessibility
- Accessibility features: Accessible Kitchen, Accessible Hallway(s), Accessible Doors
Features
- Levels: One
- Patio & porch: Patio, Front Porch
- Exterior features: Irrigation System, Storm Doors
- Fencing: None
- Has view: Yes
- View description: See Remarks
- Frontage type: See Remarks
Lot
- Size: 0.46 Acres
- Dimensions: 100 x 202 x 85 x 202
Details
- Parcel number: 093135
- Zoning: Residential
- Special conditions: Standard
Construction
Type & style
- Home type: SingleFamily
- Property subtype: Single Family Residence
Materials
- Brick, Wood Frame
- Foundation: Crawl Space
- Roof: Architectural Shingle
Condition
- New construction: No
- Year built: 1997
Utilities & green energy
- Utilities for property: Sewer Connected, Water Connected
Green energy
- Energy efficient items: Thermostat
Community & HOA
Community
- Subdivision: River Landing
HOA
- Has HOA: Yes
- Amenities included: Comm Garden, Gated, Jogging Path, Maintenance Common Areas, Maintenance Roads, Management, Playground, Trash
- HOA fee: $2,151 annually
- HOA name: River Landing POA
- HOA phone: 910-285-4171
Location
- Region: Wallace
Financial & listing details
- Price per square foot: $190/sqft
- Tax assessed value: $296,900
- Annual tax amount: $2,514
- Date on market: 7/7/2026
- Cumulative days on market: 19 days
- Listing agreement: Exclusive Right To Sell
- Listing terms: Cash,Conventional,FHA,VA Loan
Estimated market value
$426,400
$405,000 - $448,000
$1,887/mo
Price history
| Date | Event | Price |
|---|---|---|
| 7/7/2026 | Listed for sale | $435,000+17.6%$190/sqft |
Source:  Hive MLS #100586987 Report a problem Hive MLS #100586987 Report a problem | ||
| 10/31/2014 | Listing removed | $369,900$161/sqft |
Source: Coldwell Banker Sea Coast Advantage #505523 Report a problem | ||
| 5/3/2014 | Listed for sale | $369,900$161/sqft |
Source: Coldwell Banker Sea Coast Advantage #505523 Report a problem | ||
Public tax history
| Year | Property taxes | Tax assessment |
|---|---|---|
| 2024 | $2,514 -0.6% | $296,900 |
| 2023 | $2,528 | $296,900 |
| 2022 | $2,528 +2.5% | $296,900 |
| 2021 | $2,466 | $296,900 |
| 2020 | $2,466 | $296,900 |
| 2019 | $2,466 | $296,900 |
| 2018 | $2,466 +4.1% | $296,900 -15.1% |
| 2016 | $2,368 -14.2% | $349,500 |
| 2013 | $2,760 +2% | $349,500 |
| 2012 | $2,705 -0.1% | $349,500 |
| 2011 | $2,709 +2.9% | $349,500 |
| 2010 | $2,633 | $349,500 |
Find assessor info on the county website
Monthly payment
Est. payment
Payment breakdown
Explore the cost of this home by adjusting the details. Changes won't be saved.Climate risks
Neighborhood: 28466
Nearby schools
GreatSchools rating
- 2/10Wallace ElementaryGrades: PK-8Distance: 3.1 mi
- 3/10Wallace-Rose Hill HighGrades: 9-12Distance: 4.1 mi
Schools provided by the listing agent
- Elementary: Wallace
- Middle: Wallace
- High: Wallace-Rose Hill
Source: Hive MLS. This data may not be complete. We recommend contacting the local school district to confirm school assignments for this home.
- $304,1003 bd4 ba2.7k sqft224 Red Fox Run Dr, Wallace, NC 28466Off Market
- $280,0000.52 Acres216 Red Fox Run Dr, Wallace, NC 28466Off Market

- $788,5003 bd5 ba4.3k sqft228 Red Fox Run Dr, Rose Hill, NC 28466Off Market
- $20,0000.46 Acres127 Red Fox Run Dr, Wallace, NC 28466Sold
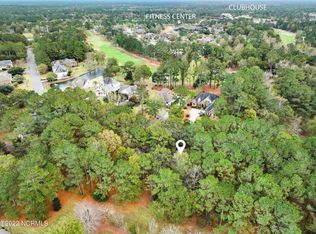
- $20,0000.52 Acres119 Red Fox Run Dr, Wallace, NC 28466Sold
- $782,7004 bd3 ba3.2k sqft213 Red Fox Run Dr, Wallace, NC 28466Off Market
- $20,0000.47 Acres212 Red Fox Run Dr, Wallace, NC 28466Sold
- $674,500-- bd4 ba3k sqft219 Red Fox Run Dr, Wallace, NC 28466Off Market
A local agent can set up tours, give advice and negotiate with sellers.
A local lender can help you make sure your offer is ready when you are.
Similar homes
- $450,0003 bd4 ba2.4k sqft2361 Willard Road, Wallace, NC 28466For Sale

 MLS ID #100590787, Loren Inman, eXp Realty. Hive MLS
 - $365,0004 bd3 ba2.3k sqft144 Candlewood Drive, Wallace, NC 28466For Sale
 MLS ID #100587552, Dan Tell, Keller Williams Innovate-Wilmington. Hive MLS
 - $499,0004 bd4 ba3.1k sqft301 Red Fox Run Drive, Wallace, NC 28466For Sale
 MLS ID #100586686, Trista K Jones, Berkshire Hathaway HomeServices Carolina Premier Properties. Hive MLS
 - $525,0003 bd3 ba2.7k sqft168 Cedar Point Drive, Wallace, NC 28466For Sale
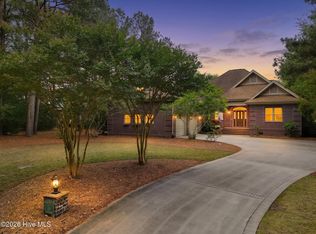 MLS ID #100570425, Mitchell S Williams, Coldwell Banker Sea Coast Advantage-Leland. Hive MLS
 - $650,0003 bd3 ba3.2k sqft150 Red Fox Run Drive, Wallace, NC 28466For SaleMLS ID #100572592, Nancy Laslo, Keller Williams Innovate-Wilmington. Hive MLS
- $399,9004 bd3 ba3.2k sqft218 N Duplin Street, Wallace, NC 28466For SaleMLS ID #100573333, Valerie R Johnson, Johnson Realty. Hive MLS
- $378,0003 bd3 ba2.3k sqft616 E Murphy Street, Wallace, NC 28466For SaleMLS ID #100555977, Trista K Jones, Berkshire Hathaway HomeServices Carolina Premier Properties. Hive MLS
- $399,5004 bd3 ba2.2k sqft163 Washington Circle, Wallace, NC 28466For SaleMLS ID #100555113, Valerie R Johnson, Johnson Realty. Hive MLS
- $374,9004 bd3 ba2.7k sqft518 Forest Lane, Wallace, NC 28466For SaleMLS ID #100522809, Valerie R Johnson, Johnson Realty. Hive MLS
- $625,0003 bd3 ba2.6k sqft108 Sugar Maple Court, Wallace, NC 28466New ConstructionMLS ID #100590848, Mitchell S Williams, Coldwell Banker Sea Coast Advantage-Leland. Hive MLS
- $605,9004 bd4 ba3k sqft107 Red Sunset Court, Wallace, NC 28466For SaleMLS ID #100563279, Curt W Simpson, Simpson Real Estate Group Inc. Hive MLS
- $490,0003 bd2 ba1.9k sqft6542 S Nc 41 Highway, Wallace, NC 28466For SaleMLS ID #100565576, Valerie R Johnson, Johnson Realty. Hive MLS
- $625,0003 bd3 ba2.9k sqft105 Legacy Oaks Drive, Wallace, NC 28466New ConstructionMLS ID #100560171, Erika B Starling, White House Real Estate. Hive MLS
- $382,0003 bd2 ba1.5k sqft163 Candlestick Drive, Wallace, NC 28466New ConstructionMLS ID #100564890, Katie Jernigan, White House Real Estate. Hive MLS
- $520,5003 bd2 ba2k sqft159 Candlestick Drive, Wallace, NC 28466New ConstructionMLS ID #100564855, Katie Jernigan, White House Real Estate. Hive MLS
- $374,8503 bd3 ba2.3k sqft318 Eastwood Drive, Wallace, NC 28466New ConstructionMLS ID #100563144, Kelly Midgett, ADAMS HOMES REALTY NC INC. Hive MLS
- $425,0004 bd2 ba2.1k sqft4206 Englishtown Rd, Wallace, NC 28466For Sale By Owner
- $435,0003 bd3 ba2.3k sqft1600 Nc Hy 53 W, Burgaw, NC 28425For SaleMLS ID #100569897, Chris Baynes & Assoc Team, Coldwell Banker Sea Coast Advantage. Hive MLS
- $384,9004 bd3 ba2.6k sqft114 Firethorn Circle, Wallace, NC 28466New ConstructionMLS ID #100436647, Kelly Midgett, ADAMS HOMES REALTY NC INC. Hive MLS
- $374,9003 bd2 ba2k sqft10771 Us Hwy 117 N, Willard, NC 28478For SaleMLS ID #100561620, The Rising Tide Team, Intracoastal Realty Corporation. Hive MLS
