This stately brick veneer home sits on a corner lot in the town of Wallace, NC. Step inside the inviting foyer and you will see yourself living here for years to come. To your right, the formal living room is perfect for entertaining lots of family and neighbors this holiday season. The living room flows to a formal DR which flows into the kitchen creating that wonderful traffic circle for easy flow of people while entertaining guests. Should you need a home office, the dining room is easily suitable for that purpose as an alternative use. The custom U shaped kitchen features stunning ceiling height cabinetry, rare parquet flooring, and a built in work station. A large den features built in bookshelves, wood paneling and parquet flooring as well. The main living level includes a half bath and a large laundry room. Upstairs three generous sized bedrooms share a hall bath. A fourth bedroom serves as the master suite complete with ensuite bath and tons of closet space. A versatile bonus room being approx 14x32 is not presently heated or cooled, could be used as a fifth bedroom, playroom, or gym with the replacement of the wall mounted mini split unit. This would offer even more living space or great storage.
A two car garage offers storage and parking outside while a partially fenced in yard is perfect for pets. A detached storage building needs your TLC, but offers great space for a man cave, or she shed.
Located in walking distance to the football stadium, restaurants, and shopping areas you will enjoy all Wallace has to offer. Duplin Co. Tax reevaluation occurred in 2025. Please contact tax office for 2025 tax values and rates /costs. This home will be an as is sale. Owners will consider concessions in lieu or repairs.
For sale
$374,900
518 Forest Lane, Wallace, NC 28466
4beds
2,774sqft
:
Get pre-qualified$2,268/mo
Single Family Residence
Built in 1989
0.43 Acres Lot
$369,900 Zestimate®
$135/sqft
$-- HOA
What's special
- 360 days |
- 387 |
- 23 |
Zillow last checked:
Listing updated:
Listed by:
Valerie R Johnson 910-285-9111,
Johnson Realty
Source: Hive MLS,MLS#: 100522809 Originating MLS: Cape Fear Realtors MLS, Inc.
Originating MLS: Cape Fear Realtors MLS, Inc.Facts & features
Interior
Bedrooms & bathrooms
- Bedrooms: 4
- Bathrooms: 3
- Full bathrooms: 2
- 1/2 bathrooms: 1
Rooms
- Room types: Master Bedroom, Bedroom 1, Bedroom 2, Bedroom 3, Living Room, Dining Room, Family Room, Laundry, Bonus Room
Bonus room
- Description: not heated /cooled
Heating
- Propane, Heat Pump, Electric, Forced Air
Cooling
- Central Air, Heat Pump
Appliances
- Laundry: Dryer Hookup, Washer Hookup
Features
- Entrance Foyer, Bookcases
- Flooring: Carpet, Parquet
- Basement: None
- Has fireplace: No
Interior area
- Total structure area: 2,774
- Total interior livable area: 2,774 sqft
Property
Parking
- Total spaces: 2
- Parking features: Garage Faces Side, Concrete, Off Street
- Attached garage spaces: 2
Accessibility
- Accessibility features: None
Features
- Levels: Two
- Stories: 2
- Patio & porch: Covered, Deck, Porch
- Fencing: Partial,Back Yard,Wood
- Has view: Yes
- View description: See Remarks
- Frontage type: See Remarks
Lot
- Size: 0.43 Acres
- Features: Corner Lot
Details
- Parcel number: 093322
- Zoning: r-10
- Special conditions: Standard
Construction
Type & style
- Home type: SingleFamily
- Property subtype: Single Family Residence
Materials
- Brick Veneer, Wood Frame
- Foundation: Crawl Space
- Roof: Architectural Shingle
Condition
- New construction: No
- Year built: 1989
Utilities & green energy
- Sewer: Public Sewer
- Water: Public
- Utilities for property: Sewer Connected
Community & HOA
Community
- Subdivision: Not In Subdivision
HOA
- Has HOA: No
Location
- Region: Wallace
Financial & listing details
- Price per square foot: $135/sqft
- Tax assessed value: $364,800
- Annual tax amount: $3,287
- Date on market: 5/2/2026
- Cumulative days on market: 360 days
- Listing agreement: Exclusive Right To Sell
- Listing terms: Cash,Conventional
Estimated market value
$369,900
$351,000 - $388,000
$2,483/mo
Price history
| Date | Event | Price |
|---|---|---|
| 4/12/2026 | Price change | $374,900-6.3%$135/sqft |
Source:  Hive MLS #100522809 Report a problem Hive MLS #100522809 Report a problem | ||
| 10/6/2025 | Price change | $399,999-2.4%$144/sqft |
Source: Hive MLS #100522809 Report a problem | ||
| 9/14/2025 | Price change | $409,900-4.7%$148/sqft |
Source: Hive MLS #100522809 Report a problem | ||
| 8/2/2025 | Listed for sale | $429,900+81.4%$155/sqft |
Source: Hive MLS #100522809 Report a problem | ||
| 11/9/2004 | Sold | $237,000$85/sqft |
Source: Agent Provided Report a problem | ||
Public tax history
| Year | Property taxes | Tax assessment |
|---|---|---|
| 2024 | $3,287 | $242,600 |
| 2023 | $3,287 | $242,600 |
| 2022 | $3,287 +2% | $242,600 |
| 2021 | $3,221 +84.4% | $242,600 |
| 2020 | $1,747 | $242,600 |
| 2019 | $1,747 | $242,600 |
| 2018 | $1,747 -4.8% | $242,600 +2.5% |
| 2016 | $1,836 -0.3% | $236,600 |
| 2013 | $1,841 +3.8% | $236,600 |
| 2012 | $1,773 -0.3% | $236,600 |
| 2011 | $1,778 +2.9% | $236,600 |
| 2010 | $1,729 | $236,600 |
Find assessor info on the county website
Monthly payment
Est. payment
Payment breakdown
Explore the cost of this home by adjusting the details. Changes won't be saved.Climate risks
Neighborhood: 28466
Nearby schools
GreatSchools rating
- 2/10Wallace ElementaryGrades: PK-8Distance: 0.8 mi
- 3/10Wallace-Rose Hill HighGrades: 9-12Distance: 2.1 mi
Schools provided by the listing agent
- Elementary: Wallace
- Middle: Wallace
- High: Wallace-Rose Hill
Source: Hive MLS. This data may not be complete. We recommend contacting the local school district to confirm school assignments for this home.
- $148,6003 bd2 ba1.1k sqft519 E Murphy St, Wallace, NC 28466Off Market
- $165,6002 bd1 ba1.2k sqft515 E Murphy St, Wallace, NC 28466Off Market
- $10,800-- bd-- ba-- sqftForest Ln, Wallace, NC 28466Off Market
- $14,200-- bd-- ba-- sqftForest Ln, Wallace, NC 28466Off Market
- $15,700-- bd-- ba-- sqftForest Ln, Wallace, NC 28466Off Market
- $164,2003 bd1 ba1.1k sqft517 Forest Ln, Wallace, NC 28466Off Market
- $115,0003 bd2 ba1.6k sqft509 E Murphy St, Wallace, NC 28466Sold
- $219,5002 bd2 ba1.4k sqft521 Forest Ln, Wallace, NC 28466Sold
A local agent can set up tours, give advice and negotiate with sellers.
A local lender can help you make sure your offer is ready when you are.
Similar homes
- $378,0003 bd3 ba2.3k sqft616 E Murphy Street, Wallace, NC 28466For Sale
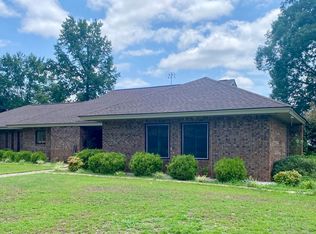
 MLS ID #100555977, Trista K Jones, Berkshire Hathaway HomeServices Carolina Premier Properties. Hive MLS
 - $399,9004 bd3 ba3.2k sqft218 N Duplin Street, Wallace, NC 28466For Sale
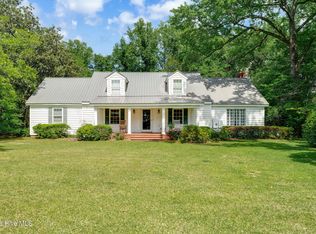 MLS ID #100573333, Valerie R Johnson, Johnson Realty. Hive MLS
 - $399,5004 bd3 ba2.2k sqft163 Washington Circle, Wallace, NC 28466For Sale
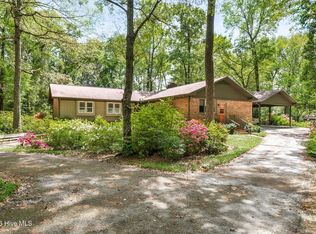 MLS ID #100555113, Valerie R Johnson, Johnson Realty. Hive MLS
 - $365,0004 bd3 ba2.3k sqft144 Candlewood Drive, Wallace, NC 28466For Sale
 MLS ID #100587552, Dan Tell, Keller Williams Innovate-Wilmington. Hive MLS
 - $450,0003 bd4 ba2.4k sqft2361 Willard Road, Wallace, NC 28466For SaleMLS ID #100590787, Loren Inman, eXp Realty. Hive MLS
- $374,8504 bd3 ba2.3k sqft318 Eastwood Drive, Wallace, NC 28466New ConstructionMLS ID #100563144, Kelly Midgett, ADAMS HOMES REALTY NC INC. Hive MLS
- $435,0003 bd2 ba2.2k sqft220 Red Fox Run Drive, Wallace, NC 28466For SaleMLS ID #100586987, Nancy Laslo, Keller Williams Innovate-Wilmington. Hive MLS
- $361,7504 bd3 ba2.3k sqft306 Eastwood Drive, Wallace, NC 28466New ConstructionMLS ID #100562293, Kelly Midgett, ADAMS HOMES REALTY NC INC. Hive MLS
- $499,0004 bd4 ba3.1k sqft301 Red Fox Run Drive, Wallace, NC 28466For SaleMLS ID #100586686, Trista K Jones, Berkshire Hathaway HomeServices Carolina Premier Properties. Hive MLS
- $361,2504 bd2 ba2.1k sqft322 Eastwood Drive, Wallace, NC 28466New ConstructionMLS ID #100563183, Kelly Midgett, ADAMS HOMES REALTY NC INC. Hive MLS
- $339,9003 bd2 ba1.9k sqft8564 S Nc 41 Highway, Wallace, NC 28466For SaleMLS ID #100574423, Allison Wise, Port City Real Estate Group LLC. Hive MLS
- $--4 bd2 ba2.3k sqft201 Rivenbark Rd, Wallace, NC 28466AuctionXome
- $254,5003 bd2 ba1.5k sqft235 Oak Street, Wallace, NC 28466For SaleMLS ID #100566566, Leighann Whitehead, Coldwell Banker Sea Coast Advantage. Hive MLS
- $216,5003 bd2 ba1.4k sqft307 W Westbrook Street, Wallace, NC 28466For SaleMLS ID #100546791, Ricks Realty Team, Berkshire Hathaway HomeServices Carolina Premier Properties. Hive MLS
- $325,0003 bd2 ba2.7k sqft110 Annie Faye Norris Lane, Teachey, NC 28464For SaleMLS ID #100550761, Valerie R Johnson, Johnson Realty. Hive MLS
- $384,9004 bd3 ba2.6k sqft114 Firethorn Circle, Wallace, NC 28466New ConstructionMLS ID #100436647, Kelly Midgett, ADAMS HOMES REALTY NC INC. Hive MLS
- $374,9003 bd2 ba2k sqft10771 Us Hwy 117 N, Willard, NC 28478For SaleMLS ID #100561620, The Rising Tide Team, Intracoastal Realty Corporation. Hive MLS
- $345,2503 bd2 ba1.8k sqft314 Eastwood Drive, Wallace, NC 28466New ConstructionMLS ID #100562836, Kelly Midgett, ADAMS HOMES REALTY NC INC. Hive MLS
- $395,0003 bd3 ba2k sqft1352 Cornwallis Road, Rose Hill, NC 28458For SaleMLS ID #100579534, Valerie R Johnson, Johnson Realty. Hive MLS
- $525,0003 bd3 ba2.7k sqft168 Cedar Point Drive, Wallace, NC 28466For SaleMLS ID #100570425, Mitchell S Williams, Coldwell Banker Sea Coast Advantage-Leland. Hive MLS
