A lot of house, a beautiful setting, and a price that leaves plenty of room to make it your own! This spacious 3-bedroom, 2 1/2-bath brick home offers more than 2,800 square feet of living space, a two-car garage, bonus room, office, and a large raised patio overlooking the tee box of No. 7 Landings Course in the gated golf community of River Landing, in Wallace. Priced at just $450,000, here is an opportunity to own a substantial home in a desirable golf-course community without paying a premium.
The home's cosmetics are tired and need some attention, but the possibilities are easy to see. The spacious kitchen features stainless steel appliances, and the washer and dryer remain. One especially nice design feature is the convenient connection between the laundry room and the large primary bedroom closet. A tankless natural gas powered water heater will never run out of hot water.
The spacious bonus room and office provide plenty of flexibility for a home office, hobby space, media room or additional living area.
Outside, the large raised patio provides a great place to relax and enjoy the golf-course view, while mature landscaping and landscape lighting adds to the home's appeal. There is even a private well for irrigating the lawn.
This is not a home that's been freshly renovated and that is reflected in the price. If you're willing to put some work into the cosmetics, there's a lot of home here for the money, in a setting that's difficult to duplicate. Come take a look and see what you can do with it!
For sale
$450,000
254 W Winding Way, Wallace, NC 28466
3beds
2,882sqft
Single Family Residence
Built in 2005
0.6 Acres Lot
$437,900 Zestimate®
$156/sqft
$180/mo HOA
What's special
Bonus roomSpacious kitchenTwo-car garageWasher and dryer remainStainless steel appliances
- 60 days
- 755
- 50
Zillow last checked:
Listing updated:
Listed by:
Curt W Simpson 910-290-2194,
Simpson Real Estate Group Inc
Source: Hive MLS,MLS#: 100599803 Originating MLS: Cape Fear Realtors MLS, Inc.
Facts & features
Interior
Bedrooms & bathrooms
- Bedrooms: 3
- Bathrooms: 3
- Full bathrooms: 2
- 1/2 bathrooms: 1
Rooms
- Room types: Master Bedroom, Bedroom 2, Bedroom 3, Office, Bonus Room, Living Room, Laundry, Dining Room, Breakfast Nook
Primary bedroom
- Level: First
Bedroom 2
- Level: Second
Bedroom 3
- Level: Second
Bonus room
- Level: Second
Breakfast nook
- Level: First
Dining room
- Level: First
Kitchen
- Level: First
Laundry
- Level: First
Living room
- Level: First
Office
- Level: Second
Heating
- Heat Pump, Fireplace(s), Electric, Natural Gas
Cooling
- Central Air, Ceiling Fan(s), Heat Pump
Appliances
- Included: Built-In Microwave, Built-In Electric Oven, Washer, Refrigerator, Dryer, Disposal, Dishwasher
- Laundry: Laundry Room
Features
- Master Downstairs, Walk-in Closet(s), Vaulted Ceiling(s), Tray Ceiling(s), High Ceilings, Blinds/Shades, Gas Log, Smart Thermostat, Walk-In Closet(s)
- Flooring: Carpet, Tile, Hardwood
- Windows: Thermal Windows
- Has fireplace: Yes
- Fireplace features: Gas Log
Interior area
- Total structure area: 2,882
- Total interior livable area: 2,882 sqft
Property
Parking
- Total spaces: 2
- Parking features: Garage
- Attached garage spaces: 2
Features
- Levels: Two
- Patio & porch: Patio
- Fencing: None
Lot
- Size: 0.6 Acres
- Features: On Golf Course
Details
- Parcel number: 092867
- Zoning: Residential
- Special conditions: Standard
Construction
Type & style
- Home type: SingleFamily
- Property subtype: Single Family Residence
Materials
- Brick, Wood Frame
- Foundation: Crawl Space
- Roof: Architectural Shingle
Condition
- New construction: No
- Year built: 2005
Utilities & green energy
- Sewer: Public Sewer
- Water: Public
- Utilities for property: Natural Gas Connected, Sewer Connected, Water Connected
Community & HOA
Community
- Security: Smoke Detector(s)
- Subdivision: River Landing
HOA
- Has HOA: Yes
- Amenities included: Basketball Court, Pool, Fitness Center, Gated, Golf Course, Jogging Path, Pickleball, Restaurant, Sewer, Street Lights, Tennis Court(s), Trail(s), Trash
- HOA fee: $2,160 annually
- HOA name: River Landing POA
- HOA phone: 910-285-4171
Location
- Region: Wallace
Financial & listing details
- Price per square foot: $156/sqft
- Tax assessed value: $521,000
- Annual tax amount: $1,714
- Date on market: 8/28/2026
- Cumulative days on market: 60 days
- Listing agreement: Exclusive Right To Sell
- Listing terms: Cash,Conventional,FHA,USDA Loan,VA Loan
- Road surface type: Paved
Estimated market value
$437,900
$416,000 - $460,000
$2,813/mo
Price history
| Date | Event | Price |
|---|---|---|
| 8/28/2026 | Listed for sale | $450,000+0%$156/sqft |
Source:  Hive MLS #100599803 Report a problem | ||
| 6/7/2026 | Listing removed | $449,900$156/sqft |
Source: Hive MLS #100561921 Report a problem | ||
| 5/19/2026 | Price change | $449,900-2.2%$156/sqft |
Source: Hive MLS #100561921 Report a problem | ||
| 5/13/2026 | Price change | $459,900-1.1%$160/sqft |
Source: Hive MLS #100561921 Report a problem | ||
| 4/20/2026 | Price change | $464,900-1.1%$161/sqft |
Source: Hive MLS #100561921 Report a problem | ||
| 4/13/2026 | Price change | $469,900-1.3%$163/sqft |
Source: Hive MLS #100561921 Report a problem | ||
| 4/6/2026 | Price change | $475,900-1.7%$165/sqft |
Source: Hive MLS #100561921 Report a problem | ||
| 3/26/2026 | Price change | $483,900-1.2%$168/sqft |
Source: Hive MLS #100561921 Report a problem | ||
| 3/22/2026 | Listed for sale | $489,900+58%$170/sqft |
Source: Hive MLS #100561921 Report a problem | ||
| 3/17/2021 | Listing removed | -- |
Source: Owner Report a problem | ||
| 7/30/2020 | Sold | $310,000-3.4%$108/sqft |
Source: Hive MLS #100236126 Report a problem | ||
| 5/15/2020 | Price change | $321,000-0.9%$111/sqft |
Source: Owner Report a problem | ||
| 3/31/2020 | Price change | $324,000-1.5%$112/sqft |
Source: Owner Report a problem | ||
| 10/30/2019 | Listed for sale | $329,000-15.4%$114/sqft |
Source: Owner Report a problem | ||
| 7/6/2018 | Listing removed | $389,000$135/sqft |
Source: Lumina 1 - Wilmington #100101250 Report a problem | ||
| 2/16/2018 | Listed for sale | $389,000-11.4%$135/sqft |
Source: Intracoastal Realty Corp. #100101250 Report a problem | ||
| 3/7/2006 | Sold | $439,000$152/sqft |
Source: Public Record Report a problem | ||
Public tax history
| Year | Property taxes | Tax assessment |
|---|---|---|
| 2024 | $1,605 -0.6% | $372,300 |
| 2023 | $1,615 -48.7% | $372,300 |
| 2022 | $3,150 +0.4% | $372,300 |
| 2021 | $3,138 +2% | $372,300 |
| 2020 | $3,075 | $372,300 |
| 2019 | $3,075 | $372,300 |
| 2018 | $3,075 +4.2% | $372,300 -13.8% |
| 2016 | $2,952 -13% | $431,700 |
| 2013 | $3,393 +4.7% | $431,700 |
| 2012 | $3,241 +0.1% | $431,700 |
| 2011 | $3,238 +17.6% | $431,700 |
| 2010 | $2,754 | $431,700 |
Find assessor info on the county website
Monthly payment
Est. payment
Payment breakdown
Explore the cost of this home by adjusting the details. Changes won't be saved.Climate risks
Neighborhood: 28466
Nearby schools
Schools provided by the listing agent
- Elementary: Wallace
- Middle: Wallace
- High: Wallace-Rose Hill
Source: Hive MLS. This data may not be complete. We recommend contacting the local school district to confirm school assignments for this home.


Similar homes
- $485,0004 bd4 ba3k sqft110 Camellia Court, Wallace, NC 28466For Sale
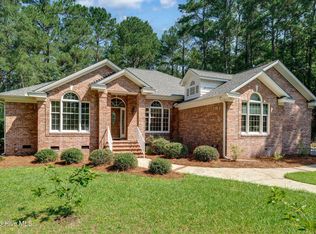
 MLS ID #100594153, Elizabeth A Price, Miller and Hooks Realty LLC. Hive MLS
- $439,0004 bd3 ba2.5k sqft129 Candlewood Drive, Wallace, NC 28466For Sale
 MLS ID #100605361, Nicholas Huscroft, Chosen Realty of NC. Hive MLS
- $494,9004 bd3 ba2.7k sqft168 Cedar Point Drive, Wallace, NC 28466For Sale
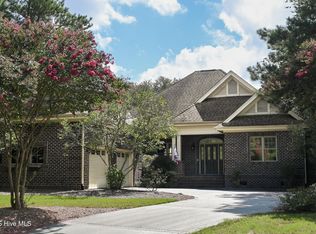 MLS ID #100570425, Mitchell S Williams, Coldwell Banker Sea Coast Advantage-Leland. Hive MLS
- $369,0003 bd3 ba2.4k sqft117 Candlewood Drive, Wallace, NC 28466For Sale
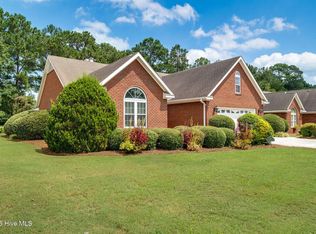 MLS ID #100599197, Erika B Starling, White House Real Estate. Hive MLS
- $625,0003 bd3 ba2.9k sqft190 W Winding Way, Wallace, NC 28466For SaleMLS ID #100596652, Nancy Laslo, Keller Williams Innovate-Wilmington. Hive MLS
- $645,0004 bd4 ba3.9k sqft311 Red Fox Run Drive, Wallace, NC 28466For SaleMLS ID #100612033, Claire S Parker, Keller Williams Innovate-Wilmington. Hive MLS
- $644,0003 bd3 ba3.2k sqft150 Red Fox Run Drive, Wallace, NC 28466For SaleMLS ID #100572592, Nancy Laslo, Keller Williams Innovate-Wilmington. Hive MLS
- $649,9004 bd5 ba3.7k sqft281 Red Fox Run Drive, Wallace, NC 28466For SaleMLS ID #100608167, Terry W Milam, Berkshire Hathaway HomeServices Carolina Premier Properties. Hive MLS
- $399,9004 bd3 ba3.2k sqft218 N Duplin Street, Wallace, NC 28466For SaleMLS ID #100573333, Valerie R Johnson, Johnson Realty. Hive MLS
- $369,9004 bd2 ba2.9k sqft413 E Main Street, Wallace, NC 28466For SaleMLS ID #100607951, Curt W Simpson, Simpson Real Estate Group Inc. Hive MLS
- $374,9004 bd3 ba2.7k sqft518 Forest Lane, Wallace, NC 28466For SaleMLS ID #100522809, Valerie R Johnson, Johnson Realty. Hive MLS
- $225,0003 bd2 ba2.4k sqft4027 S Nc Hwy 11, Wallace, NC 28466For SaleMLS ID #100611459, The Rising Tide Team, Intracoastal Realty Corporation. Hive MLS
- $374,9003 bd3 ba2.3k sqft616 E Murphy Street, Wallace, NC 28466For SaleMLS ID #100555977, Trista K Jones, Berkshire Hathaway HomeServices Carolina Premier Properties. Hive MLS
- $637,5005 bd4 ba3.1k sqft376 Red Fox Run Drive, Wallace, NC 28466For SaleMLS ID #100513263, Taylor L Pulliam, Salt and Stone Property Group. Hive MLS
- $450,0003 bd3 ba2.3k sqft141 Sweetbrier Drive, Burgaw, NC 28425For SaleMLS ID #100600546, Jennifer M Farmer, Coldwell Banker Sea Coast Advantage. Hive MLS
- $589,9003 bd3 ba2.9k sqft135 Sycamore Lakes Drive, Wallace, NC 28466New ConstructionMLS ID #100537804, Mitchell S Williams, Coldwell Banker Sea Coast Advantage-Leland. Hive MLS
- $363,5504 bd2 ba2.1k sqft265 Eastwood Drive, Wallace, NC 28466New ConstructionMLS ID #100611094, Kelly Midgett, ADAMS HOMES REALTY NC INC. Hive MLS
- $579,9004 bd4 ba2.8k sqft141 Sycamore Lakes Drive, Wallace, NC 28466New ConstructionMLS ID #100537795, Mitchell S Williams, Coldwell Banker Sea Coast Advantage-Leland. Hive MLS
- $450,0003 bd3 ba2.5k sqft1600 Nc Hy 53 W, Burgaw, NC 28425For SaleMLS ID #100600982, Pinpoint Properties, REAL Broker LLC. Hive MLS
- $535,0003 bd3 ba3.5k sqft561 White Tail Lane, Willard, NC 28478For SaleMLS ID #100588140, Caleb C Sayers, Coldwell Banker Sea Coast Advantage-Midtown. Hive MLS
