Don't miss the opportunity to make this lovely custom built one story your new home. Located in prestigious world class community of River Landing with the well preserved natural beauty of the tree lined streets and common areas. This 4 bedroom 3 full baths and 2 half baths with high end custom finishes including trey/vaulted ceilings with LED lighting ranging from 10 to 12 feet high, very detailed crown mold throughout and top of the line upgrades in well equipped kitchen with custom cabinets Viking appliances, including hood, natural gas stove top with griddle, oven, warming oven, and microwave. pantry, kitchen island, wine cooler and beverage refrigerator. This spectacular home has a wonderful open flowing floor plan. The amazing master suite includes dressing area, renovated walk in closet for extra storage, and laundry room. (there is an additional laundry room next to garage) Master bath features dual vanities, separate tile walk in shower and jacuzzi tub. There is a unique ''dome'' bedroom suite with full bath and separate private entrance. This would be great for in-laws, or guests. There are 2 more sizable bedrooms for family and/or guests. There is plenty of room for entertaining family and friends with spacious open floor plan from foyer to lovely sitting area, delightful/bright dining area, and sunroom/den with entire back wall of glass sliding doors where you can enjoy the peaceful and tranquil view of the pond. There are 2 natural gas fireplaces, one in living room and one in the den/sunroom. There are many upgrades/extras including central vac, water softener, irrigation, upgraded lighting, utility sink, crawlspace sealed by southeastern Foundation and 2 dehumidifiers and moisture barrier, plantation shutters, Andersen windows and sliding doors to name some. This resort style community offers different membership options for golf, pool, tennis clubhouse etc.
For sale
Price cut: $24.9K (11/9)
$624,999
281 Red Fox Run Drive, Wallace, NC 28466
4beds
3,784sqft
Single Family Residence
Built in 2006
0.55 Acres Lot
$605,000 Zestimate®
$165/sqft
$170/mo HOA
What's special
- 38 days
- 712
- 48
Likely to sell faster than
Zillow last checked:
Listing updated:
Listed by:
Terry W Milam 910-540-9994,
Berkshire Hathaway HomeServices Carolina Premier Properties
Source: Hive MLS,MLS#: 100608167 Originating MLS: Cape Fear Realtors MLS, Inc.
Facts & features
Interior
Bedrooms & bathrooms
- Bedrooms: 4
- Bathrooms: 5
- Full bathrooms: 3
- 1/2 bathrooms: 2
Rooms
- Room types: Master Bedroom, Bathroom 1, Other, Bedroom 2, Bedroom 3, Bedroom 4, Living Room, Office, Den, Dining Room, Laundry, Utility Room
Primary bedroom
- Dimensions: 19 x 15
Bedroom 2
- Description: Dome Bedroomw/private entrance
- Dimensions: 14 x 13
Bedroom 3
- Dimensions: 12 x 11
Bedroom 4
- Description: w/private bath
- Dimensions: 14 x 14
Bathroom 1
- Description: master bath
- Dimensions: 15 x 11
Den
- Description: or/sunroom
- Dimensions: 24 x 11
Dining room
- Dimensions: 16 x 12
Kitchen
- Dimensions: 22 x 16
Laundry
- Description: in Master suite
- Dimensions: 6 x 5
Living room
- Dimensions: 20 x 19
Office
- Dimensions: 15 x 12
Other
- Description: Master Dressing room
- Dimensions: 12 x 5
Other
- Description: sitting area
- Dimensions: 16 x 14
Other
- Description: Foyer
- Dimensions: 8 x 7
Other
- Description: master WIC
- Dimensions: 12 x 10
Utility room
- Description: additional laundry room
- Dimensions: 7 x 5
Heating
- Heat Pump, Electric, Forced Air, Natural Gas
Cooling
- Central Air, Heat Pump
Appliances
- Included: Vented Exhaust Fan, Mini Refrigerator, Gas Cooktop, Built-In Microwave, Water Softener, Refrigerator, Ice Maker, Dishwasher
- Laundry: Laundry Room
Features
- Master Downstairs, Central Vacuum, Walk-in Closet(s), Vaulted Ceiling(s), Tray Ceiling(s), High Ceilings, Entrance Foyer, Kitchen Island, Ceiling Fan(s), Pantry, Walk-in Shower, Blinds/Shades, Gas Log, Walk-In Closet(s)
- Flooring: Bamboo, Tile, Wood
- Basement: None
- Has fireplace: Yes
- Fireplace features: Gas Log
Interior area
- Total structure area: 3,784
- Total interior livable area: 3,784 sqft
Property
Parking
- Total spaces: 2
- Parking features: Garage Faces Front, Concrete
- Attached garage spaces: 2
Accessibility
- Accessibility features: None
Features
- Levels: One
- Patio & porch: Open, Covered, Patio, Porch
- Exterior features: None
- Pool features: None
- Fencing: None
- Has view: Yes
- View description: Golf Course, Pond
- Has water view: Yes
- Water view: Pond
- Waterfront features: Water Access Comm, Pond
- Frontage type: Golf Course,Pond Front
Lot
- Size: 0.55 Acres
- Features: Water Access Comm
Details
- Parcel number: 3326012764110000
- Zoning: Residential
- Special conditions: Standard
Construction
Type & style
- Home type: SingleFamily
- Property subtype: Single Family Residence
Materials
- Composition, Shake Siding, Wood Frame
- Foundation: Crawl Space
- Roof: Shingle
Condition
- New construction: No
- Year built: 2006
Utilities & green energy
- Sewer: Public Sewer
- Water: Public
- Utilities for property: Natural Gas Connected, Sewer Connected, Water Connected
Green energy
- Green verification: None
Community & HOA
Community
- Subdivision: River Landing
HOA
- Has HOA: Yes
- Amenities included: Boat Dock, Clubhouse, Gated, Maintenance Common Areas, Maintenance Grounds, Maintenance Roads, Master Insure, Trash
- HOA fee: $2,042 annually
- HOA name: River Landing POA, HOA
- HOA phone: 910-285-4171
Location
- Region: Wallace
Financial & listing details
- Price per square foot: $165/sqft
- Tax assessed value: $496,800
- Annual tax amount: $4,153
- Date on market: 10/4/2026
- Cumulative days on market: 38 days
- Listing agreement: Exclusive Right To Sell
- Listing terms: Cash,Conventional,FHA,USDA Loan,VA Loan
- Road surface type: Paved
Estimated market value
$605,000
$575,000 - $635,000
$3,597/mo
Price history
| Date | Event | Price |
|---|---|---|
| 11/9/2026 | Price change | $624,999-3.8%$165/sqft |
Source:  Hive MLS #100608167 Report a problem | ||
| 10/4/2026 | Listed for sale | $649,900$172/sqft |
Source: Hive MLS #100608167 Report a problem | ||
| 1/1/2026 | Listing removed | $649,900$172/sqft |
Source: Hive MLS #100541016 Report a problem | ||
| 11/17/2025 | Listed for sale | $649,900-12.2%$172/sqft |
Source: Hive MLS #100541016 Report a problem | ||
| 12/6/2024 | Listing removed | $740,000$196/sqft |
Source: BHHS broker feed #100449809 Report a problem | ||
| 10/24/2024 | Price change | $740,000-4.5%$196/sqft |
Source: BHHS broker feed #100449809 Report a problem | ||
| 9/17/2024 | Price change | $775,000-4.3%$205/sqft |
Source: Hive MLS #100449809 Report a problem | ||
| 8/22/2024 | Price change | $809,900-2.4%$214/sqft |
Source: Hive MLS #100449809 Report a problem | ||
| 6/12/2024 | Listed for sale | $829,900+165.4%$219/sqft |
Source: Hive MLS #100449809 Report a problem | ||
| 3/16/2020 | Sold | $312,675-1.9%$83/sqft |
Source: Hive MLS #100178586 Report a problem | ||
| 2/25/2020 | Pending sale | $318,875$84/sqft |
Source: Keller Williams Realty #100178586 Report a problem | ||
| 2/22/2020 | Listed for sale | $318,875$84/sqft |
Source: Keller Williams Realty #100178586 Report a problem | ||
| 2/22/2020 | Pending sale | $318,875$84/sqft |
Source: Keller Williams Realty #100178586 Report a problem | ||
| 2/22/2020 | Pending sale | $318,875$84/sqft |
Source: Keller Williams Realty #100178586 Report a problem | ||
| 1/23/2020 | Price change | $318,875-0.4%$84/sqft |
Source: Keller Williams Realty #100178586 Report a problem | ||
| 12/4/2019 | Listed for sale | $320,000$85/sqft |
Source: Keller Williams Realty #100178586 Report a problem | ||
| 12/4/2019 | Pending sale | $320,000$85/sqft |
Source: Keller Williams Realty #100178586 Report a problem | ||
| 12/4/2019 | Pending sale | $320,000$85/sqft |
Source: Keller Williams Realty #100178586 Report a problem | ||
| 11/14/2019 | Price change | $320,000-1.5%$85/sqft |
Source: Keller Williams Realty #100178586 Report a problem | ||
| 10/31/2019 | Price change | $325,000-4.1%$86/sqft |
Source: Keller Williams Realty #100178586 Report a problem | ||
| 10/25/2019 | Price change | $338,9000%$90/sqft |
Source: Keller Williams Realty #100178586 Report a problem | ||
| 10/22/2019 | Price change | $338,9500%$90/sqft |
Source: Keller Williams Realty #100178586 Report a problem | ||
| 10/17/2019 | Listed for sale | $339,000+208.2%$90/sqft |
Source: Keller Williams Realty #100178586 Report a problem | ||
| 10/31/2018 | Sold | $110,000-86.2%$29/sqft |
Source: Hive MLS #100141696 Report a problem | ||
| 2/4/2008 | Sold | $799,000$211/sqft |
Source: Public Record Report a problem | ||
Public tax history
| Year | Property taxes | Tax assessment |
|---|---|---|
| 2024 | $4,153 -0.6% | $496,800 |
| 2023 | $4,178 | $496,800 |
| 2022 | $4,178 +2.3% | $496,800 |
| 2021 | $4,082 | $496,800 |
| 2020 | $4,082 | $496,800 +139.3% |
| 2019 | $4,082 | $207,600 -58.3% |
| 2018 | -- | $497,300 -32.3% |
| 2016 | $5,730 +3.4% | $735,100 |
| 2013 | $5,543 +1.3% | $735,100 |
| 2012 | $5,471 +0.1% | $735,100 |
| 2011 | $5,468 +2.7% | $735,100 |
| 2010 | $5,323 | $735,100 |
Find assessor info on the county website
Monthly payment
Est. payment
Payment breakdown
Explore the cost of this home by adjusting the details. Changes won't be saved.Climate risks
Neighborhood: 28466
Nearby schools
Schools provided by the listing agent
- Elementary: Wallace
- Middle: Wallace
- High: Wallace-Rose Hill
Source: Hive MLS. This data may not be complete. We recommend contacting the local school district to confirm school assignments for this home.
Similar homes
- $645,0004 bd4 ba3.9k sqft311 Red Fox Run Drive, Wallace, NC 28466For Sale

 MLS ID #100612033, Claire S Parker, Keller Williams Innovate-Wilmington. Hive MLS
- $644,0003 bd3 ba3.2k sqft150 Red Fox Run Drive, Wallace, NC 28466For Sale
 MLS ID #100572592, Nancy Laslo, Keller Williams Innovate-Wilmington. Hive MLS
- $680,0004 bd3 ba3.3k sqft112 Cedar Court, Wallace, NC 28466For Sale
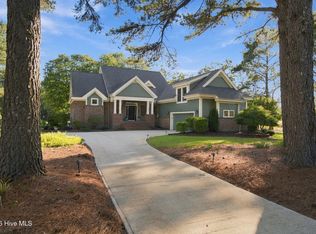 MLS ID #100611281, Angela Drum, Angela Drum Team - REALTORS®. Hive MLS
- $625,0003 bd3 ba2.9k sqft190 W Winding Way, Wallace, NC 28466For Sale
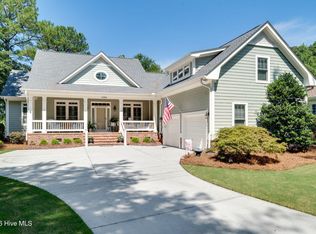 MLS ID #100596652, Nancy Laslo, Keller Williams Innovate-Wilmington. Hive MLS
- $637,5005 bd4 ba3.1k sqft376 Red Fox Run Drive, Wallace, NC 28466For SaleMLS ID #100513263, Taylor L Pulliam, Salt and Stone Property Group. Hive MLS
- $765,0004 bd3 ba3.5k sqft185 Red Berry Drive, Wallace, NC 28466For SaleMLS ID #100581262, Tracy S Moore, Berkshire Hathaway HomeServices Carolina Premier Properties. Hive MLS
- $485,0004 bd4 ba3k sqft110 Camellia Court, Wallace, NC 28466For SaleMLS ID #100594153, Elizabeth A Price, Miller and Hooks Realty LLC. Hive MLS
- $450,0003 bd3 ba2.8k sqft254 W Winding Way, Wallace, NC 28466For SaleMLS ID #100599803, Curt W Simpson, Simpson Real Estate Group Inc. Hive MLS
- $429,9004 bd3 ba2.5k sqft129 Candlewood Drive, Wallace, NC 28466For SaleMLS ID #100605361, Nicholas Huscroft, Chosen Realty of NC. Hive MLS
- $673,3903 bd4 ba2.5k sqft224 W Winding Way, Wallace, NC 28466New ConstructionMLS ID #100614534, Nora S Ruehle, Coldwell Banker Sea Coast Advantage-Hampstead. Hive MLS
- $369,0003 bd3 ba2.4k sqft117 Candlewood Drive, Wallace, NC 28466For SaleMLS ID #100599197, Erika B Starling, White House Real Estate. Hive MLS
- $860,0005 bd5 ba4.3k sqft125 Falling Water Way, Wallace, NC 28466For SaleMLS ID #100520169, Jenifer Kiefer, 360 REALTY. Hive MLS
- $748,9004 bd4 ba3.5k sqft193 E Winding Way, Wallace, NC 28466New ConstructionMLS ID #100561932, Ginny Hackney, Howard Hanna Allen Tate|Horizon Realty Group. Hive MLS
- $720,0003 bd4 ba2.6k sqft208 E Winding Way, Wallace, NC 28466New ConstructionMLS ID #100596168, Mitchell S Williams, Coldwell Banker Sea Coast Advantage-Leland. Hive MLS
- $399,9004 bd3 ba3.2k sqft218 N Duplin Street, Wallace, NC 28466For SaleMLS ID #100573333, Valerie R Johnson, Johnson Realty. Hive MLS
- $369,9004 bd2 ba2.9k sqft413 E Main Street, Wallace, NC 28466For SaleMLS ID #100607951, Curt W Simpson, Simpson Real Estate Group Inc. Hive MLS
- $557,0004 bd3 ba2.5k sqft109 Pine Ridge Drive, Wallace, NC 28466New ConstructionMLS ID #100556411, Mary Lorencz, Century 21 Coastal Advantage. Hive MLS
- $749,9003 bd3 ba2.9k sqft144 Legacy Point, Wallace, NC 28466New ConstructionMLS ID #100596523, Mitchell S Williams, Coldwell Banker Sea Coast Advantage-Leland. Hive MLS
- $374,9004 bd3 ba2.7k sqft518 Forest Lane, Wallace, NC 28466For SaleMLS ID #100522809, Valerie R Johnson, Johnson Realty. Hive MLS
- $445,0003 bd3 ba4.8k sqft213 Country Club Drive, Wallace, NC 28466For SaleMLS ID #100563735, Claire S Parker, Keller Williams Innovate-Wilmington. Hive MLS
