Custom-Built riverfront retreat in the prestigious River Landing!! Experience the charm of resort-style living in the esteemed gated golf course community. This residence is the pinnacle of luxury, boasting panoramic views, exquisite craftsmanship, and unmatched amenities.
Nestled on a precisely landscaped three-quarter-acre lot, this 4,349 sq. ft., 4/5-bedroom home offers an inviting balance of grandeur and comfort. The lush, low-maintenance yard provides the perfect backdrop for peace and privacy, while a paved walkway leads to three separate decks, all overlooking the tranquil river—your own personal sanctuary for sunrises, stargazing, and everything in between.
Step inside to an open-concept layout that immediately welcomes you with warmth and elegance. The gourmet kitchen is a chef's dream, featuring custom cabinetry, stainless steel appliances, and a generously sized island with bar seating. The adjacent great room is equally impressive, showcasing coffered ceilings, a gas fireplace, custom built-ins, and a sunroom bathed in natural light.
For those who love to entertain, the outdoor amenities are second to none. Enjoy evenings by the natural gas firepit and let the river be your backdrop for unforgettable gatherings.
Inside, the home continues to impress with two spacious primary-floor bedrooms, a flex space with French glass doors perfect for a formal dining room or home office, and a media room upstairs with balcony access—a front-row seat to peaceful views and fiery sunsets.
Additional highlights include:
Oversized two-car garage with dedicated storage and exterior access, Whole-house generator for peace of mind, Central vacuum system, Dual-zoned HVAC for personalized comfort, 75-gallon water heater, Irrigation well and sealed crawl space with dehumidifier.
This exceptional home truly captures the spirit of gracious southern living, combining modern comforts with timeless craftsmanship. Don't miss the chance to claim your slice of paradise in one of the area's most highly sought-after communities.
For sale
Price cut: $24.9K (10/13)
$860,000
125 Falling Water Way, Wallace, NC 28466
5beds
4,349sqft
Single Family Residence
Built in 2010
0.74 Acres Lot
$839,100 Zestimate®
$198/sqft
$172/mo HOA
What's special
Gas fireplaceCustom-built riverfront retreatGourmet kitchenExquisite craftsmanshipCoffered ceilingsIrrigation wellTwo spacious primary-floor bedrooms
- 455 days
- 230
- 7
Zillow last checked:
Listing updated:
Listed by:
Jenifer Kiefer 910-545-4322,
360 REALTY
Source: Hive MLS,MLS#: 100520169 Originating MLS: Jacksonville Board of Realtors
Originating MLS: Jacksonville Board of RealtorsFacts & features
Interior
Bedrooms & bathrooms
- Bedrooms: 5
- Bathrooms: 5
- Full bathrooms: 4
- 1/2 bathrooms: 1
Rooms
- Room types: Living Room, Bedroom 1, Dining Room, Office, Master Bedroom, Bedroom 3, Bedroom 4, Bedroom 5, Media Room
Heating
- Heat Pump, Zoned
Cooling
- Zoned
Appliances
- Included: Electric Cooktop, Built-In Microwave, Built-In Electric Oven, Refrigerator, Double Oven, Dishwasher
- Laundry: Laundry Room
Features
- Master Downstairs, Central Vacuum, Walk-in Closet(s), Vaulted Ceiling(s), Entrance Foyer, Whole-Home Generator, Kitchen Island, Ceiling Fan(s), Pantry, Walk-in Shower, Blinds/Shades, Walk-In Closet(s)
- Flooring: Bamboo, Carpet, Tile
- Windows: Skylight(s)
- Number of fireplaces: 1
Interior area
- Total structure area: 4,349
- Total interior livable area: 4,349 sqft
Video & virtual tour
Property
Parking
- Total spaces: 2
- Parking features: Garage Faces Side, On Site, Paved
- Attached garage spaces: 2
Features
- Levels: Two
- Stories: 2
- Patio & porch: Deck, Porch, Balcony
- Fencing: Metal/Ornamental,Back Yard
- Has view: Yes
- View description: River
- Has water view: Yes
- Water view: River
- Frontage type: River
Lot
- Size: 0.74 Acres
- Features: See Remarks
Details
- Parcel number: 096875
- Zoning: RA
- Special conditions: Standard
- Other equipment: Generator
Construction
Type & style
- Home type: SingleFamily
- Property subtype: Single Family Residence
Materials
- Brick, Fiber Cement, Wood Frame
- Foundation: Crawl Space
- Roof: Architectural Shingle
Condition
- New construction: No
- Year built: 2010
Utilities & green energy
- Sewer: Public Sewer
- Water: Public
- Utilities for property: Natural Gas Connected, Sewer Connected, Water Connected
Community & HOA
Community
- Security: Security System, Smoke Detector(s)
- Subdivision: River Landing
HOA
- Has HOA: Yes
- Amenities included: Basketball Court, Clubhouse, Comm Garden, Pool, Fitness Center, Gated, Golf Course, Maintenance Common Areas, Management, Park, Party Room, Pickleball, Playground, Restaurant, Tennis Court(s), Trail(s), Trash
- HOA fee: $2,064 annually
- HOA name: River Landing POA
- HOA phone: 910-285-1038
Location
- Region: Wallace
Financial & listing details
- Price per square foot: $198/sqft
- Tax assessed value: $545,000
- Annual tax amount: $4,575
- Date on market: 7/20/2025
- Cumulative days on market: 455 days
- Listing agreement: Exclusive Right To Sell
- Listing terms: Cash,Conventional,FHA,VA Loan
- Road surface type: Paved
Estimated market value
$839,100
$797,000 - $881,000
$3,929/mo
Price history
| Date | Event | Price |
|---|---|---|
| 10/13/2026 | Price change | $860,000-2.8%$198/sqft |
Source:  Hive MLS #100520169 Report a problem Hive MLS #100520169 Report a problem | ||
| 4/23/2026 | Listed for sale | $884,900-1.7%$203/sqft |
Source: Hive MLS #100520169 Report a problem | ||
| 7/20/2025 | Listed for sale | $899,900+5.9%$207/sqft |
Source: Hive MLS #100520169 Report a problem | ||
| 6/21/2024 | Sold | $850,000-4.4%$195/sqft |
Source: Hive MLS #100436459 Report a problem | ||
| 6/11/2024 | Pending sale | $889,000$204/sqft |
Source: Hive MLS #100436459 Report a problem | ||
| 5/4/2024 | Contingent | $889,000$204/sqft |
Source: Hive MLS #100436459 Report a problem | ||
| 4/24/2024 | Pending sale | $889,000$204/sqft |
Source: Hive MLS #100436459 Report a problem | ||
| 4/3/2024 | Listed for sale | $889,000+185%$204/sqft |
Source: Hive MLS #100436459 Report a problem | ||
| 5/11/2007 | Sold | $311,900$72/sqft |
Source: Agent Provided Report a problem | ||
Public tax history
| Year | Property taxes | Tax assessment |
|---|---|---|
| 2024 | $4,548 -0.6% | $545,000 |
| 2023 | $4,575 | $545,000 |
| 2022 | $4,575 +2.3% | $545,000 |
| 2021 | $4,472 | $545,000 |
| 2020 | $4,472 | $545,000 |
| 2019 | $4,472 | $545,000 |
| 2018 | $4,472 +32.7% | $545,000 -30.6% |
| 2016 | $3,370 -44.9% | $785,300 |
| 2013 | $6,116 +4.7% | $785,300 |
| 2012 | $5,840 +0% | $785,300 |
| 2011 | $5,837 | $785,300 |
Find assessor info on the county website
Monthly payment
Est. payment
Payment breakdown
Explore the cost of this home by adjusting the details. Changes won't be saved.Climate risks
Neighborhood: 28466
Nearby schools
Schools provided by the listing agent
- Elementary: Wallace
- Middle: Wallace
- High: Wallace-Rose Hill
Source: Hive MLS. This data may not be complete. We recommend contacting the local school district to confirm school assignments for this home.
Similar homes
- $868,0004 bd5 ba4.1k sqft124 Cedar Point Drive, Wallace, NC 28466For Sale
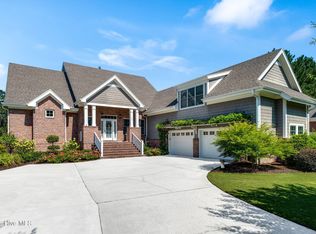
 MLS ID #100591723, Nancy Laslo, Keller Williams Innovate-Wilmington. Hive MLS
 - $795,0004 bd4 ba4k sqft115 Legacy Lakes Drive, Wallace, NC 28466For Sale
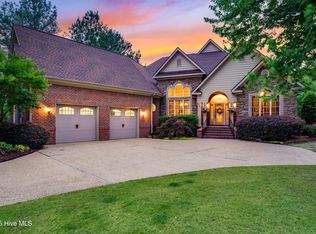 MLS ID #100595016, Nancy Laslo, Keller Williams Innovate-Wilmington. Hive MLS
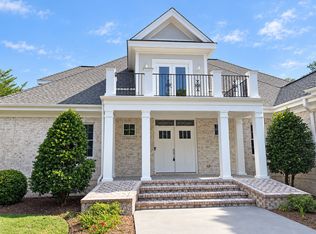
 - $645,0004 bd4 ba4.1k sqft311 Red Fox Run Dr, Wallace, NC 28466For Sale By Owner
- $765,0004 bd3 ba3.5k sqft185 Red Berry Drive, Wallace, NC 28466For Sale
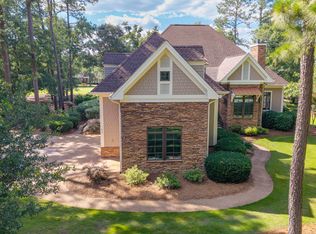 MLS ID #100581262, Tracy S Moore, Berkshire Hathaway HomeServices Carolina Premier Properties. Hive MLS
 - $649,9004 bd5 ba3.7k sqft281 Red Fox Run Drive, Wallace, NC 28466For SaleMLS ID #100608167, Terry W Milam, Berkshire Hathaway HomeServices Carolina Premier Properties. Hive MLS
- $485,0004 bd4 ba3k sqft110 Camellia Court, Wallace, NC 28466For SaleMLS ID #100594153, Elizabeth A Price, Miller and Hooks Realty LLC. Hive MLS
- $650,0005 bd4 ba3.1k sqft376 Red Fox Run Drive, Wallace, NC 28466For SaleMLS ID #100513263, Taylor L Pulliam, Salt and Stone Property Group. Hive MLS
- $644,0003 bd3 ba3.2k sqft150 Red Fox Run Drive, Wallace, NC 28466For SaleMLS ID #100572592, Nancy Laslo, Keller Williams Innovate-Wilmington. Hive MLS
- $748,9004 bd4 ba3.5k sqft193 E Winding Way, Wallace, NC 28466New ConstructionMLS ID #100561932, Ginny Hackney, Howard Hanna Allen Tate|Horizon Realty Group. Hive MLS
- $625,0003 bd3 ba2.9k sqft190 W Winding Way, Wallace, NC 28466For SaleMLS ID #100596652, Nancy Laslo, Keller Williams Innovate-Wilmington. Hive MLS
- $499,9004 bd3 ba2.7k sqft168 Cedar Point Drive, Wallace, NC 28466For SaleMLS ID #100570425, Mitchell S Williams, Coldwell Banker Sea Coast Advantage-Leland. Hive MLS
- $439,0004 bd3 ba2.5k sqft129 Candlewood Drive, Wallace, NC 28466For SaleMLS ID #100605361, Nicholas Huscroft, Chosen Realty of NC. Hive MLS
- $730,0003 bd4 ba2.6k sqft208 E Winding Way, Wallace, NC 28466New ConstructionMLS ID #100596168, Mitchell S Williams, Coldwell Banker Sea Coast Advantage-Leland. Hive MLS
- $450,0003 bd3 ba2.8k sqft254 W Winding Way, Wallace, NC 28466For SaleMLS ID #100599803, Curt W Simpson, Simpson Real Estate Group Inc. Hive MLS
- $749,9003 bd3 ba2.9k sqft144 Legacy Point, Wallace, NC 28466New ConstructionMLS ID #100596523, Mitchell S Williams, Coldwell Banker Sea Coast Advantage-Leland. Hive MLS
- $659,5003 bd4 ba2.9k sqft212 E Winding Way, Wallace, NC 28466New ConstructionMLS ID #100607192, Mitchell S Williams, Coldwell Banker Sea Coast Advantage-Leland. Hive MLS
- $445,0003 bd3 ba4.8k sqft213 Country Club Drive, Wallace, NC 28466For SaleMLS ID #100563735, Claire S Parker, Keller Williams Innovate-Wilmington. Hive MLS
- $557,0004 bd3 ba2.5k sqft109 Pine Ridge Drive, Wallace, NC 28466New ConstructionMLS ID #100556411, Mary Lorencz, Century 21 Coastal Advantage. Hive MLS
- $579,9004 bd4 ba2.8k sqft141 Sycamore Lakes Drive, Wallace, NC 28466New ConstructionMLS ID #100537795, Mitchell S Williams, Coldwell Banker Sea Coast Advantage-Leland. Hive MLS
- $589,9003 bd3 ba2.9k sqft135 Sycamore Lakes Drive, Wallace, NC 28466New ConstructionMLS ID #100537804, Mitchell S Williams, Coldwell Banker Sea Coast Advantage-Leland. Hive MLS
