As you approach this stunning home, the curb appeal of the new Masonboro Model built by Brandon Construction, one of River Landing's Custom Home Program Builders, you will see exceptional craftsmanship and thoughtful details throughout. This 3 bedroom and 3.5 bath home truly has to be seen in person to appreciate all it has to offer. The spacious front porch with its beautiful stained tongue-and-groove ceiling creating an inviting space to relax, gather and enjoy conversation. Stepping inside, the foyer continues the tongue-and-groove ceiling detail and features beautiful wainscoting and French doors leading to a designated study. With its closet and window, this versatile room could easily serve as an office, guest space or additional flex room. The open-concept living room immediately draws you in. The fireplace, surrounded by custom built-ins with under-shelf lighting, creates a warm and welcoming focal point. As you entertain, the attention to detailed trim work throughout is very apparent. The beautifully appointed kitchen features quarts, countertops and backsplash, custom cabinetry extending all the way to the ceiling and an oversized island with generous seating. A coordinating dry bar adds even more cabinetry and entertaining space. The detailed custom lighting above the oversized countertop is a must see. The designated dining room is filled with natural light and enhanced with tray ceiling, adding an elegant touch to the space. The true split-bedroom floor plan offers excellent privacy, with two guest bedrooms on one side of the home and the primary suite on the opposite side. The primary bedroom is especially impressive, featuring a tray ceiling and a rear bump-out surrounded by four large windows, filling the space with natural light. The primary en-suite is truly a showstopper, with a spacious double vanity, oversized fully tiled shower and generously sized walk-in closet that leads to the laundry room, making it conveniently located for ease. One of the favorite features is how seamlessly the main living area extends outdoors through the telescoping doors leading you out onto an expansive covered porch with a stained tongue-and-groove ceiling and beautiful views of River Landing's Landing Course--creating an incredible setting for entertaining or simply enjoying the outdoors. Upstairs, the spacious bonus room, with a full bathroom, adds even more flexibility. It could easily function as an additional bedroom, guest suite, media room or flex space. A large walk-in attic provides convenient, easily accessible storage as well.
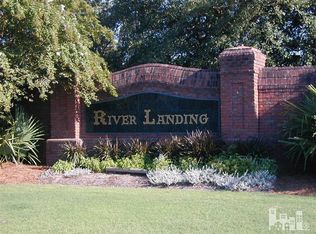
Located within the gated River Landing community, this home offers not only beautiful design and craftsmanship, but also an exceptional lifestyle. Residents can enjoy scenic walking trails, optional club memberships and access to golf, dining, fitness, swimming, pickleball and a variety of other recreational amenities. With convenient access to I-40, Wilmington, area beaches and Raleigh, the location is just as appealing as the home itself.
After walking through the Masonboro Model for the first time, one can honestly say that the combination of craftsmanship, thoughtful design, flexibility and the River Landing lifestyle make this home one that deserves to be experienced in person.
New construction
$730,000
208 E Winding Way, Wallace, NC 28466
3beds
2,623sqft
Single Family Residence
Built in 2026
0.48 Acres Lot
$723,600 Zestimate®
$278/sqft
$178/mo HOA
What's special
Spacious front porchCurb appealBeautifully appointed kitchenBeautiful wainscoting
- 30 days
- 589
- 28
Likely to sell faster than
Zillow last checked:
Listing updated:
Listed by:
Mitchell S Williams 910-990-0113,
Coldwell Banker Sea Coast Advantage-Leland
Source: Hive MLS,MLS#: 100596168
Originating MLS: Cape Fear Realtors MLS, Inc.
Facts & features
Interior
Bedrooms & bathrooms
- Bedrooms: 3
- Bathrooms: 4
- Full bathrooms: 3
- 1/2 bathrooms: 1
Rooms
- Room types: Office, Master Bedroom, Bedroom 2, Bedroom 3, Dining Room, Bonus Room, Bathroom 1, Bathroom 2, Bathroom 3, Laundry
Bathroom 3
- Level: Second
Bonus room
- Level: Second
Heating
- Heat Pump, Electric
Cooling
- Heat Pump
Features
- Master Downstairs, Walk-in Closet(s), Tray Ceiling(s), High Ceilings, Entrance Foyer, Mud Room, Kitchen Island, Ceiling Fan(s), Pantry, Walk-in Shower, Built-in Features, Dry Bar, Gas Log, Walk-In Closet(s)
- Basement: None
- Attic: Partially Floored,Walk-In
- Number of fireplaces: 1
- Fireplace features: Gas Log
Interior area
- Total structure area: 2,623
- Total interior livable area: 2,623 sqft
Property
Parking
- Total spaces: 2
- Parking features: Attached, Additional Parking, Concrete, Garage Door Opener, Off Street, Garage
- Attached garage spaces: 2
Features
- Levels: One and One Half
- Patio & porch: Covered, Patio, Front Porch, Rear Porch
- Exterior features: Irrigation System, DP50 Windows
- Fencing: None
- Has view: Yes
- View description: Golf Course
- Frontage type: Golf Course
Lot
- Size: 0.48 Acres
- Dimensions: 95 x 205 x 95 x 202
Details
- Parcel number: 096501
- Zoning: Residential
- Special conditions: Standard
Construction
Type & style
- Home type: SingleFamily
- Property subtype: Single Family Residence
Materials
- Brick Veneer, Fiber Cement, Wood Frame
- Foundation: Block, Raised, Slab
- Roof: Architectural Shingle
Condition
- New Construction
- New construction: Yes
- Year built: 2026
Utilities & green energy
- Utilities for property: Cable Available, Natural Gas Connected, Sewer Connected, Water Connected
Community & HOA
Community
- Subdivision: River Landing
HOA
- Has HOA: Yes
- HOA fee: $2,133 annually
- HOA name: River Landing POA Inc.
- HOA phone: 910-285-1038
Location
- Region: Wallace
Financial & listing details
- Price per square foot: $278/sqft
- Tax assessed value: $35,000
- Annual tax amount: $230
- Date on market: 8/14/2026
- Cumulative days on market: 30 days
- Listing agreement: Exclusive Right To Sell
- Listing terms: Cash,Conventional,FHA,USDA Loan,VA Loan
- Road surface type: Paved
Estimated market value
$723,600
$687,000 - $760,000
$2,918/mo
Price history
| Date | Event | Price |
|---|---|---|
| 8/14/2026 | Listed for sale | $730,000+1360%$278/sqft |
Source: | ||
| 11/10/2025 | Sold | $50,000$19/sqft |
Source: Public Record Report a problem | ||
Public tax history
| Year | Property taxes | Tax assessment |
|---|---|---|
| 2024 | $184 -0.6% | $22,400 |
| 2023 | $185 | $22,400 |
| 2022 | $185 +2% | $22,400 |
| 2021 | $181 | $22,400 |
| 2020 | $181 | $22,400 |
| 2019 | $181 | $22,400 |
| 2018 | -- | $22,400 -86% |
| 2016 | $3,465 +190.8% | $160,000 |
| 2013 | $1,192 | $160,000 |
Find assessor info on the county website
Monthly payment
Est. payment
Payment breakdown
Explore the cost of this home by adjusting the details. Changes won't be saved.Climate risks
Neighborhood: 28466
Nearby schools
Schools provided by the listing agent
- Elementary: Wallace
- Middle: Wallace
- High: Wallace-Rose Hill
Source: Hive MLS. This data may not be complete. We recommend contacting the local school district to confirm school assignments for this home.