Step into the charm and character of this beautifully maintained 1950 brick home, ideally located on Main Street in the heart of historic downtown Wallace. Set on approximately half an acre, this distinctive four-bedroom, two-bath home offers the kind of craftsmanship, space and character that is difficult to find in newer construction--all within an easy walk of downtown restaurants, shops and local amenities.
Inside, you'll find custom molding throughout, newly painted trim, 6-inch baseboards, picture railing, solid-wood interior doors, hardwood floors and tile baths. The home offers a traditional layout with separate living room, den, dining room, kitchen and laundry room, along with two stairways adding both convenience and character. The dining room features beautiful wainscoting, while the enclosed sunroom provides a wonderful additional space overlooking the backyard.
The kitchen includes a Forno electric range installed in 2024, and the home offers plenty of storage, including a walk-in cedar closet and a walk-in closet in the front bedroom. New French doors were installed in 2025, and the upstairs bathroom received a new tub and tile surround the same year. A chest freezer remains with the home.
Major improvements provide peace of mind for the next owner. A 26-kW Generac whole-house standby generator was installed in 2025. The Trane Combi-Pac HVAC system was installed in 2017, with a Trane upstairs unit added in 2019. The main architectural-shingle roof was installed in 2019, and the flat rubber roof was replaced in 2023. Exterior trim and dormers were freshly painted in August 2026, as were the interior back entrance and stairwell.
Take advantage of cost savings as well with no association dues, and considerably lower homeowners insurance rates than in nearby coastal counties.
Outside, the property continues to impress. The beautifully landscaped backyard includes a 12x14 gazebo, a 10x16 Walden shed installed in 2026, and a kitchen garden with raised vegetable beds and perennial herbs including sage, thyme, rosemary, oregano, basil, green onion and bay. A circular driveway provides ample parking, while the detached brick 1½-car garage adds valuable storage and workspace.
With its brick construction, generous lot, mature surroundings, thoughtful updates and unbeatable downtown location, this is a home that offers something increasingly rare: **old-fashioned character, modern improvements and the ability to walk to the best of downtown Wallace.
For sale
$369,900
413 E Main Street, Wallace, NC 28466
4beds
2,901sqft
Single Family Residence
Built in 1950
0.51 Acres Lot
$355,600 Zestimate®
$128/sqft
$-- HOA
What's special
Brick constructionTile bathsCustom molding throughoutHardwood floorsNewly painted trimMain architectural-shingle roofGenerous lot
- 39 days
- 579
- 41
Zillow last checked:
Listing updated:
Listed by:
Curt W Simpson 910-290-2194,
Simpson Real Estate Group Inc
Source: Hive MLS,MLS#: 100607951 Originating MLS: Cape Fear Realtors MLS, Inc.
Facts & features
Interior
Bedrooms & bathrooms
- Bedrooms: 4
- Bathrooms: 2
- Full bathrooms: 2
Rooms
- Room types: Master Bedroom, Bedroom 2, Bedroom 3, Bedroom 4, Laundry, Dining Room, Living Room, Sunroom
Primary bedroom
- Level: First
Bedroom 2
- Level: Second
Bedroom 3
- Level: Second
Bedroom 4
- Level: Second
Dining room
- Level: First
Kitchen
- Level: First
Laundry
- Level: Second
Living room
- Level: First
Sunroom
- Level: First
Heating
- Heat Pump, Electric
Cooling
- Central Air, Heat Pump
Appliances
- Included: Freezer, Refrigerator, Dishwasher, Electric Range
- Laundry: Laundry Room
Features
- Walk-in Closet(s), Bookcases, Ceiling Fan(s), Blinds/Shades, Cedar Closet(s), Walk-In Closet(s)
- Flooring: Wood, Ceramic Tile
- Has fireplace: Yes
Interior area
- Total structure area: 2,901
- Total interior livable area: 2,901 sqft
Property
Parking
- Total spaces: 1.5
- Parking features: Garage
- Garage spaces: 1.5
Features
- Levels: Two
- Patio & porch: Front Porch, Glass Enclosed
- Fencing: Back Yard
- View description: None
- Frontage type: See Remarks
Lot
- Size: 0.51 Acres
- Dimensions: 110 x 210
Details
- Additional structures: Shed(s)
- Parcel number: 094325
- Zoning: R-8
- Special conditions: Standard
Construction
Type & style
- Home type: SingleFamily
- Property subtype: Single Family Residence
Materials
- Brick Veneer, Wood Frame
- Foundation: Crawl Space
- Roof: Architectural Shingle,Flat,Rubber
Condition
- New construction: No
- Year built: 1950
Utilities & green energy
- Sewer: Public Sewer
- Water: Public
- Utilities for property: Sewer Connected, Water Connected
Community & HOA
Community
- Subdivision: Not In Subdivision
HOA
- Has HOA: No
Location
- Region: Wallace
Financial & listing details
- Price per square foot: $128/sqft
- Tax assessed value: $355,100
- Annual tax amount: $3,941
- Date on market: 10/2/2026
- Cumulative days on market: 40 days
- Listing agreement: Exclusive Right To Sell
- Listing terms: Cash,Conventional,FHA,USDA Loan,VA Loan
- Road surface type: Paved
Estimated market value
$355,600
$338,000 - $373,000
$1,998/mo
Price history
| Date | Event | Price |
|---|---|---|
| 10/2/2026 | Listed for sale | $369,900+80.4%$128/sqft |
Source:  Hive MLS #100607951 Report a problem | ||
| 5/30/2007 | Sold | $205,000$71/sqft |
Source: Agent Provided Report a problem | ||
Public tax history
| Year | Property taxes | Tax assessment |
|---|---|---|
| 2024 | $2,665 | $196,700 |
| 2023 | $2,665 | $196,700 |
| 2022 | $2,665 +2% | $196,700 |
| 2021 | $2,612 +84.4% | $196,700 |
| 2020 | $1,417 | $196,700 |
| 2019 | $1,417 | $196,700 |
| 2018 | $1,417 +0.7% | $196,700 +1.4% |
| 2016 | $1,406 -0.7% | $194,000 |
| 2013 | $1,416 +4.9% | $194,000 |
| 2012 | $1,350 | $194,000 |
| 2011 | $1,350 +2.9% | $194,000 |
| 2010 | $1,312 | $194,000 |
Find assessor info on the county website
Monthly payment
Est. payment
Payment breakdown
Explore the cost of this home by adjusting the details. Changes won't be saved.Climate risks
Neighborhood: 28466
Nearby schools
Schools provided by the listing agent
- Elementary: Wallace
- Middle: Wallace
- High: Wallace-Rose Hill
Source: Hive MLS. This data may not be complete. We recommend contacting the local school district to confirm school assignments for this home.


Similar homes
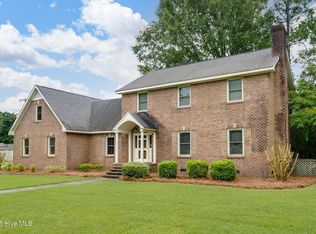
- $399,9004 bd3 ba3.2k sqft218 N Duplin Street, Wallace, NC 28466For Sale

 MLS ID #100573333, Valerie R Johnson, Johnson Realty. Hive MLS
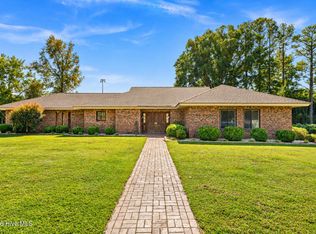
- $374,9004 bd3 ba2.7k sqft518 Forest Lane, Wallace, NC 28466For Sale
 MLS ID #100522809, Valerie R Johnson, Johnson Realty. Hive MLS
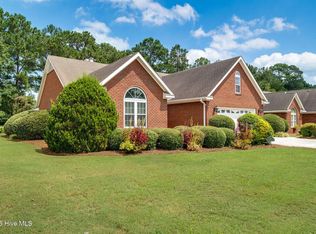
- $374,9003 bd3 ba2.3k sqft616 E Murphy Street, Wallace, NC 28466For Sale
 MLS ID #100555977, Trista K Jones, Berkshire Hathaway HomeServices Carolina Premier Properties. Hive MLS
- $369,0003 bd3 ba2.4k sqft117 Candlewood Drive, Wallace, NC 28466For Sale
 MLS ID #100599197, Erika B Starling, White House Real Estate. Hive MLS
- $363,5504 bd2 ba2.1k sqft265 Eastwood Drive, Wallace, NC 28466New ConstructionMLS ID #100611094, Kelly Midgett, ADAMS HOMES REALTY NC INC. Hive MLS
- $219,0003 bd2 ba2.4k sqft4027 S Nc Hwy 11, Wallace, NC 28466For SaleMLS ID #100611459, The Rising Tide Team, Intracoastal Realty Corporation. Hive MLS
- $429,9004 bd3 ba2.5k sqft129 Candlewood Drive, Wallace, NC 28466For SaleMLS ID #100605361, Nicholas Huscroft, Chosen Realty of NC. Hive MLS
- $255,0003 bd3 ba1.6k sqft614 Forest Lane, Wallace, NC 28466For SaleMLS ID #100593057, Dora H Jernigan, Simpson Real Estate Group Inc. Hive MLS
- $485,0004 bd4 ba3k sqft110 Camellia Court, Wallace, NC 28466For SaleMLS ID #100594153, Elizabeth A Price, Miller and Hooks Realty LLC. Hive MLS
- $450,0003 bd3 ba2.8k sqft254 W Winding Way, Wallace, NC 28466For SaleMLS ID #100599803, Curt W Simpson, Simpson Real Estate Group Inc. Hive MLS
- $379,8504 bd3 ba2.3k sqft318 Eastwood Drive, Wallace, NC 28466New ConstructionMLS ID #100563144, Kelly Midgett, ADAMS HOMES REALTY NC INC. Hive MLS
- $239,0003 bd2 ba1.5k sqft235 Oak Street, Wallace, NC 28466For SaleMLS ID #100607367, Mariel Gniewoz-Weiss, Keller Williams Innovate-Wilmington. Hive MLS
- $249,7003 bd2 ba1.7k sqft414 S Raleigh Street, Wallace, NC 28466For SaleMLS ID #100597761, Team Harris Group, Keller Williams Innovate-Wilmington. Hive MLS
- $359,9003 bd2 ba1.6k sqft22 Old Mill Road, Willard, NC 28478For SaleMLS ID #100604679, Samira K Davis, Coldwell Banker Sea Coast Advantage. Hive MLS
- $354,0504 bd2 ba1.9k sqft143 Firethorn Circle, Wallace, NC 28466New ConstructionMLS ID #100594091, Margaret Miller, ADAMS HOMES REALTY NC INC. Hive MLS
- $345,0003 bd2 ba2.2k sqft130 E Main Street, Rose Hill, NC 28458For SaleMLS ID #100603805, Courtenay Thompson, White House Real Estate. Hive MLS
- $365,0003 bd2 ba1.7k sqft5237 Bell Williams Road, Currie, NC 28435For SaleMLS ID #100585943, Atlantic Edge Partners, Intracoastal Realty Corporation. Hive MLS
- $409,0004 bd4 ba2.5k sqft150 Kader Merritt Road, Rose Hill, NC 28458For SaleMLS ID #100593673, Trista K Jones, Berkshire Hathaway HomeServices Carolina Premier Properties. Hive MLS
- $370,0003 bd3 ba1.7k sqft302 W Wilmington Street, Burgaw, NC 28425For SaleMLS ID #100566509, Terry W Milam, Berkshire Hathaway HomeServices Carolina Premier Properties. Hive MLS
- $400,0003 bd3 ba2k sqft1125 River Bend Drive, Burgaw, NC 28425For SaleMLS ID #100612879, Thaddeus N Kerrin, eXp Realty. Hive MLS
