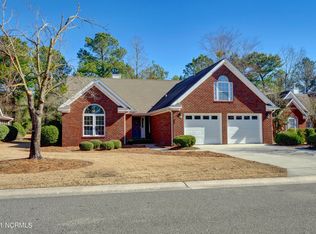
Welcome to the prestigious River Landing community, where hometown charm meets world-class amenities in a top-rated golf setting. This refined single-story patio home sits directly on the 17th fairway of the Landing Course and offers the rare combination of privacy, natural beauty, and true move-in-ready comfort.
Completely renovated in 2019, the home features a bright, airy interior with light-colored walls throughout. The kitchen is a standout, showcasing granite countertops, new cabinetry, and all-new stainless steel appliances. Large windows invite in abundant daylight while framing views of the backyard and the lush greenery of the golf course. An inviting cutout opening in the kitchen creates an effortless flow, delivering that open-concept feel without losing the warmth of a traditional layout.
The oversized living room is the perfect gathering space, featuring a cathedral ceiling and a fireplace, and seamlessly connecting to the sunroom--ideal for relaxing year-round.
The spacious Master Suite is designed for comfort and ease, with large windows bringing in beautiful natural light. The spa-inspired bathroom includes dual vanities, new cabinetry, a soaking tub, a spacious custom walk-in shower, a separate water closet, and a generous walk-in closet.
Also included is a newly finished room over the garage, offering excellent flexibility as a bonus room or comfortable space for visiting guests.
Enjoy the exceptional lifestyle River Landing is known for. The community has been named a ''Top 50 Master-Planned Community'' by Where to Retire, and features two ''Two 50'' championship golf courses, recognized by the NC Golf Panel. Residents and guests can take advantage of world-class amenities including a fitness center, an outdoor pool, tennis courts, trails, a beautiful clubhouse, social clubs, spa services, and much more. Golf memberships are very affordable and optional.
Come experience resort-style living--schedule your showing today.
For sale
$383,900
117 Candlewood Drive, Wallace, NC 28466
3beds
2,483sqft
Single Family Residence
Built in 1996
10,019 Square Feet Lot
$372,600 Zestimate®
$155/sqft
$306/mo HOA
What's special
Single-story patio homeCathedral ceilingLight-colored walls throughoutSpacious custom walk-in showerGranite countertopsGenerous walk-in closetSeparate water closet
- 6 days
- 158
- 9
Likely to sell faster than
Zillow last checked:
Listing updated:
Listed by:
Erika B Starling 910-620-7142,
White House Real Estate
Source: Hive MLS,MLS#: 100599197 Originating MLS: Cape Fear Realtors MLS, Inc.
Originating MLS: Cape Fear Realtors MLS, Inc.Facts & features
Interior
Bedrooms & bathrooms
- Bedrooms: 3
- Bathrooms: 3
- Full bathrooms: 3
Rooms
- Room types: Breakfast Nook, Living Room, Sunroom, Master Bedroom, Bedroom 2, Bedroom 3, Dining Room, Family Room
Primary bedroom
- Level: First
- Dimensions: 18 x 15
Bedroom 2
- Level: First
- Dimensions: 13 x 12
Bedroom 3
- Level: First
- Dimensions: 13 x 12
Breakfast nook
- Level: First
- Dimensions: 9 x 9
Dining room
- Level: First
- Dimensions: 13 x 12
Family room
- Level: Second
- Dimensions: 20 x 12
Kitchen
- Level: First
- Dimensions: 13 x 10
Living room
- Level: First
- Dimensions: 18 x 17
Sunroom
- Level: First
- Dimensions: 17 x 12
Heating
- Fireplace(s), Electric, Forced Air
Cooling
- Central Air
Appliances
- Laundry: In Hall
Features
- Master Downstairs, Walk-in Closet(s), Vaulted Ceiling(s), High Ceilings, Ceiling Fan(s), Walk-in Shower, Blinds/Shades, Walk-In Closet(s)
- Windows: Skylight(s)
- Basement: None
- Attic: Access Only
- Has fireplace: No
Interior area
- Total structure area: 2,483
- Total interior livable area: 2,483 sqft
Property
Parking
- Total spaces: 2
- Parking features: Golf Cart Parking, On Site, Paved, Garage
- Attached garage spaces: 2
Features
- Levels: One and One Half
- Patio & porch: Covered, Enclosed, Porch, Screened
- Exterior features: Irrigation System
- Fencing: None
- Has view: Yes
- View description: Golf Course
- Frontage type: Golf Course
Lot
- Size: 10,019 Square Feet
- Dimensions: 80 x 131 x 80 x 119
- Features: On Golf Course, Landscaped, Near Golf Course
Details
- Parcel number: 095080
- Zoning: R
- Special conditions: Standard
Construction
Type & style
- Home type: SingleFamily
- Architectural style: Patio
- Property subtype: Single Family Residence
Materials
- Concrete, Brick
- Foundation: Slab
- Roof: Shingle
Condition
- New construction: No
- Year built: 1996
Utilities & green energy
- Sewer: Public Sewer
- Water: Public
- Utilities for property: Sewer Connected, Water Connected
Community & HOA
Community
- Security: Smoke Detector(s)
- Subdivision: River Landing
HOA
- Has HOA: Yes
- Amenities included: Basketball Court, Clubhouse, Pool, Fitness Center, Gated, Golf Course, Jogging Path, Maintenance Common Areas, Maintenance Grounds, Management, Meeting Room, Party Room, Pickleball, Picnic Area, Playground, Restaurant, Sidewalks, Street Lights, Tennis Court(s), Trail(s), Trash, Water
- HOA fee: $3,667 annually
- HOA name: River Landing HOA
- HOA phone: 910-285-4147
Location
- Region: Wallace
Financial & listing details
- Price per square foot: $155/sqft
- Tax assessed value: $412,000
- Annual tax amount: $2,710
- Date on market: 8/26/2026
- Cumulative days on market: 6 days
- Listing agreement: Exclusive Right To Sell
- Listing terms: Cash,Conventional,FHA,VA Loan
- Road surface type: Paved
Estimated market value
$372,600
$354,000 - $391,000
$2,196/mo
Price history
| Date | Event | Price |
|---|---|---|
| 8/26/2026 | Listed for sale | $383,900+66.9%$155/sqft |
Source:  Hive MLS #100599197 Report a problem Hive MLS #100599197 Report a problem | ||
| 12/28/2020 | Listing removed | -- |
Source: Hive MLS Report a problem | ||
| 12/23/2020 | Pending sale | $230,000+2.2%$93/sqft |
Source: Intracoastal Realty Corp #100240670 Report a problem | ||
| 12/22/2020 | Sold | $225,000-2.2%$91/sqft |
Source: Hive MLS #100240670 Report a problem | ||
| 11/30/2020 | Listed for sale | $230,000$93/sqft |
Source: Intracoastal Realty Corp #100240670 Report a problem | ||
| 11/17/2020 | Pending sale | $230,000$93/sqft |
Source: Intracoastal Realty Corp #100240670 Report a problem | ||
| 10/9/2020 | Listed for sale | $230,000+45900%$93/sqft |
Source: Intracoastal Realty Corp #100240670 Report a problem | ||
| 10/3/2018 | Sold | $500-99.8% |
Source: Public Record Report a problem | ||
| 4/11/2007 | Sold | $310,000$125/sqft |
Source: Hive MLS #30380780 Report a problem | ||
Public tax history
| Year | Property taxes | Tax assessment |
|---|---|---|
| 2024 | $2,206 -0.6% | $259,400 |
| 2023 | $2,219 | $259,400 |
| 2022 | $2,219 +2.6% | $259,400 |
| 2021 | $2,163 | $259,400 |
| 2020 | $2,163 | $259,400 +327.3% |
| 2019 | $2,163 +4.1% | $60,700 -76.6% |
| 2018 | $2,077 | $259,400 -18.9% |
| 2016 | $2,077 -18% | $319,800 |
| 2013 | $2,532 +4.7% | $319,800 |
| 2012 | $2,419 +0.1% | $319,800 |
| 2011 | $2,416 +2.7% | $319,800 |
| 2010 | $2,352 | $319,800 |
Find assessor info on the county website
Monthly payment
Est. payment
Payment breakdown
Explore the cost of this home by adjusting the details. Changes won't be saved.Climate risks
Neighborhood: 28466
Nearby schools
Schools provided by the listing agent
- Elementary: Wallace
- Middle: Wallace
- High: Wallace-Rose Hill
Source: Hive MLS. This data may not be complete. We recommend contacting the local school district to confirm school assignments for this home.
Similar homes
- $399,9003 bd2 ba2.2k sqft220 Red Fox Run Drive, Wallace, NC 28466For Sale

 MLS ID #100586987, Nancy Laslo, Keller Williams Innovate-Wilmington. Hive MLS
 - $450,0003 bd3 ba2.8k sqft254 W Winding Way, Wallace, NC 28466For Sale
 MLS ID #100599803, Curt W Simpson, Simpson Real Estate Group Inc. Hive MLS
 - $374,9003 bd3 ba2.3k sqft616 E Murphy Street, Wallace, NC 28466For Sale
 MLS ID #100555977, Trista K Jones, Berkshire Hathaway HomeServices Carolina Premier Properties. Hive MLS
 - $487,9004 bd4 ba3.1k sqft301 Red Fox Run Drive, Wallace, NC 28466For Sale
 MLS ID #100586686, Trista K Jones, Berkshire Hathaway HomeServices Carolina Premier Properties. Hive MLS
 - $374,9004 bd3 ba2.7k sqft518 Forest Lane, Wallace, NC 28466For SaleMLS ID #100522809, Valerie R Johnson, Johnson Realty. Hive MLS
- $525,0003 bd3 ba2.7k sqft168 Cedar Point Drive, Wallace, NC 28466For SaleMLS ID #100570425, Mitchell S Williams, Coldwell Banker Sea Coast Advantage-Leland. Hive MLS
- $399,9004 bd3 ba3.2k sqft218 N Duplin Street, Wallace, NC 28466For SaleMLS ID #100573333, Valerie R Johnson, Johnson Realty. Hive MLS
- $515,0004 bd4 ba3k sqft110 Camellia Court, Wallace, NC 28466For SaleMLS ID #100594153, Elizabeth A Price, Miller and Hooks Realty LLC. Hive MLS
- $382,0003 bd2 ba1.5k sqft163 Candlestick Drive, Wallace, NC 28466New ConstructionMLS ID #100564890, Courtenay Thompson, White House Real Estate. Hive MLS
- $384,0504 bd2 ba1.9k sqft143 Firethorn Circle, Wallace, NC 28466New ConstructionMLS ID #100594091, Margaret Miller, ADAMS HOMES REALTY NC INC. Hive MLS
- $353,3004 bd3 ba2.4k sqft108 Birdsong Drive, Wallace, NC 28466New ConstructionMLS ID #100599144, Kelly Midgett, ADAMS HOMES REALTY NC INC. Hive MLS
- $384,9004 bd3 ba2.6k sqft114 Firethorn Circle, Wallace, NC 28466New ConstructionMLS ID #100436647, Kelly Midgett, ADAMS HOMES REALTY NC INC. Hive MLS
- $374,8504 bd3 ba2.3k sqft318 Eastwood Drive, Wallace, NC 28466New ConstructionMLS ID #100563144, Kelly Midgett, ADAMS HOMES REALTY NC INC. Hive MLS
- $361,2504 bd2 ba2.1k sqft322 Eastwood Drive, Wallace, NC 28466New ConstructionMLS ID #100563183, Kelly Midgett, ADAMS HOMES REALTY NC INC. Hive MLS
- $278,5003 bd3 ba1.6k sqft614 Forest Lane, Wallace, NC 28466For SaleMLS ID #100593057, Dora H Jernigan, Simpson Real Estate Group Inc. Hive MLS
- $339,9003 bd2 ba1.9k sqft8564 S Nc 41 Highway, Wallace, NC 28466For SaleMLS ID #100574423, Allison Wise, Port City Real Estate Group LLC. Hive MLS
- $520,5003 bd2 ba2k sqft159 Candlestick Drive, Wallace, NC 28466New ConstructionMLS ID #100564855, Courtenay Thompson, White House Real Estate. Hive MLS
- $254,5003 bd2 ba1.5k sqft235 Oak Street, Wallace, NC 28466For SaleMLS ID #100566566, Leighann Whitehead, Coldwell Banker Sea Coast Advantage. Hive MLS
- $224,0004 bd3 ba2.9k sqft604 N Duplin Street, Wallace, NC 28466For SaleMLS ID #100596246, Brian S Hargrove, Grow Local Realty LLC. Hive MLS
- $385,0003 bd2 ba1.7k sqft975 River Bend Drive, Burgaw, NC 28425For SaleMLS ID #100584304, Atlantic Edge Partners, Intracoastal Realty Corporation. Hive MLS
