Home is Complete. The 2604 floor plan by Adams Homes is a stunning two-story home that offers 4 bedrooms, 3 bathrooms, A FROG room and a 2-car garage.
This thoughtfully designed layout provides ample space for comfortable living and entertaining. As you enter the home, you are greeted by wainscoting and crown molding in a welcoming foyer that leads you to the heart of the house. The open-concept design seamlessly connects the main living areas, creating a sense of flow and connectivity. The spacious family room equipped with a corner fireplace is perfect for relaxing and spending quality time with loved ones. Adjacent to the family room is the dining area, providing a designated space for enjoying meals and hosting gatherings. The kitchen features a large center island, quartz countertops, and a breakfast bar, perfect for meal preparation and casual dining. The abundance of cabinet space ensures you have plenty of storage for all your kitchen essentials. Stainless steel appliances and high-quality finishes add a touch of elegance to the space. The master suite offers tray ceilings, recessed lighting, a spacious bedroom and well-appointed ensuite bathroom that includes a large walk-in closet, dual vanity, and a tiled walk-in shower. The additional bedrooms are located throughout the home and provide privacy and comfort for family members or guests. A designated laundry room conveniently located near the bedrooms adds to the functionality of the home. The gated community includes a clubhouse, resort-style pool, tennis and pickleball courts, fitness center, walking trails and so much more.
New construction
Price cut: $5K (7/17)
$384,900
114 Firethorn Circle, Wallace, NC 28466
4beds
2,604sqft
:
Get pre-qualified$2,495/mo
Single Family Residence
Built in 2024
9,583 Square Feet Lot
$-- Zestimate®
$148/sqft
$167/mo HOA
What's special
Gated communityHigh-quality finishesBreakfast barTiled walk-in showerResort-style poolLarge walk-in closetQuartz countertops
- 857 days |
- 206 |
- 9 |
Zillow last checked:
Listing updated:
Listed by:
Kelly Midgett 252-256-2750,
ADAMS HOMES REALTY NC INC,
Margaret Miller 716-392-6036,
ADAMS HOMES REALTY NC INC
Source: Hive MLS,MLS#: 100436647 Originating MLS: Jacksonville Board of Realtors
Originating MLS: Jacksonville Board of RealtorsFacts & features
Interior
Bedrooms & bathrooms
- Bedrooms: 4
- Bathrooms: 3
- Full bathrooms: 3
Rooms
- Room types: Master Bedroom, Bedroom 1, Bedroom 2, Bedroom 3, Bathroom 1, Bathroom 2, Living Room, Dining Room, Laundry
Heating
- Electric, Forced Air
Cooling
- Central Air
Features
- Master Downstairs, Walk-in Closet(s), Tray Ceiling(s), Entrance Foyer, Kitchen Island, Ceiling Fan(s), Pantry, Walk-in Shower, Walk-In Closet(s)
Interior area
- Total structure area: 2,604
- Total interior livable area: 2,604 sqft
Property
Parking
- Total spaces: 2
- Parking features: Off Street, Paved
- Attached garage spaces: 2
Features
- Levels: Two
- Stories: 2
- Patio & porch: Covered, Patio, Porch
- Exterior features: Irrigation System
- Fencing: None
- Has view: Yes
- View description: See Remarks
- Waterfront features: None
- Frontage type: See Remarks
Lot
- Size: 9,583 Square Feet
Details
- Parcel number: 096737
- Zoning: Residential
- Special conditions: Standard
Construction
Type & style
- Home type: SingleFamily
- Property subtype: Single Family Residence
Materials
- Stone, Fiber Cement, Wood Frame
- Foundation: Slab
- Roof: Architectural Shingle
Condition
- New construction: Yes
- Year built: 2024
Utilities & green energy
- Sewer: Public Sewer
- Water: Public
- Utilities for property: Sewer Available, Water Available
Community & HOA
Community
- Security: Fire Sprinkler System, Smoke Detector(s)
- Subdivision: River Landing
HOA
- Has HOA: Yes
- Amenities included: Basketball Court, Clubhouse, Pool, Fitness Center, Gated, Golf Course, Maintenance Common Areas, Maintenance Grounds, Maintenance Roads, Party Room, Pickleball, Playground, Restaurant, Street Lights, Trail(s), Trash, Water, Club Membership
- HOA fee: $2,006 annually
- HOA name: River Landing Property Owners Association
- HOA phone: 910-285-4171
Location
- Region: Wallace
Financial & listing details
- Price per square foot: $148/sqft
- Tax assessed value: $10,500
- Annual tax amount: $86
- Date on market: 5/2/2026
- Cumulative days on market: 857 days
- Listing agreement: Blanket Listing Agreement
- Listing terms: Cash,Conventional,FHA,USDA Loan,VA Loan
- Road surface type: Paved
Estimated market value
Not available
Estimated sales range
Not available
$2,706/mo
Price history
| Date | Event | Price |
|---|---|---|
| 7/17/2026 | Price change | $384,900-1.3%$148/sqft |
Source:  Hive MLS #100436647 Report a problem Hive MLS #100436647 Report a problem | ||
| 5/13/2026 | Price change | $389,900-3.1%$150/sqft |
Source: Hive MLS #100436647 Report a problem | ||
| 11/17/2025 | Price change | $402,500-7%$155/sqft |
Source: Hive MLS #100436647 Report a problem | ||
| 10/4/2025 | Price change | $432,900-1.1%$166/sqft |
Source: Hive MLS #100436647 Report a problem | ||
| 10/12/2024 | Price change | $437,900+0.1%$168/sqft |
Source: Hive MLS #100436647 Report a problem | ||
| 4/3/2024 | Listed for sale | $437,500+5733.3%$168/sqft |
Source: Hive MLS #100436647 Report a problem | ||
| 10/13/2016 | Sold | $7,500$3/sqft |
Source: Hive MLS #100001974 Report a problem | ||
Public tax history
| Year | Property taxes | Tax assessment |
|---|---|---|
| 2024 | $86 -0.6% | $10,500 |
| 2023 | $87 | $10,500 |
| 2022 | $87 +2% | $10,500 |
| 2021 | $85 | $10,500 |
| 2020 | $85 | $10,500 |
| 2019 | $85 | $10,500 |
| 2018 | -- | $10,500 -86% |
| 2016 | $1,155 +3.4% | $75,000 |
| 2013 | $1,117 | $75,000 |
Find assessor info on the county website
Monthly payment
Est. payment
Payment breakdown
Explore the cost of this home by adjusting the details. Changes won't be saved.Climate risks
Neighborhood: 28466
Nearby schools
GreatSchools rating
- 2/10Wallace ElementaryGrades: PK-8Distance: 2.6 mi
- 3/10Wallace-Rose Hill HighGrades: 9-12Distance: 3.2 mi
Schools provided by the listing agent
- Elementary: Wallace
- Middle: Rose Hill-Magnolia
- High: Wallace-Rose Hill
Source: Hive MLS. This data may not be complete. We recommend contacting the local school district to confirm school assignments for this home.
- $334,9004 bd2 ba1.8k sqft118 Firethorn Cir, Wallace, NC 28466New Construction
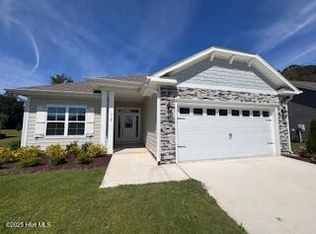
- $--0.25 acres110 Firethorn Cir LOT RV 64, Wallace, NC 28466Off Market
- $345,5003 bd2 ba1.6k sqft110 Firethorn Cir, Wallace, NC 28466Sold
- $451,0003 bd2 ba2.5k sqft115 Cherry Laurel Dr, Wallace, NC 28466Off Market
- $395,000-- bd-- ba-- sqft115 Cherry Laurel Dr, Wallace, NC 28466Sold
- $422,5004 bd3 ba2.3k sqft122 Firethorn Cir, Wallace, NC 28466Sold
- $13,300-- bd-- ba-- sqft115 Firethorn Cir, Wallace, NC 28466Off Market
- $50,0008,712 sqft111 Firethorn Cir, Wallace, NC 28466Lot/Land
A local agent can set up tours, give advice and negotiate with sellers.
A local lender can help you make sure your offer is ready when you are.
Similar homes
- $384,0504 bd2 ba1.9k sqft143 Firethorn Circle, Wallace, NC 28466New Construction
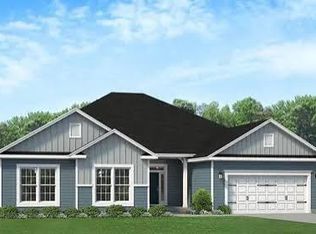
 MLS ID #100594091, Margaret Miller, ADAMS HOMES REALTY NC INC. Hive MLS
 - $374,8504 bd3 ba2.3k sqft318 Eastwood Drive, Wallace, NC 28466New Construction
 MLS ID #100563144, Kelly Midgett, ADAMS HOMES REALTY NC INC. Hive MLS
 - $399,5004 bd3 ba2.2k sqft163 Washington Circle, Wallace, NC 28466For Sale
 MLS ID #100555113, Valerie R Johnson, Johnson Realty. Hive MLS
 - $361,2504 bd2 ba2.1k sqft322 Eastwood Drive, Wallace, NC 28466New Construction
 MLS ID #100563183, Kelly Midgett, ADAMS HOMES REALTY NC INC. Hive MLS
 - $365,0004 bd3 ba2.3k sqft144 Candlewood Drive, Wallace, NC 28466For SaleMLS ID #100587552, Dan Tell, Keller Williams Innovate-Wilmington. Hive MLS
- $334,9004 bd2 ba1.8k sqft118 Firethorn Circle, Wallace, NC 28466New ConstructionMLS ID #100434531, Margaret Miller, ADAMS HOMES REALTY NC INC. Hive MLS
- $399,9004 bd3 ba3.2k sqft218 N Duplin Street, Wallace, NC 28466For SaleMLS ID #100573333, Valerie R Johnson, Johnson Realty. Hive MLS
- $435,0003 bd2 ba2.2k sqft220 Red Fox Run Drive, Wallace, NC 28466For SaleMLS ID #100586987, Nancy Laslo, Keller Williams Innovate-Wilmington. Hive MLS
- $535,0004 bd4 ba3k sqft110 Camellia Court, Wallace, NC 28466For SaleMLS ID #100594153, Elizabeth A Price, Miller and Hooks Realty LLC. Hive MLS
- $374,9004 bd3 ba2.7k sqft518 Forest Lane, Wallace, NC 28466For SaleMLS ID #100522809, Valerie R Johnson, Johnson Realty. Hive MLS
- $378,0003 bd3 ba2.3k sqft616 E Murphy Street, Wallace, NC 28466For SaleMLS ID #100555977, Trista K Jones, Berkshire Hathaway HomeServices Carolina Premier Properties. Hive MLS
- $345,2503 bd2 ba1.8k sqft314 Eastwood Drive, Wallace, NC 28466New ConstructionMLS ID #100562836, Kelly Midgett, ADAMS HOMES REALTY NC INC. Hive MLS
- $254,9003 bd2 ba1.4k sqft177 Washington Circle, Wallace, NC 28466For SaleMLS ID #100593883, Trista K Jones, Berkshire Hathaway HomeServices Carolina Premier Properties. Hive MLS
- $487,9004 bd4 ba3.1k sqft301 Red Fox Run Drive, Wallace, NC 28466For SaleMLS ID #100586686, Trista K Jones, Berkshire Hathaway HomeServices Carolina Premier Properties. Hive MLS
- $289,0003 bd2 ba1.3k sqft615 S Raleigh Street, Wallace, NC 28466For SaleMLS ID #100594514, Paula Beasley, REAL Broker LLC. Hive MLS
- $--4 bd2 ba2.3k sqft201 Rivenbark Rd, Wallace, NC 28466AuctionXome
- $525,0003 bd3 ba2.7k sqft168 Cedar Point Drive, Wallace, NC 28466For SaleMLS ID #100570425, Mitchell S Williams, Coldwell Banker Sea Coast Advantage-Leland. Hive MLS
- $289,0003 bd3 ba1.6k sqft614 Forest Lane, Wallace, NC 28466For SaleMLS ID #100593057, Dora H Jernigan, Simpson Real Estate Group Inc. Hive MLS
- $425,0004 bd2 ba2.1k sqft4206 Englishtown Rd, Wallace, NC 28466For Sale By Owner
- $409,0004 bd4 ba2.5k sqft150 Kader Merritt Road, Rose Hill, NC 28458For SaleMLS ID #100593673, Trista K Jones, Berkshire Hathaway HomeServices Carolina Premier Properties. Hive MLS
