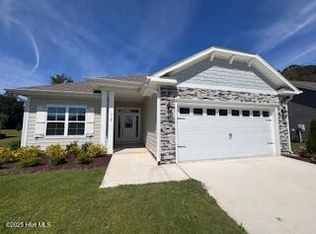
New Construction in River Landing, expected to be completed late fall 2024! Introducing the 2316 floor plan by Adams Homes. With 4 bedrooms and 3 baths, this spacious layout offers plenty of room for comfortable living and entertaining. As you enter the home, you'll be greeted by crown molding and wainscotting trim in your foyer that leads to an open-concept living area. The family room is the heart of the home, equipped with a fireplace, crown molding trim, recessed lights, and a ceiling fan. Next to the family room is a well-appointed kitchen that features modern stainless steel appliances, ample counter space, quartz countertops, ceramic tile backsplash, a breakfast bar, and a walk-in pantry. The kitchen seamlessly flows into the dining area, creating a perfect space for family meals or entertaining guests. The master suite is a true retreat, offering privacy and luxury. It features a spacious bedroom, a walk-in closet, and an ensuite bathroom with a marble double vanity, ceramic tile flooring, water closet, soaking tub, and a separate tiled walk-in shower. The remaining bedrooms are generously sized and located on the opposite side of the home providing versatility for guest rooms, home offices, or playrooms. The home features a designated laundry room for added convenience and a three-car garage for secure parking and storage. With high ceilings, large windows, and thoughtfully designed spaces, this home is filled with natural light, creating a bright and inviting atmosphere. Embrace the spaciousness and practicality of the 2316 floor plan and personalize it to match your individual preferences and lifestyle, creating a home that truly reflects your unique personality and brings joy to everyday living all within the private gates of River Landing!
Sold for $422,500
$422,500
122 Firethorn Circle, Wallace, NC 28466
4beds
2,316sqft
Single Family Residence
Built in 2024
0.25 Acres Lot
$423,300 Zestimate®
$182/sqft
$2,554 Estimated rent
Home value
$423,300
Estimated sales range
Not available
$2,554/mo
Zestimate® history
Owner options
List your home for rent
$2,554/mo
Rent Zestimate®
Find your next renter with Zillow Rental Manager. Plus, with online applications, you can quickly screen prospective tenants – for free.
$2,554/mo
Rent Zestimate®
Refinance and save
$2,592/mo
Est. payment
Refinancing to a lower rate could help reduce your monthly payments and save thousands over the life of the loan.
$2,592/mo
Est. payment
Explore your selling options
Work with a Zillow partner agent
Leverage their expertise and Zillow's premium Showcase listings to get your home seen by more buyers.
Get startedList with your own agent
Get your home in front of millions of buyers by listing it on Zillow.
Learn how to do itSell it yourself
Take full control of how buyers see your home on Zillow by listing For Sale by Owner (FSBO).
List your homeWhat's special
High ceilingsNatural lightBreakfast barCrown moldingRecessed lightsTiled walk-in showerMaster suite
Zillow last checked:
Listing updated:
Listed by:
Joan McCabe 910-382-6849,
ADAMS HOMES REALTY NC INC,
Alex Furstenberg 910-512-1118,
ADAMS HOMES REALTY NC INC
Bought with:
Pinpoint Properties
REAL Broker LLC
Duran B Babatunde, 302661
REAL Broker LLC
Source: Hive MLS,MLS#: 100454446 Originating MLS: Jacksonville Board of Realtors
Originating MLS: Jacksonville Board of RealtorsFacts & features
Interior
Bedrooms & bathrooms
- Bedrooms: 4
- Bathrooms: 3
- Full bathrooms: 3
Rooms
- Room types: Dining Room
Primary bedroom
- Level: Primary Living Area
Dining room
- Features: Formal
Heating
- Forced Air, Electric
Cooling
- Central Air
Features
- Master Downstairs, Walk-in Closet(s), Tray Ceiling(s), High Ceilings, Entrance Foyer, Ceiling Fan(s), Pantry, Walk-in Shower, Walk-In Closet(s)
- Flooring: Carpet, Laminate, Vinyl
- Basement: None
- Attic: Access Only
Interior area
- Total structure area: 2,316
- Total interior livable area: 2,316 sqft
Property
Parking
- Total spaces: 3
- Parking features: Off Street, Paved
Features
- Levels: One
- Stories: 1
- Patio & porch: Covered, Patio, Porch
- Fencing: None
Lot
- Size: 0.25 Acres
Details
- Parcel number: 096698
- Zoning: Residential
- Special conditions: Standard
Construction
Type & style
- Home type: SingleFamily
- Property subtype: Single Family Residence
Materials
- Shake Siding, Stone, Fiber Cement
- Foundation: Slab
- Roof: Architectural Shingle
Condition
- New construction: Yes
- Year built: 2024
Utilities & green energy
- Sewer: Public Sewer
- Water: Public
- Utilities for property: Sewer Available, Water Available
Community & HOA
Community
- Security: Fire Sprinkler System, Smoke Detector(s)
- Subdivision: River Landing
HOA
- Has HOA: Yes
- Amenities included: Basketball Court, Gated, Maintenance Common Areas, Maintenance Roads, Street Lights, Trash
- HOA fee: $2,006 monthly
- HOA name: Waverly Place HOA
- HOA phone: 910-338-2853
Location
- Region: Wallace
Financial & listing details
- Price per square foot: $182/sqft
- Tax assessed value: $28,800
- Date on market: 4/21/2025
- Cumulative days on market: 179 days
- Listing agreement: Exclusive Right To Sell
- Listing terms: Cash,Conventional,FHA,USDA Loan,VA Loan
- Road surface type: Paved
Price history
| Date | Event | Price |
|---|---|---|
| 3/17/2025 | Sold | $422,500$182/sqft |
Source:  Hive MLS #100454446 Report a problem Hive MLS #100454446 Report a problem | ||
| 1/1/2025 | Contingent | $422,500$182/sqft |
Source: Hive MLS #100454446 Report a problem | ||
| 7/6/2024 | Listed for sale | $422,500$182/sqft |
Source: Hive MLS #100454446 Report a problem | ||
Public tax history
Tax history is unavailable.
Neighborhood: 28466
Nearby homes
- $454,8003 bd2 ba2.5k sqft115 Cherry Laurel Dr, Wallace, NC 28466Off Market
- $395,000-- bd-- ba-- sqft115 Cherry Laurel Dr, Wallace, NC 28466Sold
- $334,9004 bd2 ba1.8k sqft118 Firethorn Cir, Wallace, NC 28466New Construction
- $394,9004 bd3 ba2.1k sqft126 Firethorn Cir, Wallace, NC 28466Sold

- $384,9004 bd3 ba2.6k sqft114 Firethorn Cir, Wallace, NC 28466New Construction
- $13,300-- bd-- ba-- sqft121 Firethorn Cir, Wallace, NC 28466Off Market
- $501,9002 bd3 ba2.4k sqft127 Firethorn Cir, Wallace, NC 28466Off Market
- $13,300-- bd-- ba-- sqft115 Firethorn Cir, Wallace, NC 28466Off Market
Nearby schools
GreatSchools rating
- 2/10Wallace ElementaryGrades: PK-8Distance: 2.5 mi
- 3/10Wallace-Rose Hill HighGrades: 9-12Distance: 3.1 mi
Schools provided by the listing agent
- Elementary: Wallace
- Middle: Rose Hill-Magnolia
- High: Wallace-Rose Hill
Source: Hive MLS. This data may not be complete. We recommend contacting the local school district to confirm school assignments for this home.
Get a cash offer in 3 minutes
Find out how much your home could sell for in as little as 3 minutes with a no-obligation cash offer.
Estimated market value
$423,300
Get a cash offer in 3 minutes
Find out how much your home could sell for in as little as 3 minutes with a no-obligation cash offer.
Estimated market value
$423,300
- North Carolina
- Duplin County
- Wallace
- 28466
- 122 Firethorn Circle
Nearby cities
Nearby zip codes
Other Wallace Topics
