Home is Complete. Introducing the charming natural light, 1830 floor plan by Adams Homes. Step inside and be greeted by wainscoting trim and crown molding in your grand foyer leading to your spacious living area that provides a cozy and inviting atmosphere for relaxation and entertainment. The open-concept design seamlessly connects the living room, dining area, and kitchen, allowing for easy flow and interaction. The kitchen features our upgraded stainless steel appliance package, ample cabinet space, tiled backsplash, quartz countertops, crown molded cabinetry, pantry, and breakfast nook with a chandelier. The main living space is completed by the 15'+ high vaulted ceilings. The master suite offers a private retreat, complete with a tray ceiling, ceiling fan, crown molding, and recessed lights. The ensuite bathroom is equipped with double vanities, a tiled walk-in shower, garden tub, and a spacious walk-in closet, providing ample storage. Three additional bedrooms offer versatility, whether for accommodating family members, and guests, or creating a home office or hobby space. The two car garage offers an abundance of storage space to suit your needs. Step outside to find a covered patio, extending your living space outdoors and providing a perfect spot for enjoying the fresh air or hosting outdoor gatherings. Embrace the charm and functionality of the 1830 floor plan and make it your own, creating a space that perfectly suits your lifestyle and offers a warm and welcoming ambiance within the private gates of River Landing. River Landing amenities: Gated community featuring two championship golf courses, a grand clubhouse with dining and an active social calendar. Residence enjoy state of the art fitness center, indoor/outdoor pools, tennis and pickle-ball courts, walking trails, playgrounds and a scenic river access with a kayak and canoe launch.
New construction
Price cut: $5K (7/17)
$334,900
118 Firethorn Circle, Wallace, NC 28466
4beds
1,830sqft
:
Get pre-qualified$2,172/mo
Single Family Residence
Built in 2024
9,583 Square Feet Lot
$-- Zestimate®
$183/sqft
$167/mo HOA
What's special
Natural lightTray ceilingCrown moldingRecessed lightsWainscoting trimTiled walk-in showerCozy and inviting atmosphere
- 868 days |
- 221 |
- 13 |
Zillow last checked:
Listing updated:
Listed by:
Margaret Miller 716-392-6036,
ADAMS HOMES REALTY NC INC,
Kelly Midgett 252-256-2750,
ADAMS HOMES REALTY NC INC
Source: Hive MLS,MLS#: 100434531 Originating MLS: Jacksonville Board of Realtors
Originating MLS: Jacksonville Board of RealtorsFacts & features
Interior
Bedrooms & bathrooms
- Bedrooms: 4
- Bathrooms: 2
- Full bathrooms: 2
Rooms
- Room types: Office, Dining Room, Laundry, Breakfast Nook, Bedroom 1, Bedroom 2, Bathroom 1
Heating
- Electric, Forced Air
Cooling
- Central Air
Features
- Master Downstairs, Walk-in Closet(s), Vaulted Ceiling(s), Tray Ceiling(s), High Ceilings, Entrance Foyer, Ceiling Fan(s), Pantry, Walk-in Shower, Walk-In Closet(s)
Interior area
- Total structure area: 1,830
- Total interior livable area: 1,830 sqft
Property
Parking
- Total spaces: 2
- Parking features: Off Street, Paved
- Attached garage spaces: 2
Features
- Levels: One
- Stories: 1
- Patio & porch: Covered, Patio, Porch
- Fencing: None
- Has view: Yes
- View description: Pond
- Has water view: Yes
- Water view: Pond
- Waterfront features: None
- Frontage type: See Remarks
Lot
- Size: 9,583 Square Feet
Details
- Parcel number: 096738
- Zoning: Residential
- Special conditions: Standard
Construction
Type & style
- Home type: SingleFamily
- Property subtype: Single Family Residence
Materials
- Stone, Fiber Cement, Wood Frame
- Foundation: Slab
- Roof: Architectural Shingle
Condition
- New construction: Yes
- Year built: 2024
Utilities & green energy
- Sewer: Public Sewer
- Water: Public
- Utilities for property: Sewer Available, Water Available
Community & HOA
Community
- Security: Fire Sprinkler System, Smoke Detector(s)
- Subdivision: River Landing
HOA
- Has HOA: Yes
- Amenities included: Basketball Court, Gated, Maintenance Common Areas, Maintenance Roads, Playground, Street Lights, Trail(s), Trash
- HOA fee: $2,006 annually
- HOA name: River Landing Property Owners Association
Location
- Region: Wallace
Financial & listing details
- Price per square foot: $183/sqft
- Tax assessed value: $10,500
- Annual tax amount: $86
- Date on market: 3/22/2024
- Cumulative days on market: 868 days
- Listing agreement: Blanket Listing Agreement
- Listing terms: Cash,Conventional,FHA,USDA Loan,VA Loan
- Road surface type: Paved
Estimated market value
Not available
Estimated sales range
Not available
$2,222/mo
Price history
| Date | Event | Price |
|---|---|---|
| 7/17/2026 | Price change | $334,900-1.5%$183/sqft |
Source:  Hive MLS #100434531 Report a problem Hive MLS #100434531 Report a problem | ||
| 5/13/2026 | Price change | $339,900-3.7%$186/sqft |
Source: Hive MLS #100434531 Report a problem | ||
| 1/8/2026 | Price change | $353,000+2.9%$193/sqft |
Source: Hive MLS #100434531 Report a problem | ||
| 11/17/2025 | Price change | $343,000-8.2%$187/sqft |
Source: Hive MLS #100434531 Report a problem | ||
| 10/4/2025 | Price change | $373,500-1.3%$204/sqft |
Source: Hive MLS #100434531 Report a problem | ||
| 10/12/2024 | Price change | $378,500+0.1%$207/sqft |
Source: Hive MLS #100434531 Report a problem | ||
| 3/22/2024 | Listed for sale | $378,000+4940%$207/sqft |
Source: Hive MLS #100434531 Report a problem | ||
| 10/13/2016 | Sold | $7,500$4/sqft |
Source: Hive MLS #100001988 Report a problem | ||
Public tax history
| Year | Property taxes | Tax assessment |
|---|---|---|
| 2024 | $86 -0.6% | $10,500 |
| 2023 | $87 | $10,500 |
| 2022 | $87 +2% | $10,500 |
| 2021 | $85 | $10,500 |
| 2020 | $85 | $10,500 |
| 2019 | $85 | $10,500 |
| 2018 | -- | $10,500 -86% |
| 2016 | $1,155 +3.4% | $75,000 |
| 2013 | $1,117 | $75,000 |
Find assessor info on the county website
Monthly payment
Est. payment
Payment breakdown
Explore the cost of this home by adjusting the details. Changes won't be saved.Climate risks
Neighborhood: 28466
Nearby schools
GreatSchools rating
- 2/10Wallace ElementaryGrades: PK-8Distance: 2.6 mi
- 3/10Wallace-Rose Hill HighGrades: 9-12Distance: 3.2 mi
Schools provided by the listing agent
- Elementary: Wallace
- Middle: Rose Hill-Magnolia
- High: Wallace-Rose Hill
Source: Hive MLS. This data may not be complete. We recommend contacting the local school district to confirm school assignments for this home.
- $384,9004 bd3 ba2.6k sqft114 Firethorn Cir, Wallace, NC 28466New Construction

- $451,0003 bd2 ba2.5k sqft115 Cherry Laurel Dr, Wallace, NC 28466Off Market
- $395,000-- bd-- ba-- sqft115 Cherry Laurel Dr, Wallace, NC 28466Sold
- $422,5004 bd3 ba2.3k sqft122 Firethorn Cir, Wallace, NC 28466Sold
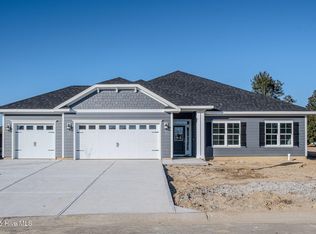
- $--0.25 acres110 Firethorn Cir LOT RV 64, Wallace, NC 28466Off Market
- $345,5003 bd2 ba1.6k sqft110 Firethorn Cir, Wallace, NC 28466Sold
- $13,300-- bd-- ba-- sqft121 Firethorn Cir, Wallace, NC 28466Off Market
- $394,9004 bd3 ba2.1k sqft126 Firethorn Cir, Wallace, NC 28466Sold
A local agent can set up tours, give advice and negotiate with sellers.
A local lender can help you make sure your offer is ready when you are.
Similar homes
- $384,0504 bd2 ba1.9k sqft143 Firethorn Circle, Wallace, NC 28466New Construction
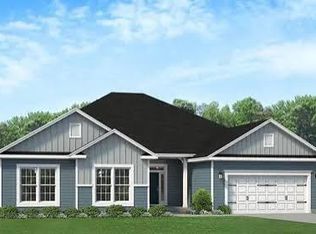
 MLS ID #100594091, Margaret Miller, ADAMS HOMES REALTY NC INC. Hive MLS
 - $384,9004 bd3 ba2.6k sqft114 Firethorn Circle, Wallace, NC 28466New ConstructionMLS ID #100436647, Kelly Midgett, ADAMS HOMES REALTY NC INC. Hive MLS
- $345,2503 bd2 ba1.8k sqft314 Eastwood Drive, Wallace, NC 28466New Construction
 MLS ID #100562836, Kelly Midgett, ADAMS HOMES REALTY NC INC. Hive MLS
 - $361,2504 bd2 ba2.1k sqft322 Eastwood Drive, Wallace, NC 28466New Construction
 MLS ID #100563183, Kelly Midgett, ADAMS HOMES REALTY NC INC. Hive MLS
 - $254,9003 bd2 ba1.4k sqft177 Washington Circle, Wallace, NC 28466For SaleMLS ID #100593883, Trista K Jones, Berkshire Hathaway HomeServices Carolina Premier Properties. Hive MLS
- $365,0004 bd3 ba2.3k sqft144 Candlewood Drive, Wallace, NC 28466For SaleMLS ID #100587552, Dan Tell, Keller Williams Innovate-Wilmington. Hive MLS
- $374,8504 bd3 ba2.3k sqft318 Eastwood Drive, Wallace, NC 28466New ConstructionMLS ID #100563144, Kelly Midgett, ADAMS HOMES REALTY NC INC. Hive MLS
- $399,5004 bd3 ba2.2k sqft163 Washington Circle, Wallace, NC 28466For SaleMLS ID #100555113, Valerie R Johnson, Johnson Realty. Hive MLS
- $289,0003 bd3 ba1.6k sqft614 Forest Lane, Wallace, NC 28466For SaleMLS ID #100593057, Dora H Jernigan, Simpson Real Estate Group Inc. Hive MLS
- $279,0003 bd1 ba1.2k sqft206 W Clement Street, Wallace, NC 28466For SaleMLS ID #100594265, Nancy Laslo, Keller Williams Innovate-Wilmington. Hive MLS
- $435,0003 bd2 ba2.2k sqft220 Red Fox Run Drive, Wallace, NC 28466For SaleMLS ID #100586987, Nancy Laslo, Keller Williams Innovate-Wilmington. Hive MLS
- $378,0003 bd3 ba2.3k sqft616 E Murphy Street, Wallace, NC 28466For SaleMLS ID #100555977, Trista K Jones, Berkshire Hathaway HomeServices Carolina Premier Properties. Hive MLS
- $339,9003 bd2 ba1.9k sqft8564 S Nc 41 Highway, Wallace, NC 28466For SaleMLS ID #100574423, Allison Wise, Port City Real Estate Group LLC. Hive MLS
- $325,0003 bd2 ba2.7k sqft110 Annie Faye Norris Lane, Teachey, NC 28464For SaleMLS ID #100550761, Valerie R Johnson, Johnson Realty. Hive MLS
- $349,0003 bd2 ba2k sqft10771 Us Hwy 117 N, Willard, NC 28478For SaleMLS ID #100561620, The Rising Tide Team, Intracoastal Realty Corporation. Hive MLS
- $254,5003 bd2 ba1.5k sqft235 Oak Street, Wallace, NC 28466For SaleMLS ID #100566566, Leighann Whitehead, Coldwell Banker Sea Coast Advantage. Hive MLS
- $265,0003 bd2 ba1.3k sqft105 W Westbrook Street, Wallace, NC 28466New ConstructionMLS ID #100579647, Teresa S Dixon, Relentless Ventures Realty Group. Hive MLS
- $259,9003 bd2 ba1.3k sqft216 Hc Powers Road, Wallace, NC 28466New ConstructionMLS ID #100581112, Brenda C Dixon, eXp Realty. Hive MLS
- $319,0003 bd2 ba1.6k sqft4940 Willard Road, Willard, NC 28478For SaleMLS ID #100585062, Doyle B Evans, Doyle Evans Realty, Inc.. Hive MLS
- $364,9003 bd2 ba1.6k sqftLot 2a Spencer Merritt Road, Rose Hill, NC 28458New ConstructionMLS ID #100581239, Cynthia Heffron, RE/MAX Southland Realty II. Hive MLS
