Charming Willard, NC farmhouse on 2.65 acres -- 3 bedrooms, 2 full baths. Classic single-family home with warm hardwood floors throughout the main living areas, generous natural light, and a cozy layout that blends country comfort with functional living. Primary bedroom with a full bath; two additional bedrooms share a second full bath. Spacious kitchen , large dining area and easy flow to the living area. Detached carport provides covered parking and extra storage; a separate workshop offers space for tools, projects, or hobbies. Property planted with established grapevines and large trees, creating a pleasant, productive landscape feature. Outdoor living is highlighted by a dedicated firepit area -- ideal for evenings with family and friends, roasting marshmallows, or relaxing under the stars. Ample yard and open acreage offer gardening potential, future pool or room to expand. Perfect for buyers seeking a peaceful rural setting with practical outbuildings and classic farmhouse character.
For sale
Price cut: $25.9K (7/30)
$349,000
10771 Us Hwy 117 N, Willard, NC 28478
3beds
2,007sqft
:
Get pre-qualified$2,035/mo
Single Family Residence
Built in 1948
2.65 Acres Lot
$338,000 Zestimate®
$174/sqft
$-- HOA
What's special
Spacious kitchenGenerous natural lightLarge dining areaPleasant productive landscape feature
- 146 days |
- 1,303 |
- 101 |
Zillow last checked:
Listing updated:
Listed by:
The Rising Tide Team 910-256-4503,
Intracoastal Realty Corporation,
Daphne J Rivenbark 910-470-4694,
Intracoastal Realty Corporation
Source: Hive MLS,MLS#: 100561620 Originating MLS: Cape Fear Realtors MLS, Inc.
Originating MLS: Cape Fear Realtors MLS, Inc.Facts & features
Interior
Bedrooms & bathrooms
- Bedrooms: 3
- Bathrooms: 2
- Full bathrooms: 2
Rooms
- Room types: Master Bedroom, Bedroom 1, Living Room, Dining Room, Bedroom 3
Primary bedroom
- Level: Main
- Dimensions: 13 x 17
Bedroom 1
- Level: Main
- Dimensions: 13 x 13
Bedroom 3
- Level: Main
- Dimensions: 9 x 23
Dining room
- Level: Main
- Dimensions: 12 x 15
Kitchen
- Level: Main
- Dimensions: 12 x 21
Living room
- Level: Main
- Dimensions: 21 x 15
Heating
- Electric, Forced Air
Cooling
- Central Air
Appliances
- Included: Electric Oven, Dishwasher
Features
- Ceiling Fan(s), Blinds/Shades
- Flooring: Tile, Ceramic Tile, Hardwood
- Attic: Partially Floored
Interior area
- Total structure area: 2,007
- Total interior livable area: 2,007 sqft
Property
Parking
- Total spaces: 4
- Parking features: Workshop in Garage, Circular Driveway, Detached, Additional Parking, Unpaved
- Garage spaces: 1
- Carport spaces: 3
- Covered spaces: 4
- Has uncovered spaces: Yes
Features
- Levels: One
- Patio & porch: Covered, Porch, Screened, Front Porch
- Exterior features: Other
- Fencing: None
- Has view: Yes
- View description: None
- Frontage type: See Remarks
Lot
- Size: 2.65 Acres
- Features: Rural
Details
- Additional structures: Shed(s), Storage, Workshop
- Parcel number: 33143568270000
- Zoning: R-6 C
- Special conditions: Standard
Construction
Type & style
- Home type: SingleFamily
- Property subtype: Single Family Residence
Materials
- Aluminum Siding, Vinyl Siding, Wood Frame
- Foundation: Raised, Crawl Space
- Roof: Shingle
Condition
- New construction: No
- Year built: 1948
Utilities & green energy
- Sewer: Septic Tank
- Water: County Water
- Utilities for property: Water Available
Community & HOA
Community
- Subdivision: Not In Subdivision
HOA
- Has HOA: No
Location
- Region: Willard
Financial & listing details
- Price per square foot: $174/sqft
- Tax assessed value: $94,028
- Annual tax amount: $1,074
- Date on market: 4/13/2026
- Cumulative days on market: 146 days
- Listing agreement: Exclusive Right To Sell
- Listing terms: Cash,Conventional,USDA Loan,VA Loan
- Road surface type: Paved
Estimated market value
$338,000
$321,000 - $355,000
$1,896/mo
Price history
| Date | Event | Price |
|---|---|---|
| 7/30/2026 | Price change | $349,000-6.9%$174/sqft |
Source:  Hive MLS #100561620 Report a problem Hive MLS #100561620 Report a problem | ||
| 6/17/2026 | Price change | $374,900-1.1%$187/sqft |
Source: Hive MLS #100561620 Report a problem | ||
| 5/4/2026 | Price change | $379,000-5%$189/sqft |
Source: Hive MLS #100561620 Report a problem | ||
| 4/13/2026 | Listed for sale | $399,000$199/sqft |
Source: Hive MLS #100561620 Report a problem | ||
| 3/25/2026 | Listing removed | $399,000$199/sqft |
Source: Hive MLS #100561620 Report a problem | ||
| 3/20/2026 | Listed for sale | $399,000+42.5%$199/sqft |
Source: Hive MLS #100561620 Report a problem | ||
| 3/27/2024 | Sold | $280,000+40.1%$140/sqft |
Source: Public Record Report a problem | ||
| 9/30/2020 | Sold | $199,900$100/sqft |
Source: Hive MLS #100231211 Report a problem | ||
| 8/12/2020 | Pending sale | $199,900$100/sqft |
Source: Coldwell Banker Sea Coast Advantage #100231211 Report a problem | ||
| 8/12/2020 | Listed for sale | $199,900$100/sqft |
Source: Coldwell Banker Sea Coast Advantage #100231211 Report a problem | ||
Public tax history
| Year | Property taxes | Tax assessment |
|---|---|---|
| 2025 | $1,074 | $240,312 +155.6% |
| 2024 | $1,074 | $94,028 |
| 2023 | $1,074 +6.6% | $94,028 |
| 2022 | $1,007 +1% | $94,028 +1.3% |
| 2021 | $997 | $92,791 |
| 2020 | -- | $92,791 |
| 2019 | $997 | $92,791 -22.2% |
| 2018 | $997 -21.7% | $119,212 |
| 2017 | $1,273 +3.8% | $119,212 |
| 2016 | $1,226 | $119,212 |
| 2015 | $1,226 +2.9% | $119,212 |
| 2014 | $1,191 | $119,212 |
| 2013 | $1,191 +24.1% | $119,212 |
| 2012 | $960 | $119,212 |
| 2011 | -- | $119,212 +81.2% |
| 2010 | -- | $65,807 |
Find assessor info on the county website
Monthly payment
Est. payment
Payment breakdown
Explore the cost of this home by adjusting the details. Changes won't be saved.Climate risks
Neighborhood: 28478
Nearby schools
GreatSchools rating
- 4/10Penderlea Elementary SchoolGrades: K-8Distance: 5.9 mi
- 9/10Pender Early College High SchoolGrades: 9-12Distance: 10.7 mi
- 2/10Pender High SchoolGrades: 9-12Distance: 10.9 mi
Schools provided by the listing agent
- Elementary: Penderlea (K-8)
- Middle: Penderlea (K-8)
- High: Pender High
Source: Hive MLS. This data may not be complete. We recommend contacting the local school district to confirm school assignments for this home.
- $264,00053.46 acres0 River Rd, Wallace, NC 28466Sold

- $573,8004 bd3 ba2.6k sqft10890 Us Highway 117 N, Willard, NC 28478Off Market
- $--9.51 acres1 State Highway 117, Willard, NC 28478Off Market

- $200,9003 bd2 ba-- sqft179 Gore Rd, Willard, NC 28478Off Market
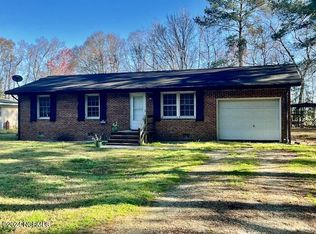
- $198,1004 bd2 ba2.1k sqft161 Gore Rd, Willard, NC 28478Off Market
- $261,0003 bd2 ba1.9k sqft61 Gore Rd, Willard, NC 28478Off Market
- $11,408-- bd-- ba-- sqft145 Gore Rd, Willard, NC 28478Off Market
- $150,3624 bd1 ba1.2k sqft9861 State Highway 11, Willard, NC 28478Off Market
A local agent can set up tours, give advice and negotiate with sellers.
A local lender can help you make sure your offer is ready when you are.
Similar homes
- $360,0003 bd2 ba2k sqft4040 Willard Road, Willard, NC 28478For Sale
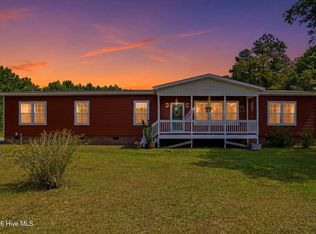
 MLS ID #100587436, Atlantic Edge Partners, Intracoastal Realty Corporation. Hive MLS
 - $300,0003 bd2 ba1.9k sqft454 Buckhorn Road, Willard, NC 28478For Sale
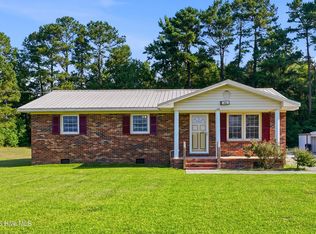 MLS ID #100588323, Pinpoint Properties, REAL Broker LLC. Hive MLS
 - $378,0003 bd3 ba2.3k sqft616 E Murphy Street, Wallace, NC 28466For Sale
 MLS ID #100555977, Trista K Jones, Berkshire Hathaway HomeServices Carolina Premier Properties. Hive MLS
 - $325,0003 bd2 ba2.7k sqft110 Annie Faye Norris Lane, Teachey, NC 28464For Sale
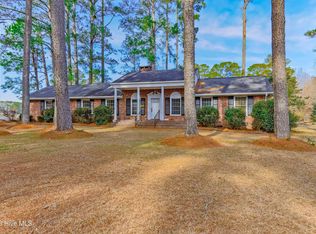 MLS ID #100550761, Valerie R Johnson, Johnson Realty. Hive MLS
 - $289,0003 bd2 ba1.3k sqft615 S Raleigh Street, Wallace, NC 28466For SaleMLS ID #100594514, Paula Beasley, REAL Broker LLC. Hive MLS
- $450,0002 bd2 ba1.7k sqft5044 Horse Branch Road, Willard, NC 28478For SaleMLS ID #100592573, Jason Gill, Intracoastal Realty Corporation. Hive MLS
- $339,9003 bd2 ba1.9k sqft8564 S Nc 41 Highway, Wallace, NC 28466For SaleMLS ID #100574423, Allison Wise, Port City Real Estate Group LLC. Hive MLS
- $254,9003 bd2 ba1.4k sqft177 Washington Circle, Wallace, NC 28466For SaleMLS ID #100593883, Trista K Jones, Berkshire Hathaway HomeServices Carolina Premier Properties. Hive MLS
- $399,5004 bd3 ba2.2k sqft163 Washington Circle, Wallace, NC 28466For SaleMLS ID #100555113, Valerie R Johnson, Johnson Realty. Hive MLS
- $375,0003 bd2 ba1.3k sqft14124 Ashton Road, Rocky Point, NC 28457For SaleMLS ID #100592015, Paula Beasley, REAL Broker LLC. Hive MLS
- $385,0003 bd3 ba1.7k sqft302 W Wilmington Street, Burgaw, NC 28425For SaleMLS ID #100566509, Terry W Milam, Berkshire Hathaway HomeServices Carolina Premier Properties. Hive MLS
- $365,0004 bd3 ba2.3k sqft144 Candlewood Drive, Wallace, NC 28466For SaleMLS ID #100587552, Dan Tell, Keller Williams Innovate-Wilmington. Hive MLS
- $289,0003 bd3 ba1.6k sqft614 Forest Lane, Wallace, NC 28466For SaleMLS ID #100593057, Dora H Jernigan, Simpson Real Estate Group Inc. Hive MLS
- $350,0003 bd2 ba1k sqft3984 Beattys Bridge Road, Atkinson, NC 28421For SaleMLS ID #100578729, Lisa M Page, REAL Broker LLC. Hive MLS
- $279,0003 bd1 ba1.2k sqft206 W Clement Street, Wallace, NC 28466For SaleMLS ID #100594265, Nancy Laslo, Keller Williams Innovate-Wilmington. Hive MLS
- $374,9004 bd3 ba2.7k sqft518 Forest Lane, Wallace, NC 28466For SaleMLS ID #100522809, Valerie R Johnson, Johnson Realty. Hive MLS
- $215,0003 bd2 ba1.1k sqft1021 Church St, Willard, NC 28478For SaleBHHS broker feed
- $345,0003 bd2 ba1.5k sqft105 Lunington Mill Circle, Burgaw, NC 28425For SaleMLS ID #100580576, Kornerstone Group, Coldwell Banker Sea Coast Advantage. Hive MLS
- $335,0003 bd3 ba1.7k sqft2971 Penderlea Highway, Burgaw, NC 28425For SaleMLS ID #100514737, Beatty Pittman Real Estate Team LLC, Intracoastal Realty Corporation. Hive MLS
- $325,0003 bd2 ba1.6k sqft727 Delway Highway, Rose Hill, NC 28458For SaleMLS ID #100587824, Jennifer M Farmer, Coldwell Banker Sea Coast Advantage. Hive MLS
