Welcome to 454 Buckhorn Road in Willard, NC, where peaceful country living meets endless possibilities. Situated on 3.3 acres, this 3-bedroom, 1.5-bath home offers plenty of space both inside and out.
Step inside to find a spacious living room perfect for gathering with family and friends. The home's functional layout includes three bedrooms, one and half bathrooms, and a small office space for added convenience. Offering comfortable living and plenty of potential, this property is ready for you to make it your own.
Outside, the property truly shines with room to roam, garden, entertain, or simply enjoy the privacy and beauty of the surrounding countryside. In addition to the detached 2-car garage, you'll find a covered carport and two additional storage units, providing ample space for vehicles, equipment, tools, and recreational items.
Whether you're looking for a quiet retreat, a property with room to grow, or an investment with tremendous potential, this unique country home is ready for its next chapter. Don't miss the opportunity to make 454 Buckhorn Road your own!
For sale
$300,000
454 Buckhorn Road, Willard, NC 28478
3beds
1,953sqft
Single Family Residence
Built in 1976
3.3 Acres Lot
$287,600 Zestimate®
$154/sqft
$-- HOA
What's special
Covered carport
- 58 days
- 436
- 73
Zillow last checked:
Listing updated:
Listed by:
Pinpoint Properties 910-444-1898,
REAL Broker LLC,
Morgan Gardner 910-899-8442,
REAL Broker LLC
Source: Hive MLS,MLS#: 100588323 Originating MLS: Cape Fear Realtors MLS, Inc.
Originating MLS: Cape Fear Realtors MLS, Inc.Facts & features
Interior
Bedrooms & bathrooms
- Bedrooms: 3
- Bathrooms: 2
- Full bathrooms: 1
- 1/2 bathrooms: 1
Rooms
- Room types: Bedroom 1, Bedroom 2, Bedroom 3, Dining Room, Living Room, Office, Laundry
Bedroom 1
- Level: Main
Bedroom 2
- Level: Main
Bedroom 3
- Level: Main
Dining room
- Level: Main
Kitchen
- Level: Main
Laundry
- Level: Main
Living room
- Level: Main
Office
- Level: Main
Heating
- Propane, Wall Furnace, Forced Air
Cooling
- Central Air
Appliances
- Included: Gas Oven, Gas Cooktop, Refrigerator, Dishwasher
- Laundry: Laundry Room
Features
- Ceiling Fan(s), Blinds/Shades
- Flooring: Carpet, Tile, Vinyl, Hardwood
- Basement: None
- Has fireplace: No
Interior area
- Total structure area: 1,953
- Total interior livable area: 1,953 sqft
Property
Parking
- Total spaces: 4
- Parking features: Covered, Detached, Additional Parking, On Site, Paved, Garage
- Garage spaces: 2
- Carport spaces: 2
- Covered spaces: 4
Accessibility
- Accessibility features: None
Features
- Levels: One
- Patio & porch: Front Porch
- Exterior features: None
- Pool features: None
- Fencing: None
- Has view: Yes
- View description: See Remarks
- Waterfront features: None
- Frontage type: See Remarks
Lot
- Size: 3.3 Acres
Details
- Additional structures: Storage
- Parcel number: 03006916502
- Zoning: RA
- Special conditions: Standard
Construction
Type & style
- Home type: SingleFamily
- Property subtype: Single Family Residence
Materials
- Brick, Vinyl Siding, Wood Frame
- Foundation: Crawl Space
- Roof: Metal,Shingle
Condition
- New construction: No
- Year built: 1976
Utilities & green energy
- Sewer: Septic Tank
- Water: County Water
- Utilities for property: Water Connected
Green energy
- Green verification: None
Community & HOA
Community
- Subdivision: Not In Subdivision
HOA
- Has HOA: No
Location
- Region: Willard
Financial & listing details
- Price per square foot: $154/sqft
- Tax assessed value: $198,925
- Annual tax amount: $823
- Date on market: 9/8/2026
- Cumulative days on market: 58 days
- Listing agreement: Exclusive Right To Sell
- Listing terms: Cash,Conventional
Estimated market value
$287,600
$273,000 - $302,000
$1,635/mo
Price history
| Date | Event | Price |
|---|---|---|
| 9/8/2026 | Listed for sale | $300,000$154/sqft |
Source:  Hive MLS #100588323 Report a problem Hive MLS #100588323 Report a problem | ||
| 8/20/2026 | Pending sale | $300,000$154/sqft |
Source: Hive MLS #100588323 Report a problem | ||
| 7/12/2026 | Listed for sale | $300,000+33.3%$154/sqft |
Source: Hive MLS #100588323 Report a problem | ||
| 5/7/2026 | Listing removed | $225,000$115/sqft |
Source: Hive MLS #100567515 Report a problem | ||
| 4/29/2026 | Price change | $225,000-11.8%$115/sqft |
Source: Hive MLS #100567515 Report a problem | ||
| 4/16/2026 | Listed for sale | $255,000-3.7%$131/sqft |
Source: Hive MLS #100567515 Report a problem | ||
| 1/19/2026 | Listing removed | $264,900$136/sqft |
Source: Hive MLS #100532617 Report a problem | ||
| 1/12/2026 | Pending sale | $264,900$136/sqft |
Source: Hive MLS #100532617 Report a problem | ||
| 9/25/2025 | Listed for sale | $264,9000%$136/sqft |
Source: Hive MLS #100532617 Report a problem | ||
| 8/16/2024 | Listing removed | $265,000-10.2%$136/sqft |
Source: Hive MLS #100460560 Report a problem | ||
| 8/13/2024 | Listed for sale | $295,000$151/sqft |
Source: Hive MLS #100460560 Report a problem | ||
Public tax history
| Year | Property taxes | Tax assessment |
|---|---|---|
| 2025 | $824 +11.4% | $105,627 |
| 2024 | $739 -40.8% | $105,627 -21.8% |
| 2023 | $1,249 | $135,028 |
| 2022 | $1,249 | $135,028 |
| 2021 | $1,249 +2.2% | $135,028 |
| 2020 | $1,222 | $135,028 |
| 2019 | -- | $135,028 +6.6% |
| 2018 | $1,124 | $126,702 |
| 2017 | $1,124 | $126,702 |
| 2016 | $1,124 -2.5% | $126,702 |
| 2015 | $1,153 +0.6% | $126,702 |
| 2014 | $1,147 | $126,702 |
| 2013 | -- | $126,702 |
| 2012 | -- | -- |
| 2011 | -- | -- |
Find assessor info on the county website
Monthly payment
Est. payment
Payment breakdown
Explore the cost of this home by adjusting the details. Changes won't be saved.Climate risks
Neighborhood: 28478
Nearby schools
Schools provided by the listing agent
- Elementary: Union Elementary School
- Middle: Union Middle School
- High: Union High School
Source: Hive MLS. This data may not be complete. We recommend contacting the local school district to confirm school assignments for this home.
Similar homes
- $298,0002 bd2 ba1.3k sqft1971 Raccoon Road, Willard, NC 28478For Sale
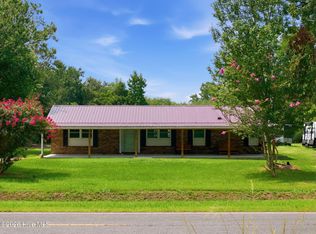
 MLS ID #100596459, Kristy D Ward, Nest Realty. Hive MLS
 - $339,9003 bd2 ba1.9k sqft8564 S Nc 41 Highway, Wallace, NC 28466For Sale
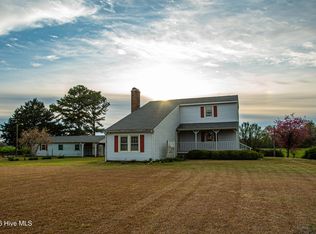 MLS ID #100574423, Allison Wise, Port City Real Estate Group LLC. Hive MLS
 - $274,9003 bd2 ba1.9k sqft241 N Monk Street, Magnolia, NC 28453For Sale
 MLS ID #100591648, Haley J Schulte, Berkshire Hathaway HomeServices Carolina Premier Properties. Hive MLS
 - $359,9003 bd2 ba1.6k sqft22 Old Mill Road, Willard, NC 28478For Sale
 MLS ID #100604679, Samira K Davis, Coldwell Banker Sea Coast Advantage. Hive MLS
 - $299,9005 bd3 ba2.4k sqft112 N College Street, Atkinson, NC 28421For SaleMLS ID #100572668, Lisa H Myers, Century 21 Vanguard. Hive MLS
- $355,0003 bd3 ba2k sqft217 E Henry Street, Atkinson, NC 28421For SaleMLS ID #100596506, Claudia R Unsicker, Coldwell Banker Sea Coast Advantage. Hive MLS
- $315,0003 bd2 ba1.3k sqft390 Newtown Loop Road, Atkinson, NC 28421For SaleMLS ID #100600405, Fannie Fann, Costello Real Estate & Investments. Hive MLS
- $350,0003 bd2 ba1k sqft3984 Beattys Bridge Road, Atkinson, NC 28421For SaleMLS ID #100578729, Lisa M Page, REAL Broker LLC. Hive MLS
- $309,9003 bd2 ba1.8k sqft4201 Needmore Road, Turkey, NC 28393For SaleMLS ID #100573145, Ashley Robinson, Intracoastal Realty Corporation. Hive MLS
- $430,0002 bd2 ba1.7k sqft5044 Horse Branch Road, Willard, NC 28478For SaleMLS ID #100592573, Jason Gill, Intracoastal Realty Corporation. Hive MLS
- $279,0003 bd1 ba1.2k sqft206 W Clement Street, Wallace, NC 28466For SaleMLS ID #100594265, Nancy Laslo, Keller Williams Innovate-Wilmington. Hive MLS
- $340,0004 bd3 ba2.1k sqft170 Loop Road, Burgaw, NC 28425For SaleMLS ID #100589809, Brian Bursell, BlueCoast Realty Corporation. Hive MLS
- $269,0003 bd3 ba1.6k sqft614 Forest Lane, Wallace, NC 28466For SaleMLS ID #100593057, Dora H Jernigan, Simpson Real Estate Group Inc. Hive MLS
- $309,9003 bd2 ba1.1k sqft3912 Borough Road, Currie, NC 28435For SaleMLS ID #100599574, Jane H Fleury, Ivester Jackson Christie's. Hive MLS
- $250,0005 bd3 ba2.4k sqft10027 Garland Highway, Clinton, NC 28328For SaleMLS ID #100590791, LaKesha Faison, REAL Broker LLC. Hive MLS
- $409,0004 bd4 ba2.5k sqft150 Kader Merritt Road, Rose Hill, NC 28458For SaleMLS ID #100593673, Trista K Jones, Berkshire Hathaway HomeServices Carolina Premier Properties. Hive MLS
- $275,0003 bd1 ba1.2k sqft510 E Fremont Street, Burgaw, NC 28425For SaleMLS ID #100602950, Pam Kittredge, Intracoastal Realty Corporation. Hive MLS
- $254,5003 bd2 ba1.5k sqft235 Oak Street, Wallace, NC 28466For SaleMLS ID #100566566, Leighann Whitehead, Coldwell Banker Sea Coast Advantage. Hive MLS
- $450,0003 bd3 ba2.5k sqft1600 Nc Hy 53 W, Burgaw, NC 28425For SaleMLS ID #100600982, Pinpoint Properties, REAL Broker LLC. Hive MLS
