Enjoy wide open spaces just 45 minutes outside of Wilmington! This gorgeous property is located near Main Street, Atkinson, NC, and offers 1.15 acres of land. This beautiful 2037 SF, 3 bedroom, 2.5 bath home was built in 1963, but you would never know it! It has been meticulously maintained by the owners. It features original hardwood flooring throughout the main living space, and LVP in the den, breakfast nook, kitchen, half bath, and laundry room. The once Two car garage was converted to beautiful living space, including an on site mini hair salon area (not a business), and a handicapped accessible half bath. This is a move in ready property! There are so many features to enjoy here! There is a 18 x 9 above ground pool, outdoor fire pit with lighting, a 1.5 car detached garage and storage space, and 2 parking stalls/pole barns. There is plenty of land to have gardens or room to spread out and storage for your boat, 4 wheelers, etc. The acreage is central to downtown Atkinson, but feels very private. The home is on town water, but also has a working well. It has 2 septic tanks. There are beautiful trees and landscaping including magnolia and crepe myrtle trees. The roof was replaced in 2023, the HVAC units are from 2019 and 2023; the hot water heater is 2023. Conveniently located just 45 minutes from Wilmington, and 30 minutes from White Lake. Scoop this one up before it belongs to someone else! Easy to show!
For sale
Price cut: $10K (9/25)
$355,000
217 E Henry Street, Atkinson, NC 28421
3beds
2,037sqft
Single Family Residence
Built in 1963
1.13 Acres Lot
$347,700 Zestimate®
$174/sqft
$-- HOA
What's special
Handicapped accessible half bath
- 49 days
- 344
- 39
Zillow last checked:
Listing updated:
Listed by:
Claudia R Unsicker 910-622-8585,
Coldwell Banker Sea Coast Advantage,
David C Unsicker 910-622-8586,
Coldwell Banker Sea Coast Advantage
Source: Hive MLS,MLS#: 100596506 Originating MLS: Cape Fear Realtors MLS, Inc.
Originating MLS: Cape Fear Realtors MLS, Inc.Facts & features
Interior
Bedrooms & bathrooms
- Bedrooms: 3
- Bathrooms: 3
- Full bathrooms: 2
- 1/2 bathrooms: 1
Rooms
- Room types: Bedroom 1, Bedroom 2, Bedroom 3, Living Room, Dining Room, Den, Laundry, Breakfast Nook, Other
Bedroom 1
- Level: Main
- Dimensions: 12 x 10
Bedroom 2
- Level: Main
- Dimensions: 12 x 10
Bedroom 3
- Level: Main
- Dimensions: 15 x 10
Breakfast nook
- Level: Main
- Dimensions: 14 x 12
Den
- Level: Main
- Dimensions: 13 x 13
Dining room
- Level: Main
- Dimensions: 14 x 9
Kitchen
- Level: Main
- Dimensions: 12 x 8
Laundry
- Level: Main
- Dimensions: 9 x 8
Living room
- Level: Main
- Dimensions: 18 x 12
Other
- Level: Main
- Dimensions: 9 x 8
Heating
- Heat Pump, Electric
Cooling
- Central Air, Heat Pump
Appliances
- Included: Electric Cooktop, Built-In Microwave, Built-In Electric Oven, Refrigerator, Dishwasher
- Laundry: Laundry Room
Features
- Ceiling Fan(s), Pantry, Walk-in Shower, Blinds/Shades, Smart Thermostat, WiFi Thermostat
- Flooring: LVT/LVP, Tile, Hardwood
- Basement: None
- Attic: Scuttle,Pull Down Stairs
- Has fireplace: No
Interior area
- Total structure area: 2,037
- Total interior livable area: 2,037 sqft
Property
Parking
- Total spaces: 1.5
- Parking features: Gravel, Concrete, Off Street, Detached Carport
- Garage spaces: 1.5
- Has carport: Yes
- Details: 2
Features
- Levels: One and One Half
- Patio & porch: Covered, Front Porch, Rear Porch
- Pool features: Above Ground
- Fencing: Back Yard,Wood,Fenced
- Has view: Yes
- View description: See Remarks
- Waterfront features: None
- Frontage type: See Remarks
Lot
- Size: 1.13 Acres
- Dimensions: 150 x 325
- Features: Rural
Details
- Additional structures: See Remarks
- Parcel number: 22489592350000
- Zoning: INCORP
- Special conditions: Standard
- Horses can be raised: Yes
Construction
Type & style
- Home type: SingleFamily
- Property subtype: Single Family Residence
Materials
- Brick Veneer, Wood Siding, Wood Frame
- Foundation: Slab, Crawl Space
- Roof: Architectural Shingle
Condition
- New construction: No
- Year built: 1963
Utilities & green energy
- Sewer: Septic Tank
- Water: County Water, Well
- Utilities for property: Water Connected
Green energy
- Green verification: None
- Energy efficient items: Thermostat
Community & HOA
Community
- Subdivision: Not In Subdivision
HOA
- Has HOA: No
- Amenities included: None
Location
- Region: Atkinson
Financial & listing details
- Price per square foot: $174/sqft
- Tax assessed value: $132,241
- Annual tax amount: $1,799
- Date on market: 8/14/2026
- Cumulative days on market: 49 days
- Listing agreement: Exclusive Right To Sell
- Listing terms: Cash,Conventional,FHA,USDA Loan,VA Loan
Estimated market value
$347,700
$330,000 - $365,000
$2,611/mo
Price history
| Date | Event | Price |
|---|---|---|
| 9/25/2026 | Price change | $355,000-2.7%$174/sqft |
Source:  Hive MLS #100596506 Report a problem Hive MLS #100596506 Report a problem | ||
| 9/14/2026 | Price change | $365,000-2.7%$179/sqft |
Source: Hive MLS #100596506 Report a problem | ||
| 8/19/2026 | Price change | $375,000-5.1%$184/sqft |
Source: Hive MLS #100596506 Report a problem | ||
| 8/14/2026 | Listed for sale | $395,000+207.4%$194/sqft |
Source: Hive MLS #100596506 Report a problem | ||
| 4/24/2017 | Sold | $128,500-4.7%$63/sqft |
Source: Hive MLS #100041835 Report a problem | ||
| 1/22/2017 | Pending sale | $134,900$66/sqft |
Source: CENTURY 21 Sweyer & Associates #100041835 Report a problem | ||
| 1/4/2017 | Listed for sale | $134,900$66/sqft |
Source: Century 21 Sweyer & Associates #100041835 Report a problem | ||
| 8/1/2016 | Listing removed | $134,900$66/sqft |
Source: CENTURY 21 Sweyer & Associates #100001115 Report a problem | ||
| 3/23/2016 | Listed for sale | $134,900$66/sqft |
Source: CENTURY 21 Sweyer & Associates #100001115 Report a problem | ||
| 3/16/2016 | Pending sale | $134,900$66/sqft |
Source: CENTURY 21 Sweyer & Associates #100001115 Report a problem | ||
| 2/1/2016 | Listed for sale | $134,900$66/sqft |
Source: CENTURY 21 Sweyer & Associates #100001115 Report a problem | ||
| 8/20/2015 | Listing removed | $134,900$66/sqft |
Source: CENTURY 21 Sweyer & Associates #518650 Report a problem | ||
| 6/19/2015 | Listed for sale | $134,900$66/sqft |
Source: CENTURY 21 Sweyer & Associates #518650 Report a problem | ||
| 5/7/2015 | Pending sale | $134,900$66/sqft |
Source: CENTURY 21 Sweyer & Associates #518650 Report a problem | ||
| 4/26/2015 | Listed for sale | $134,900$66/sqft |
Source: CENTURY 21 Sweyer & Associates #518650 Report a problem | ||
| 4/26/2015 | Pending sale | $134,900$66/sqft |
Source: CENTURY 21 Sweyer & Associates #518650 Report a problem | ||
| 4/26/2015 | Pending sale | $134,900$66/sqft |
Source: CENTURY 21 Sweyer & Associates #518650 Report a problem | ||
| 4/25/2015 | Listed for sale | $134,900$66/sqft |
Source: CENTURY 21 Sweyer & Associates #518650 Report a problem | ||
| 4/25/2015 | Pending sale | $134,900$66/sqft |
Source: CENTURY 21 Sweyer & Associates #518650 Report a problem | ||
| 4/25/2015 | Pending sale | $134,900$66/sqft |
Source: CENTURY 21 Sweyer & Associates #518650 Report a problem | ||
| 4/25/2015 | Pending sale | $134,900$66/sqft |
Source: CENTURY 21 Sweyer & Associates #518650 Report a problem | ||
| 4/25/2015 | Listed for sale | $134,900+46.5%$66/sqft |
Source: CENTURY 21 Sweyer & Associates #518650 Report a problem | ||
| 6/24/2013 | Sold | $92,100-35.4%$45/sqft |
Source: Hive MLS #30487752 Report a problem | ||
| 11/6/2012 | Sold | $142,513+2.2%$70/sqft |
Source: Public Record Report a problem | ||
| 9/29/2008 | Sold | $139,500$68/sqft |
Source: Public Record Report a problem | ||
Public tax history
| Year | Property taxes | Tax assessment |
|---|---|---|
| 2025 | $1,799 +0.1% | $258,939 +95.8% |
| 2024 | $1,798 +0.7% | $132,241 |
| 2023 | $1,785 +9.1% | $132,241 |
| 2022 | $1,637 | $132,241 |
| 2021 | $1,637 | $132,241 +12.6% |
| 2020 | -- | $117,412 |
| 2019 | $1,488 | $117,412 +26.4% |
| 2018 | $1,488 +18.7% | $92,896 |
| 2017 | $1,254 +0.7% | $92,896 |
| 2016 | $1,245 | $92,896 |
| 2015 | $1,245 | $92,896 |
| 2014 | $1,245 | $92,896 |
| 2013 | $1,245 +16.1% | $92,896 |
| 2012 | $1,072 | $92,896 |
| 2011 | -- | $92,896 +10.9% |
| 2010 | -- | $83,771 |
Find assessor info on the county website
Monthly payment
Est. payment
Payment breakdown
Explore the cost of this home by adjusting the details. Changes won't be saved.Climate risks
Neighborhood: 28421
Nearby schools
Schools provided by the listing agent
- Elementary: Malpass Corner
- Middle: West Pender
- High: Pender High
Source: Hive MLS. This data may not be complete. We recommend contacting the local school district to confirm school assignments for this home.
Similar homes
- $299,9005 bd3 ba2.4k sqft112 N College Street, Atkinson, NC 28421For Sale
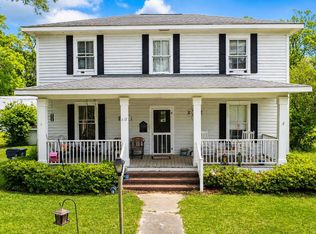
 MLS ID #100572668, Lisa H Myers, Century 21 Vanguard. Hive MLS
 - $315,0003 bd2 ba1.3k sqft390 Newtown Loop Road, Atkinson, NC 28421For Sale
 MLS ID #100600405, Fannie Fann, Costello Real Estate & Investments. Hive MLS
 - $375,0003 bd2 ba1.7k sqft5237 Bell Williams Road, Currie, NC 28435For Sale
 MLS ID #100585943, Atlantic Edge Partners, Intracoastal Realty Corporation. Hive MLS
 - $517,0003 bd3 ba2k sqft221 Estate Road, Atkinson, NC 28421For Sale
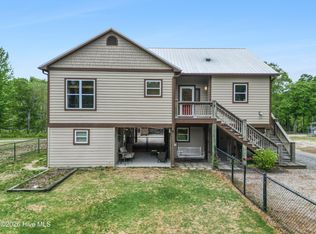 MLS ID #100571843, Robin E Mills, Coldwell Banker Sea Coast Advantage-Leland. Hive MLS
 - $385,0003 bd3 ba1.7k sqft302 W Wilmington Street, Burgaw, NC 28425For SaleMLS ID #100566509, Terry W Milam, Berkshire Hathaway HomeServices Carolina Premier Properties. Hive MLS
- $300,0003 bd2 ba1.9k sqft454 Buckhorn Road, Willard, NC 28478For SaleMLS ID #100588323, Pinpoint Properties, REAL Broker LLC. Hive MLS
- $400,0002 bd2 ba1.8k sqft12285 Us Highway 421, Burgaw, NC 28425For SaleMLS ID #100584103, The Rising Tide Team, Intracoastal Realty Corporation. Hive MLS
- $359,9003 bd2 ba1.6k sqft22 Old Mill Road, Willard, NC 28478For SaleMLS ID #100604679, Samira K Davis, Coldwell Banker Sea Coast Advantage. Hive MLS
- $355,0003 bd3 ba1.7k sqft461 Jasmine Way, Burgaw, NC 28425For SaleMLS ID #100570990, Brett Knowles, Coldwell Banker Sea Coast Advantage. Hive MLS
- $279,0003 bd2 ba1.6k sqft4249 Saw Mill Road NE, Leland, NC 28451For SaleMLS ID #100604384, Uncharted Realty Group, Keller Williams Innovate-Wilmington. Hive MLS
- $385,0003 bd3 ba1.9k sqft55 Morgan Cove Drive, Burgaw, NC 28425For SaleMLS ID #100601209, Mollie M Barrett, Berkshire Hathaway HomeServices Carolina Premier Properties. Hive MLS
- $380,0003 bd2 ba1.7k sqft975 River Bend Drive, Burgaw, NC 28425For SaleMLS ID #100584304, Atlantic Edge Partners, Intracoastal Realty Corporation. Hive MLS
- $309,9003 bd2 ba1.1k sqft3912 Borough Road, Currie, NC 28435For SaleMLS ID #100599574, Jane H Fleury, Ivester Jackson Christie's. Hive MLS
- $450,0003 bd3 ba2.5k sqft1600 Nc Hy 53 W, Burgaw, NC 28425For SaleMLS ID #100600982, Pinpoint Properties, REAL Broker LLC. Hive MLS
- $377,0004 bd2 ba1.7k sqft905 E Wilmington Street, Burgaw, NC 28425For SaleMLS ID #100555463, Jennifer B Armstrong, S.H. June & Associates, LLC. Hive MLS
- $349,0003 bd2 ba1.8k sqft2715 Cedar Hill Road NE, Leland, NC 28451For SaleMLS ID #100600285, Trina R Thomas, Keller Williams Innovate-Wilmington. Hive MLS
- $335,0003 bd3 ba1.7k sqft2971 Penderlea Highway, Burgaw, NC 28425For SaleMLS ID #100514737, Beatty Pittman Real Estate Team LLC, Intracoastal Realty Corporation. Hive MLS
- $374,9003 bd3 ba1.6k sqft105 Plum Court, Burgaw, NC 28425New ConstructionMLS ID #100583321, Andrew Smith, Coastal Realty Associates LLC. Hive MLS
- $359,9003 bd2 ba1.8k sqft114 Bellhammon Drive, Rocky Point, NC 28457For SaleMLS ID #100602279, Shelly W Wagner, Wicker Properties of the Carolinas, Inc.. Hive MLS
- $275,0003 bd1 ba1.2k sqft510 E Fremont Street, Burgaw, NC 28425For SaleMLS ID #100602950, Pam Kittredge, Intracoastal Realty Corporation. Hive MLS
