SPACE, PRIVACY, NO HOA & MOVE-IN READY UPDATES! Welcome to 2715 Cedar Hill Road, a beautifully updated 3-bedroom, 2-bath ranch-style home offering over 1,800 square feet of single-level living on a spacious .80-acre wooded lot.
If you're looking for room to spread out, this one delivers! The flexible floor plan offers a living room, separate den/family room with a brick wood-burning fireplace, formal dining room, sunroom, and a spacious kitchen with room for an eat-in dining area. The kitchen features new stainless-steel appliances. new LVP/LVT flooring, abundant recessed lighting, and ceiling fans add to the home's fresh, updated feel.
Both bathrooms have been refreshed with new fixtures, including new vanities, toilets, a walk-in shower in the primary bath, and a tub/shower combination in the hall bath.
Big-ticket improvements include a NEW ROOF and NEW HVAC system with a smart thermostat that can conveniently be controlled from your phone.
The sunroom leads directly to the oversized rear deck--perfect for grilling, entertaining, relaxing, or enjoying the peaceful wooded surroundings. A covered front porch provides another great spot to unwind.
Outside, you'll find a two-bay carport, generous yard space, and plenty of room for your automobiles, recreational toys, trailers, or outdoor equipment. A large backyard storage building offers additional possibilities for storage, a workshop, or other uses with some TLC.
And here's another bonus--NO HOA! Enjoy the freedom and flexibility that comes with nearly an acre of your own space.
The home is situated back from Cedar Hill Road with access provided by a deeded easement, creating additional separation from the main road and a more private setting. Public water and sewer add convenience.
Love the outdoors? Town of Navassa Phoenix Park is just minutes away, offering a playground, basketball court, softball field, and additional recreational amenities for outdoor fun close to home.
Conveniently located near Wilmington, Southport, and about an hour to Myrtle Beach, 2715 Cedar Hill Road combines space + privacy + NO HOA + major updates in one great property.
MOTIVATED SELLER--BRING OFFERS! One-year home warranty offered.
For sale
$349,000
2715 Cedar Hill Road NE, Leland, NC 28451
3beds
1,891sqft
Single Family Residence
Built in 1985
0.8 Acres Lot
$343,500 Zestimate®
$185/sqft
$-- HOA
What's special
Abundant recessed lightingCeiling fansNew vanitiesGenerous yard spaceFlexible floor planTwo-bay carportNew roof
- 33 days
- 1,082
- 176
Likely to sell faster than
Zillow last checked:
Listing updated:
Listed by:
Trina R Thomas 910-617-7341,
Keller Williams Innovate-Wilmington
Source: Hive MLS,MLS#: 100600285 Originating MLS: Cape Fear Realtors MLS, Inc.
Originating MLS: Cape Fear Realtors MLS, Inc.Facts & features
Interior
Bedrooms & bathrooms
- Bedrooms: 3
- Bathrooms: 2
- Full bathrooms: 2
Rooms
- Room types: Master Bedroom, Bedroom 2, Bedroom 3, Living Room, Family Room, Dining Room, Breakfast Nook
Primary bedroom
- Description: En-suite bath
- Level: Main
- Dimensions: 16 x 12
Bedroom 2
- Level: Main
- Dimensions: 12 x 12
Bedroom 3
- Level: Main
- Dimensions: 12 x 10
Breakfast nook
- Level: Main
- Dimensions: 14 x 6
Dining room
- Level: Main
- Dimensions: 12 x 11
Family room
- Level: Main
- Dimensions: 16 x 13
Living room
- Description: Fireplace
- Level: Main
- Dimensions: 16 x 11
Heating
- Heat Pump, Fireplace(s), Electric, Forced Air
Cooling
- Central Air, Ceiling Fan(s), Heat Pump
Appliances
- Included: Electric Oven, Built-In Microwave, Disposal, Electric Range
- Laundry: Dryer Hookup, Washer Hookup, Laundry Room
Features
- Master Downstairs, Walk-in Closet(s), Ceiling Fan(s), Blinds/Shades, Smart Thermostat, Walk-In Closet(s)
- Flooring: LVT/LVP
- Basement: None,Crawl Space
- Attic: Scuttle
- Has fireplace: Yes
Interior area
- Total structure area: 1,891
- Total interior livable area: 1,891 sqft
Video & virtual tour
Property
Parking
- Total spaces: 6
- Parking features: Additional Parking, Off Street, On Site, Paved, Attached Carport, Storage
- Carport spaces: 2
Accessibility
- Accessibility features: None
Features
- Levels: One
- Patio & porch: Patio, Porch
- Pool features: None
- Fencing: None
- Has view: Yes
- View description: See Remarks
- Waterfront features: None
- Frontage type: See Remarks
Lot
- Size: 0.8 Acres
- Dimensions: 196 x 123 x 201 x 113
- Features: Level
Details
- Additional structures: Shed(s), Storage
- Parcel number: 0170003802
- Zoning: Na-R-15
- Special conditions: Standard
Construction
Type & style
- Home type: SingleFamily
- Property subtype: Single Family Residence
Materials
- Block, Wood Frame
- Foundation: Crawl Space
- Roof: Metal
Condition
- New construction: No
- Year built: 1985
Utilities & green energy
- Sewer: Public Sewer
- Water: Public
- Utilities for property: Cable Available, Sewer Connected, Water Connected
Green energy
- Green verification: None
Community & HOA
Community
- Security: Security Lights, Smoke Detector(s)
- Subdivision: Navassa
HOA
- Has HOA: No
- Amenities included: None
Location
- Region: Navassa
Financial & listing details
- Price per square foot: $185/sqft
- Tax assessed value: $166,920
- Annual tax amount: $1,300
- Date on market: 9/1/2026
- Cumulative days on market: 33 days
- Listing agreement: Exclusive Right To Sell
- Listing terms: Cash,Conventional,FHA,VA Loan
- Road surface type: Paved
Estimated market value
$343,500
$326,000 - $361,000
$2,076/mo
Price history
| Date | Event | Price |
|---|---|---|
| 9/1/2026 | Listed for sale | $349,000+153.8%$185/sqft |
Source:  Hive MLS #100600285 Report a problem Hive MLS #100600285 Report a problem | ||
| 3/30/2026 | Sold | $137,500-17.2%$73/sqft |
Source: Hive MLS #100526038 Report a problem | ||
| 1/23/2026 | Contingent | $166,000$88/sqft |
Source: Hive MLS #100526038 Report a problem | ||
| 1/5/2026 | Price change | $166,000-3.5%$88/sqft |
Source: Hive MLS #100526038 Report a problem | ||
| 12/18/2025 | Price change | $172,000-4.4%$91/sqft |
Source: Hive MLS #100526038 Report a problem | ||
| 10/22/2025 | Price change | $180,000-10%$95/sqft |
Source: Hive MLS #100526038 Report a problem | ||
| 8/22/2025 | Listed for sale | $200,000$106/sqft |
Source: Hive MLS #100526038 Report a problem | ||
Public tax history
| Year | Property taxes | Tax assessment |
|---|---|---|
| 2025 | $1,301 | $166,920 |
| 2024 | $1,301 +8% | $166,920 |
| 2023 | $1,205 | $166,920 +23.4% |
| 2022 | -- | $135,240 |
| 2021 | -- | $135,240 |
| 2020 | $1,217 +3.4% | $135,240 |
| 2019 | $1,176 +18.4% | $135,240 +2135.4% |
| 2018 | $994 +39% | $6,050 |
| 2017 | $715 | $6,050 |
| 2016 | $715 | $6,050 -95.2% |
| 2015 | $715 -18.5% | $126,810 +4.8% |
| 2014 | $878 | $121,054 |
| 2013 | -- | -- |
| 2012 | -- | -- |
| 2011 | -- | -- |
| 2010 | -- | -- |
| 2009 | -- | -- |
| 2008 | -- | -- |
| 2007 | -- | -- |
| 2006 | -- | -- |
| 2005 | -- | -- |
| 2004 | -- | -- |
| 2003 | -- | -- |
| 2002 | -- | -- |
| 2001 | -- | -- |
| 2000 | -- | -- |
Find assessor info on the county website
Monthly payment
Est. payment
Payment breakdown
Explore the cost of this home by adjusting the details. Changes won't be saved.Climate risks
Neighborhood: 28451
Nearby schools
Schools provided by the listing agent
- Elementary: Lincoln
- Middle: Leland
- High: North Brunswick
Source: Hive MLS. This data may not be complete. We recommend contacting the local school district to confirm school assignments for this home.
Similar homes
- $325,0003 bd2 ba1.5k sqft2373 Maco Road NE, Leland, NC 28451For Sale

 MLS ID #100602269, Ajay Singh, Coldwell Banker Sea Coast Advantage-CB. Hive MLS
 - $384,9003 bd2 ba1.4k sqft1014 Winterberry Circle, Leland, NC 28451For Sale
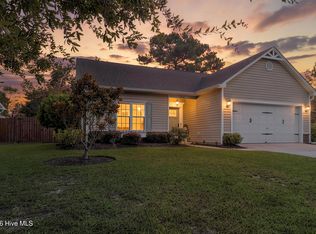 MLS ID #100603098, Steven Gaconnier, BlueCoast Realty Corporation. Hive MLS
 - $365,0003 bd2 ba1.7k sqft9451 Cottonwood Lane SE, Leland, NC 28451For Sale
 MLS ID #100603491, Marian P Wright, Coldwell Banker Sea Coast Advantage. Hive MLS
 - $300,0003 bd2 ba1.3k sqft9108 Arden Road NE, Leland, NC 28451For Sale
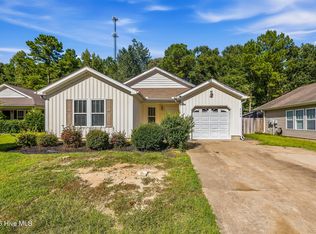 MLS ID #100604244, Tidal Realty Partners, REAL Broker LLC. Hive MLS
 - $379,9003 bd3 ba2.1k sqft7417 Hazelstone Lane, Leland, NC 28451For SaleMLS ID #100587295, The Rising Tide Team, Intracoastal Realty Corporation. Hive MLS
- $339,9003 bd2 ba1.2k sqft2704 Manor Court, Wilmington, NC 28405For SaleMLS ID #100606027, The Rising Tide Team, Intracoastal Realty Corporation. Hive MLS
- $290,0003 bd2 ba1.3k sqft1023 Lake Jones Road, Leland, NC 28451For SaleMLS ID #100601335, Pinpoint Properties, REAL Broker LLC. Hive MLS
- $364,9003 bd3 ba2.1k sqft9818 N Olde Towne Wynd SE, Leland, NC 28451For SaleMLS ID #100592230, Catherine Siag, Coldwell Banker Sea Coast Advantage-Hampstead. Hive MLS
- $315,0003 bd2 ba1.1k sqft247 Ross Court, Leland, NC 28451For SaleMLS ID #100594702, Chris S Luther, Coldwell Banker Sea Coast Advantage. Hive MLS
- $363,0003 bd3 ba1.5k sqft1212 Kerr Lake Drive, Leland, NC 28451For SaleMLS ID #100537443, Jeremiah Barnett, Keller Williams Innovate-Wilmington. Hive MLS
- $289,9003 bd2 ba1.1k sqft8667 Orchard Loop Road NE, Leland, NC 28451For SaleMLS ID #100581261, Kristen M Dunn, BlueCoast Realty Corporation. Hive MLS
- $325,5003 bd2 ba1.5k sqft3619 Bent Tree Court, Wilmington, NC 28405For SaleMLS ID #100600613, Pinpoint Properties, REAL Broker LLC. Hive MLS
- $364,4003 bd2 ba1.4k sqft118 Jamaica Drive, Wilmington, NC 28401For SaleMLS ID #100558710, Alexis L Lunsford, Keller Williams Innovate-Wilmington. Hive MLS
- $399,0002 bd2 ba1.1k sqft190 Old Bridge Road, Rocky Point, NC 28457For SaleMLS ID #100603380, Brian M Baucom, Anchored Real Estate, LLC. Hive MLS
- $394,7003 bd2 ba1.6k sqft127 Deerwood Drive, Wilmington, NC 28405For SaleMLS ID #100587825, Ellen Kugel, The Oceanaire Realty. Hive MLS
- $325,0003 bd2 ba1.2k sqft4109 Lynbrook Drive, Wilmington, NC 28405For SaleMLS ID #100586037, Jessica M Keenan, Nest Realty. Hive MLS
- $375,0003 bd2 ba1.7k sqft5237 Bell Williams Road, Currie, NC 28435For SaleMLS ID #100585943, Atlantic Edge Partners, Intracoastal Realty Corporation. Hive MLS
- $325,0003 bd2 ba1.3k sqft4415 Woodcroft Court, Wilmington, NC 28405For SaleMLS ID #100603179, Tidal Realty Partners, REAL Broker LLC. Hive MLS
- $375,0003 bd2 ba1.8k sqft575 Island Creek Road, Rocky Point, NC 28457For SaleMLS ID #100572656, Cami M Marley, RE/MAX Executive. Hive MLS
