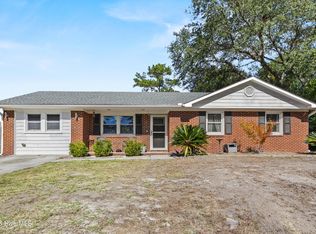
CHARMING BRICK RANCH | NO HOA | MINUTES TO CAROLINA BEACH | Location, Space, and Opportunity! Welcome to 214 Lehigh Road in Wilmington, NC! Nestled in an established neighborhood approximately 10 minutes from Carolina Beach, this charming 3-bedroom, 2-full-bath brick ranch offers approximately 1,578 square feet of living space on a spacious .32-acre lot. Whether you're searching for a primary residence, coastal getaway, or investment property, this home offers incredible potential!
Step inside and discover a welcoming living room, separate dining room, spacious open kitchen with all kitchen appliances conveying, and a cozy step-down den perfect for relaxing, entertaining, or creating your own special retreat.
Love outdoor living? You'll appreciate the covered front porch, enclosed porch just off the dining room, and large covered back patio overlooking the fenced backyard. With a generous lot, chain-link fencing, carport, and oversized driveway, there's plenty of room to enjoy both indoor and outdoor living.
And best of all — NO HOA!
This well-located brick ranch is ready for its next chapter! While some cosmetic updates and improvements to the primary bathroom are needed, the home offers a functional floor plan, generous living spaces, and a wonderful opportunity to add your personal style. With a few thoughtful touches, this property could shine even more!
BONUS: All kitchen appliances remain, and furniture is negotiable!
Conveniently located near Carolina Beach, shopping, restaurants, and everyday amenities, this property combines the charm of an established neighborhood with the freedom to make it your own.
Great opportunity for homeowners and investors alike! Bring your vision, explore the possibilities, and schedule your showing today!
For sale
$310,000
214 Lehigh Road, Wilmington, NC 28412
3beds
1,578sqft
Single Family Residence
Built in 1974
0.32 Acres Lot
$300,900 Zestimate®
$196/sqft
$-- HOA
What's special
Chain-link fencingCovered front porchFenced backyardGenerous lotOversized drivewaySeparate dining room
- 2 days
- 153
- 22
Zillow last checked:
Listing updated:
Listed by:
Trina Thomas Team 910-777-2200,
Keller Williams Innovate-Wilmington,
Trina R Thomas 910-617-7341,
Keller Williams Innovate-Wilmington
Source: Hive MLS,MLS#: 100615504 Originating MLS: Cape Fear Realtors MLS, Inc.
Facts & features
Interior
Bedrooms & bathrooms
- Bedrooms: 3
- Bathrooms: 2
- Full bathrooms: 2
Rooms
- Room types: Dining Room, Master Bedroom, Bedroom 2, Bedroom 3, Family Room, Living Room, Utility Room
Primary bedroom
- Level: Main
- Dimensions: 12 x 12.2
Bedroom 2
- Level: Main
- Dimensions: 12.1 x 11.11
Bedroom 3
- Level: Main
- Dimensions: 10.9 x 11.11
Dining room
- Description: Formal or Combination
- Level: Main
- Dimensions: 13.8 x 11.11
Family room
- Level: Main
- Dimensions: 12.33 x 19.33
Kitchen
- Description: Eat-in area
- Level: Main
- Dimensions: 12.3 x 11.11
Living room
- Description: Formal or other
- Level: Main
- Dimensions: 16.8 x 11.11
Utility room
- Description: Hot water heater
- Level: Main
- Dimensions: 5.1 x 6
Heating
- Fireplace(s), Electric, Forced Air
Cooling
- Central Air, Ceiling Fan(s)
Appliances
- Included: Washer, Refrigerator, Range, Dryer, Dishwasher
- Laundry: Dryer Hookup, Washer Hookup
Features
- Master Downstairs, High Ceilings, Ceiling Fan(s), Walk-in Shower, Blinds/Shades
- Flooring: Carpet, Vinyl
- Basement: None
- Attic: Scuttle
- Has fireplace: No
Interior area
- Total structure area: 1,578
- Total interior livable area: 1,578 sqft
Property
Parking
- Total spaces: 2
- Parking features: Additional Parking, Lighted, Off Street, Paved, Attached Carport, Storage
- Carport spaces: 2
- Details: Wide driveway
Features
- Levels: One
- Patio & porch: Open, Enclosed, Patio, Porch, Rear Porch
- Pool features: None
- Fencing: Chain Link,Back Yard
- View description: None
- Waterfront features: None
- Frontage type: See Remarks
Lot
- Size: 0.32 Acres
- Dimensions: 90 x 157 x 100 x 146
- Features: Level, Cleared
Details
- Additional structures: Storage
- Parcel number: R08218002001000
- Zoning: R-10
- Special conditions: Standard
Construction
Type & style
- Home type: SingleFamily
- Property subtype: Single Family Residence
Materials
- Brick Veneer, Wood Frame
- Foundation: Slab
- Roof: Shingle
Condition
- New construction: No
- Year built: 1974
Utilities & green energy
- Sewer: Septic Tank
- Water: County Water
- Utilities for property: Cable Available, Water Available, Water Connected
Community & HOA
Community
- Security: Security Lights, Smoke Detector(s)
- Subdivision: Lehigh Estates
HOA
- Has HOA: No
Location
- Region: Wilmington
Financial & listing details
- Price per square foot: $196/sqft
- Tax assessed value: $306,500
- Annual tax amount: $1,160
- Date on market: 11/10/2026
- Cumulative days on market: 2 days
- Listing agreement: Exclusive Right To Sell
- Listing terms: Cash,Conventional
- Road surface type: Paved
Estimated market value
$300,900
$286,000 - $316,000
$2,396/mo
Price history
| Date | Event | Price |
|---|---|---|
| 11/10/2026 | Listed for sale | $310,000+1039.7%$196/sqft |
Source:  Hive MLS #100615504 Report a problem | ||
| 1/1/1974 | Sold | $27,200$17/sqft |
Source: Agent Provided Report a problem | ||
Public tax history
| Year | Property taxes | Tax assessment |
|---|---|---|
| 2025 | $1,234 -1.9% | $306,500 +35.3% |
| 2024 | $1,257 +0.5% | $226,500 |
| 2023 | $1,251 -0.9% | $226,500 |
| 2022 | $1,263 +0.8% | $226,500 |
| 2021 | $1,252 +18.8% | $226,500 +36% |
| 2020 | $1,054 | $166,600 |
| 2019 | $1,054 | $166,600 |
| 2018 | $1,054 | $166,600 |
| 2017 | $1,054 +5.7% | $166,600 +15.9% |
| 2016 | $997 +7.6% | $143,800 |
| 2015 | $926 +1.7% | $143,800 |
| 2014 | $910 | $143,800 |
| 2013 | -- | $143,800 |
| 2012 | -- | $143,800 -12% |
| 2011 | -- | $163,349 |
| 2010 | -- | $163,349 |
| 2009 | -- | -- |
| 2008 | -- | -- |
| 2007 | -- | -- |
| 2005 | -- | $96,498 |
| 2004 | -- | $96,498 |
| 2003 | -- | $96,498 |
| 2002 | -- | $96,498 |
| 2001 | -- | $96,498 |
| 2000 | -- | $96,498 |
Find assessor info on the county website
Monthly payment
Est. payment
Payment breakdown
Explore the cost of this home by adjusting the details. Changes won't be saved.Climate risks
Neighborhood: 28412
Nearby schools
Schools provided by the listing agent
- Elementary: Anderson
- Middle: Murray
- High: Ashley
Source: Hive MLS. This data may not be complete. We recommend contacting the local school district to confirm school assignments for this home.
Similar homes
- $319,0003 bd2 ba1.3k sqft438 Cathay Road, Wilmington, NC 28412For Sale
 MLS ID #100612770, English Seward Real Estate Group, Berkshire Hathaway HomeServices Carolina Premier Properties. Hive MLS
- $359,9002 bd2 ba980 sqft6681 Carolina Beach Road, Wilmington, NC 28412For Sale
 MLS ID #100615241, Jason Bell, Keller Williams Innovate-Wilmington. Hive MLS
- $304,9903 bd2 ba1k sqft805 Southern Charm Drive, Wilmington, NC 28412For Sale
 MLS ID #100594259, Osprey Realty Group, REAL Broker LLC. Hive MLS
- $280,0003 bd2 ba1.3k sqft(Undisclosed Address), Wilmington, NC 28412For Sale
 MLS ID #100615642, Matthew Kane, REAL Broker LLC. Hive MLS
- $325,0004 bd2 ba1.3k sqft306 Ventura Drive, Wilmington, NC 28412For SaleMLS ID #100610398, Jennifer Bullock Team, RE/MAX Executive. Hive MLS
- $275,0003 bd1 ba1.1k sqft405 Bodega Bay Road, Wilmington, NC 28412For SaleMLS ID #100613845, Drew A McIntosh, Berkshire Hathaway HomeServices Carolina Premier Properties. Hive MLS
- $299,0003 bd2 ba1k sqft415 Horn Road, Wilmington, NC 28412For SaleMLS ID #100610399, Pinpoint Properties, REAL Broker LLC. Hive MLS
- $299,0002 bd2 ba1.1k sqft8023 Sweetgrass Court, Wilmington, NC 28412For SaleMLS ID #100599613, Will Musselwhite, Landmark Sotheby's International Realty. Hive MLS
- $285,0003 bd2 ba1k sqft209 Cathay Road, Wilmington, NC 28412For SaleMLS ID #100582329, Liz Pyykkonen, Berkshire Hathaway HomeServices Carolina Premier Properties. Hive MLS
- $359,0003 bd2 ba1.3k sqft5316 Gerome Place, Wilmington, NC 28412For SaleMLS ID #100608766, Suzanne M Hoskins, Coldwell Banker Sea Coast Advantage-Midtown. Hive MLS
- $330,0002 bd2 ba1.1k sqft619 Glenarthur Drive, Wilmington, NC 28412For SaleMLS ID #100596015, Team KBT Realty, Keller Williams Innovate-KBT. Hive MLS
- $278,0003 bd2 ba1.1k sqft805 Red Lighthouse Lane, Wilmington, NC 28412For SaleMLS ID #100560049, Team Thirty 4 North, Coldwell Banker Sea Coast Advantage. Hive MLS
- $433,0004 bd2 ba1.5k sqft7108 Carolina Beach Road, Wilmington, NC 28412For SaleMLS ID #100567287, Macon Sumner, Coldwell Banker Sea Coast Advantage. Hive MLS
- $365,0003 bd3 ba1.6k sqft435 Hanna Drive, Wilmington, NC 28412For SaleMLS ID #100613048, Buddy Blake, Coldwell Banker Sea Coast Advantage. Hive MLS
- $375,0004 bd3 ba1.4k sqft623 Trevis Lane, Wilmington, NC 28412For SaleMLS ID #100559893, Susan Adams, MARINER REALTY, INC. Hive MLS
- $295,0003 bd2 ba1k sqft201 Southwold Drive, Wilmington, NC 28409For SaleMLS ID #100604557, Buddy Blake, Coldwell Banker Sea Coast Advantage. Hive MLS
- $380,0003 bd2 ba1.7k sqft7826 Chip Shot Way, Wilmington, NC 28412For SaleMLS ID #100598279, Uncharted Realty Group, Keller Williams Innovate-Wilmington. Hive MLS
- $329,0003 bd2 ba1.5k sqft330 Brighton Road, Wilmington, NC 28409For SaleMLS ID #100598579, Scott Shapiro, RE/MAX Essential. Hive MLS
- $465,0003 bd2 ba1.8k sqft7909 Huron Drive, Wilmington, NC 28412For SaleMLS ID #100608196, Christina McGowan, 1st Class Real Estate Coastal Choice. Hive MLS
