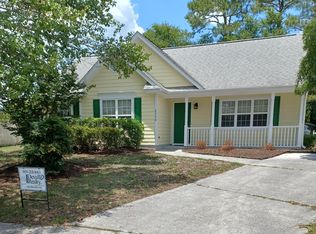
Discover the perfect blend of comfort, flexibility, and coastal living at 632 Trevis Lane, Wilmington!
Motivated Seller - Bring All Offers!
This exceptional property offers everything you need and more:
Private Swimming Pool & Bathhouse- Enjoy your own backyard oasis, perfect for entertaining guests or relaxing after a long day. The dedicated bathhouse adds convenience and privacy for poolside gatherings.
Mother-in-Law Suite - Ideal for extended family, guests, or potential rental income. This separate living space provides comfort and independence while still being under one roof.
Whole-House Generator - Peace of mind year-round with a full home generator system, ensuring you're never left without power.
Whether you're looking for multi-generational living, additional income potential, or simply a home built for entertaining, this property checks all the boxes. Located in beautiful Wilmington, you'll enjoy coastal charm, nearby beaches, dining, and shopping -- all just minutes away.
Seller is motivated and ready to review offers -- don't miss this opportunity!**
For sale
Price cut: $90K (6/2)
$420,000
623 Trevis Lane, Wilmington, NC 28412
4beds
1,407sqft
Single Family Residence
Built in 2001
0.34 Acres Lot
$416,300 Zestimate®
$299/sqft
$-- HOA
What's special
- 134 days |
- 853 |
- 48 |
Zillow last checked:
Listing updated:
Listed by:
Susan Adams 252-571-1387,
MARINER REALTY, INC
Source: Hive MLS,MLS#: 100559893 Originating MLS: Neuse River Region Association of Realtors
Originating MLS: Neuse River Region Association of RealtorsFacts & features
Interior
Bedrooms & bathrooms
- Bedrooms: 4
- Bathrooms: 3
- Full bathrooms: 3
Rooms
- Room types: Master Bedroom, Bedroom 1, Bedroom 2, Living Room
Primary bedroom
- Level: First
- Dimensions: 15 x 12
Bedroom 1
- Level: First
- Dimensions: 12 x 9
Bedroom 2
- Level: First
- Dimensions: 10 x 11
Kitchen
- Level: First
- Dimensions: 17 x 13
Living room
- Level: First
- Dimensions: 15 x 15
Heating
- Propane, Heat Pump
Cooling
- Central Air
Appliances
- Included: Refrigerator, Dishwasher, Electric Range
- Laundry: Dryer Hookup, Washer Hookup, In Kitchen
Features
- Walk-in Closet(s), Whole-Home Generator, 2nd Kitchen, Apt/Suite, Ceiling Fan(s), Eat-in Kitchen, Walk-In Closet(s)
- Flooring: Carpet, Vinyl, Ceramic Tile, Hardwood
- Basement: None
- Attic: Storage,Partially Floored
Interior area
- Total structure area: 1,407
- Total interior livable area: 1,407 sqft
Property
Parking
- Parking features: No Garage
Accessibility
- Accessibility features: None
Features
- Levels: One
- Patio & porch: Patio, Front Porch
- Exterior features: Outdoor Grill
- Pool features: In Ground
- Fencing: Back Yard,Wood
- Has view: Yes
- View description: See Remarks
- Waterfront features: None
- Frontage type: See Remarks
Lot
- Size: 0.34 Acres
- Dimensions: 100 x 147 x 103 x 147
Details
- Additional structures: Pool House, Bathhouse
- Parcel number: R08514010001000
- Zoning: R-15
- Special conditions: Standard
Construction
Type & style
- Home type: SingleFamily
- Architectural style: Patio
- Property subtype: Single Family Residence
Materials
- Vinyl Siding, Wood Frame
- Foundation: Crawl Space
- Roof: Shingle
Condition
- New construction: No
- Year built: 2001
Utilities & green energy
- Sewer: Public Sewer
- Utilities for property: Cable Available, Sewer Connected, Water Available
Green energy
- Green verification: None
Community & HOA
Community
- Subdivision: Roland Place
HOA
- Has HOA: No
Location
- Region: Wilmington
Financial & listing details
- Price per square foot: $299/sqft
- Tax assessed value: $197,600
- Annual tax amount: $747
- Date on market: 3/12/2026
- Cumulative days on market: 134 days
- Listing agreement: Exclusive Right To Sell
- Listing terms: Cash,Conventional,FHA,USDA Loan,VA Loan
Estimated market value
$416,300
$395,000 - $437,000
$2,811/mo
Price history
| Date | Event | Price |
|---|---|---|
| 6/2/2026 | Price change | $420,000-17.6%$299/sqft |
Source:  Hive MLS #100559893 Report a problem Hive MLS #100559893 Report a problem | ||
| 4/24/2026 | Price change | $510,000-5.6%$362/sqft |
Source: Hive MLS #100559893 Report a problem | ||
| 4/14/2026 | Price change | $540,000-9.2%$384/sqft |
Source: Hive MLS #100559893 Report a problem | ||
| 3/12/2026 | Listed for sale | $595,000+174.3%$423/sqft |
Source: Hive MLS #100559893 Report a problem | ||
| 4/24/2006 | Sold | $216,900$154/sqft |
Source: Hive MLS #30361599 Report a problem | ||
Public tax history
| Year | Property taxes | Tax assessment |
|---|---|---|
| 2025 | $1,052 -21.9% | $258,400 +6.1% |
| 2024 | $1,346 +0.4% | $243,500 |
| 2023 | $1,340 -0.9% | $243,500 |
| 2022 | $1,352 +0.5% | $243,500 |
| 2021 | $1,345 +11.5% | $243,500 +27.7% |
| 2020 | $1,206 | $190,700 |
| 2019 | $1,206 | $190,700 |
| 2018 | $1,206 +33.3% | $190,700 |
| 2017 | $905 -37% | $190,700 -7.9% |
| 2016 | $1,435 +7.6% | $207,100 |
| 2015 | $1,334 +1.7% | $207,100 |
| 2014 | $1,311 | $207,100 |
| 2013 | -- | $207,100 |
| 2012 | -- | $207,100 -16.4% |
| 2011 | -- | $247,800 |
| 2010 | -- | $247,800 |
| 2009 | -- | -- |
| 2008 | -- | -- |
| 2007 | -- | -- |
| 2005 | -- | $120,751 |
| 2004 | -- | $120,751 +9.1% |
| 2003 | -- | $110,705 |
| 2002 | -- | $110,705 +342.8% |
| 2001 | -- | $25,000 |
| 2000 | -- | $25,000 |
Find assessor info on the county website
Monthly payment
Est. payment
Payment breakdown
Explore the cost of this home by adjusting the details. Changes won't be saved.Climate risks
Neighborhood: Sea Breeze
Nearby schools
GreatSchools rating
- 8/10Carolina Beach ElementaryGrades: K-5Distance: 2.7 mi
- 7/10Charles P Murray MiddleGrades: 6-8Distance: 2.3 mi
- 5/10Eugene Ashley HighGrades: 9-12Distance: 2.3 mi
Schools provided by the listing agent
- Elementary: Murrayville
- Middle: Myrtle Grove
- High: Ashley
Source: Hive MLS. This data may not be complete. We recommend contacting the local school district to confirm school assignments for this home.
- $320,5003 bd2 ba1.2k sqft627 Trevis Ln, Wilmington, NC 28412Off Market
- $352,0003 bd2 ba1.2k sqft619 Trevis Ln, Wilmington, NC 28412Off Market
- $341,1003 bd2 ba1.2k sqft624 Trevis Ln, Wilmington, NC 28412Off Market

- $358,4003 bd2 ba1.5k sqft631 Trevis Ln, Wilmington, NC 28412Off Market
- $310,1003 bd2 ba1.1k sqft628 Trevis Ln, Wilmington, NC 28412Off Market
- $315,7003 bd2 ba1.1k sqft620 Trevis Ln, Wilmington, NC 28412Off Market
- $507,1003 bd2 ba2.3k sqft700 Sea Castle Ct, Wilmington, NC 28412Off Market
- $230,4003 bd2 ba1.3k sqft617 Trevis Ln, Wilmington, NC 28412Off Market
A local agent can set up tours, give advice and negotiate with sellers.
A local lender can help you make sure your offer is ready when you are.
Similar homes
- $400,0003 bd2 ba1.2k sqft6302 Peyton Court, Wilmington, NC 28409For Sale
 MLS ID #100586482, Duane Devalle, Devalle Realty LLC. Hive MLS
 - $429,9004 bd2 ba1.9k sqft1505 Soaring Spirit Drive, Wilmington, NC 28409For Sale
 MLS ID #100582451, Eliza Santos, RE/MAX Essential. Hive MLS
 - $399,9003 bd2 ba1.2k sqft5406 Ulloa Pl, Wilmington, NC 28412For Sale
 MLS ID #764075, SAM GUY, THE REAL ESTATE GUYS INC.. LPRMLS
 - $425,0003 bd2 ba1.5k sqft4818 Alida Place, Wilmington, NC 28409For Sale
 MLS ID #100589000, Dan Tell, Keller Williams Innovate-Wilmington. Hive MLS
 - $370,0003 bd2 ba1.3k sqft549 Mohican Trail, Wilmington, NC 28409For SaleMLS ID #100585283, Andrea Ochoa, Collective Realty LLC. Hive MLS
- $459,9004 bd2 ba1.7k sqft1218 Dotson Ct, Wilmington, NC 28405For Sale
 MLS ID #4399419, Robin Nicholson, EXP Realty LLC Ballantyne. Canopy MLS as distributed by MLS GRID
 - $259,0003 bd2 ba1.3k sqft4804 S College Road S Unit 36, Wilmington, NC 28412For SaleMLS ID #100590644, Sharon Jenkins, Lantern Realty & Development. Hive MLS
- $354,9002 bd2 ba1.3k sqft1009 Avenshire Circle, Wilmington, NC 28412For SaleMLS ID #100589237, Barbara R Pugh, Coldwell Banker Sea Coast Advantage. Hive MLS
- $435,0003 bd2 ba1.7k sqft131 Ridgeway Drive, Wilmington, NC 28409For SaleMLS ID #100529012, Mary Perry, Carolina Modern Realty. Hive MLS
- $375,0002 bd2 ba850 sqft5326 Masonboro Loop Road, Wilmington, NC 28409For SaleMLS ID #100556004, Rhonda K Batchelor, Atlantic Real Estate, Inc.. Hive MLS
- $329,5003 bd3 ba1.7k sqft200 River Gate Lane, Wilmington, NC 28412For SaleMLS ID #100560146, Micah J Hendrix, Coldwell Banker Sea Coast Advantage-CB. Hive MLS
- $400,0003 bd1 ba1k sqft501 N Kerr Avenue, Wilmington, NC 28405For SaleMLS ID #100581706, Stephanie Smith, Select Premium Properties Inc.. Hive MLS
- $385,0003 bd2 ba1.6k sqft3008 Lagar Lane, Wilmington, NC 28405For SaleMLS ID #100584760, Lee Crouch, Intracoastal Realty Corporation. Hive MLS
- $389,0003 bd2 ba1.5k sqft221 Inland Greens Circle, Wilmington, NC 28405For SaleMLS ID #100590761, Glen Mitchell, Barber Realty Group Inc.. Hive MLS
- $420,0003 bd3 ba2k sqft1101 Jamesford Court, Leland, NC 28451For SaleMLS ID #100523246, Kory B Smith, Nationwide Realty, LLC. Hive MLS
- $365,0003 bd2 ba1.2k sqft5063 Peachtree Avenue, Wilmington, NC 28403For SaleMLS ID #100583748, Autumn Masri, Keller Williams Innovate-Wilmington. Hive MLS
- $472,9003 bd3 ba1.9k sqft1425 Eco Circle, Wilmington, NC 28409For SaleMLS ID #100557326, Sara E Hauser-Bonnett, Hauser Real Estate Company. Hive MLS
- $350,0003 bd2 ba1.4k sqft341 Lancaster Road, Wilmington, NC 28409For SaleMLS ID #100567624, Gerardo J Andrade, STA Realty LLC. Hive MLS
- $425,0003 bd3 ba1.7k sqft824 Hanover Street, Wilmington, NC 28401New ConstructionMLS ID #100590327, Marshall M Pickett, Ivester Jackson Christie's. Hive MLS
- $495,0002 bd2 ba1.2k sqft411 Spartanburg Avenue, Carolina Beach, NC 28428For SaleMLS ID #100554949, Van V Coley, Berkshire Hathaway HomeServices Carolina Premier Properties. Hive MLS
