Welcome to Deer Crossing - Conveniently Located Between Downtown Wilmington and Carolina Beach!
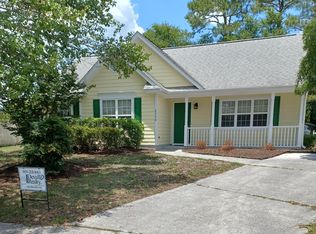
This beautiful 4-bedroom plus a FROG, 2.5-bath home offers the perfect combination of space, comfort, and location. Nestled in the desirable Deer Crossing community, this well-maintained home features a spacious floor plan, abundant natural light, and plenty of room for both everyday living and entertaining.
The inviting kitchen offers ample cabinet and counter space, flowing seamlessly into the main living areas. The generous primary suite provides a relaxing retreat, while three additional bedrooms offer flexibility for family, guests, a home office, or hobby space. The dining room has been converted to an office and can easily be converted back to a dining room if desired.
Step outside to enjoy the backyard, perfect for outdoor gatherings, pets, or simply relaxing in your own private setting.
Ideally situated just minutes from Carolina Beach, this home allows you to enjoy coastal living while remaining close to shopping, dining, schools, medical facilities, and all that Wilmington has to offer. Whether you're heading to the beach for a sunrise walk, spending the day on the water, or enjoying Wilmington's vibrant downtown scene, you'll appreciate the convenience of this exceptional location!
Don't miss the opportunity to make this wonderful Deer Crossing home your own and enjoy the best of coastal North Carolina living! 🌴☀️
For sale
Price cut: $30K (7/10)
$429,900
1505 Soaring Spirit Drive, Wilmington, NC 28409
4beds
1,962sqft
:
Get pre-qualified$2,502/mo
Single Family Residence
Built in 2012
6,534 Square Feet Lot
$421,800 Zestimate®
$219/sqft
$25/mo HOA
What's special
- 53 days |
- 623 |
- 23 |
Zillow last checked:
Listing updated:
Listed by:
Eliza Santos 910-443-0228,
RE/MAX Essential
Source: Hive MLS,MLS#: 100582451 Originating MLS: Cape Fear Realtors MLS, Inc.
Originating MLS: Cape Fear Realtors MLS, Inc.Facts & features
Interior
Bedrooms & bathrooms
- Bedrooms: 4
- Bathrooms: 2
- Full bathrooms: 2
Rooms
- Room types: Dining Room, Master Bedroom, Bedroom 1, Bedroom 2, Bedroom 3, Great Room
Primary bedroom
- Description: 14x13 Level: Up- 2nd Floor
- Level: Second
- Dimensions: 14 x 13
Bedroom 1
- Description: 14x11 Level: Up- 2nd Floor
- Level: Second
- Dimensions: 14 x 11
Bedroom 2
- Description: 11x10 Level: Up- 2nd Floor
- Level: Second
- Dimensions: 11 x 10
Bedroom 3
- Description: 13x11 Level: Up- 2nd Floor
- Level: Second
- Dimensions: 13 x 11
Dining room
- Description: 12x12 Level: Down- 1st Floor
- Level: First
- Dimensions: 12 x 12
Great room
- Description: 19x14 Level: Down- 1st Floor
- Level: First
- Dimensions: 19 x 14
Kitchen
- Description: 11x10 Level: Down- 1st Floor
- Level: First
- Dimensions: 11 x 10
Heating
- Electric, None
Cooling
- Central Air
Appliances
- Included: Built-In Microwave, Disposal, Dishwasher
Features
- Ceiling Fan(s)
- Flooring: Carpet, Vinyl, Wood
- Windows: Thermal Windows
- Basement: None
- Attic: Storage
Interior area
- Total structure area: 1,962
- Total interior livable area: 1,962 sqft
Property
Parking
- Total spaces: 2
- Parking features: Paved
- Attached garage spaces: 2
Features
- Levels: Two
- Patio & porch: Patio
- Pool features: None
- Fencing: Privacy,Wood
- Has view: Yes
- View description: None
- Frontage type: See Remarks
Lot
- Size: 6,534 Square Feet
- Dimensions: 60 x 127
Details
- Parcel number: R07900004091000
- Zoning: R-15
- Special conditions: Standard
Construction
Type & style
- Home type: SingleFamily
- Property subtype: Single Family Residence
Materials
- Vinyl Siding, Wood Frame
- Foundation: Slab
- Roof: Shingle
Condition
- New construction: No
- Year built: 2012
Utilities & green energy
- Sewer: Public Sewer
- Water: Public
- Utilities for property: Sewer Available, Water Available
Community & HOA
Community
- Subdivision: Deer Crossing
HOA
- Has HOA: Yes
- Amenities included: Maintenance Common Areas, Management, Playground
- HOA fee: $300 annually
- HOA name: Homelife
- HOA phone: 910-538-6819
Location
- Region: Wilmington
Financial & listing details
- Price per square foot: $219/sqft
- Tax assessed value: $414,200
- Annual tax amount: $1,567
- Date on market: 6/17/2026
- Cumulative days on market: 53 days
- Listing agreement: Exclusive Right To Sell
- Listing terms: Cash,Conventional,FHA,VA Loan
- Road surface type: Paved
Estimated market value
$421,800
$401,000 - $443,000
$2,866/mo
Price history
| Date | Event | Price |
|---|---|---|
| 7/10/2026 | Price change | $429,900-6.5%$219/sqft |
Source:  Hive MLS #100582451 Report a problem Hive MLS #100582451 Report a problem | ||
| 6/17/2026 | Listed for sale | $459,900+139%$234/sqft |
Source: Hive MLS #100582451 Report a problem | ||
| 12/31/2012 | Sold | $192,430$98/sqft |
Source: Hive MLS #30478710 Report a problem | ||
Public tax history
| Year | Property taxes | Tax assessment |
|---|---|---|
| 2025 | $1,641 +14.1% | $414,200 +58.5% |
| 2024 | $1,439 +0.4% | $261,300 |
| 2023 | $1,433 -0.9% | $261,300 |
| 2022 | $1,446 +0.2% | $261,300 |
| 2021 | $1,443 +10.9% | $261,300 +27.1% |
| 2020 | $1,300 | $205,600 |
| 2019 | $1,300 | $205,600 |
| 2018 | $1,300 | $205,600 |
| 2017 | $1,300 -0.9% | $205,600 +8.6% |
| 2016 | $1,312 +7.6% | $189,300 |
| 2015 | $1,219 +1.7% | $189,300 |
| 2014 | $1,198 | $189,300 |
| 2013 | -- | $189,300 |
Find assessor info on the county website
Monthly payment
Est. payment
Payment breakdown
Explore the cost of this home by adjusting the details. Changes won't be saved.Climate risks
Neighborhood: Myrtle Grove
Nearby schools
GreatSchools rating
- 10/10Heyward C Bellamy ElementaryGrades: K-5Distance: 1.3 mi
- 7/10Charles P Murray MiddleGrades: 6-8Distance: 1.4 mi
- 5/10Eugene Ashley HighGrades: 9-12Distance: 1.6 mi
Schools provided by the listing agent
- Elementary: Bellamy
- Middle: Murray
- High: Ashley
Source: Hive MLS. This data may not be complete. We recommend contacting the local school district to confirm school assignments for this home.
- $409,5004 bd2 ba1.9k sqft1501 Soaring Spirit Dr, Wilmington, NC 28409Off Market
- $412,2004 bd3 ba1.9k sqft1509 Soaring Spirit Dr, Wilmington, NC 28409Off Market
- $419,9004 bd2 ba1.9k sqft1120 Whispering Doe Dr, Wilmington, NC 28409Off Market
- $413,7004 bd3 ba1.9k sqft1413 Soaring Spirit Dr, Wilmington, NC 28409Off Market
- $449,0004 bd3 ba3.1k sqft1124 Whispering Doe Dr, Wilmington, NC 28409Sold
- $413,6004 bd3 ba1.9k sqft1116 Whispering Doe Dr, Wilmington, NC 28409Off Market
- $410,9003 bd2 ba2k sqft1513 Soaring Spirit Dr, Wilmington, NC 28409Off Market
- $410,0004 bd3 ba1.9k sqft1112 Whispering Doe Dr, Wilmington, NC 28409Off Market
A local agent can set up tours, give advice and negotiate with sellers.
A local lender can help you make sure your offer is ready when you are.
Similar homes
- $467,9003 bd3 ba1.9k sqft1425 Eco Circle, Wilmington, NC 28409For Sale

 MLS ID #100557326, Sara E Hauser-Bonnett, Hauser Real Estate Company. Hive MLS
 - $334,0003 bd3 ba1.5k sqft6538 Rustling Leaves Way, Wilmington, NC 28409For Sale
 MLS ID #100585923, Tessa R Bieker, Berkshire Hathaway HomeServices Carolina Premier Properties. Hive MLS
 - $350,0003 bd2 ba1.2k sqft6302 Peyton Court, Wilmington, NC 28409For Sale
 MLS ID #100586482, Duane Devalle, Devalle Realty LLC. Hive MLS
 - $465,0004 bd4 ba2.3k sqft318 Foxhall Court, Wilmington, NC 28412For Sale
 MLS ID #100581212, Jane F Blackmon, Cotton Property Management. Hive MLS
 - $439,0004 bd3 ba2.1k sqft211 Estuary Court, Winnabow, NC 28479For SaleMLS ID #100593150, Danielle Gillespie, Carolina One Properties Inc.. Hive MLS
- $555,0003 bd3 ba2.3k sqft4809 Rushing Drive, Wilmington, NC 28409For SaleMLS ID #100585890, Steveson Realty Group, Coldwell Banker Sea Coast Advantage. Hive MLS
- $575,0004 bd3 ba2.3k sqft5009 Montford Drive, Wilmington, NC 28409For SaleMLS ID #100587565, Lori S Speight, Masonboro Realty, Inc.. Hive MLS
- $350,0003 bd2 ba1.4k sqft341 Lancaster Road, Wilmington, NC 28409For SaleMLS ID #100567624, Gerardo J Andrade, STA Realty LLC. Hive MLS
- $442,0004 bd3 ba1.9k sqft4637 Runaway Bay Lane, Wilmington, NC 28405For SaleMLS ID #100587152, Rose J Glinski, Redfin Corporation. Hive MLS
- $385,0003 bd2 ba1.6k sqft3008 Lagar Lane, Wilmington, NC 28405For SaleMLS ID #100584760, Lee Crouch, Intracoastal Realty Corporation. Hive MLS
- $475,0004 bd3 ba1.9k sqft1464 Creek Bend Terrace, Wilmington, NC 28405For SaleMLS ID #100580467, Espinosa Real Estate Group, Coldwell Banker Sea Coast Advantage-Midtown. Hive MLS
- $405,0004 bd2 ba1.7k sqft2802 Worth Drive, Wilmington, NC 28412New ConstructionMLS ID #100581230, Liz Pyykkonen, Berkshire Hathaway HomeServices Carolina Premier Properties. Hive MLS
- $439,0005 bd3 ba2.6k sqft1159 Hidden Creek Drive NE, Leland, NC 28451For SaleMLS ID #100581709, Alan J Boisvert, Discover NC Homes. Hive MLS
- $439,0004 bd3 ba2.4k sqft7801 Waterwillow Drive, Leland, NC 28451For SaleMLS ID #100585334, Michaela Ciznarova, Coldwell Banker Sea Coast Advantage-Leland. Hive MLS
- $574,9003 bd2 ba2.2k sqft402 Bobby Jones Drive, Wilmington, NC 28412For SaleMLS ID #100577516, Barbara W Golightly, Island Blue Properties. Hive MLS
- $420,0003 bd3 ba2k sqft1101 Jamesford Court, Leland, NC 28451For SaleMLS ID #100523246, Kory B Smith, Nationwide Realty, LLC. Hive MLS
- $399,5004 bd2 ba2k sqft4965 Alamance Drive SE, Southport, NC 28461For SaleMLS ID #100584282, Kim Skipper Anderson, Art Skipper Realty Inc.. Hive MLS
- $605,0003 bd2 ba1.2k sqft4615 Masonboro Loop Road, Wilmington, NC 28409For SaleMLS ID #100590073, Tyler N Broughton, Prosper Real Estate. Hive MLS
- $315,0003 bd3 ba1.5k sqft302 Silkweed Court, Wilmington, NC 28405For SaleMLS ID #100584254, Paul M Snider, Premier Realty Group. Hive MLS
- $579,0006 bd4 ba2.1k sqft421 Horn Road, Wilmington, NC 28412For SaleMLS ID #100588250, Stephanie N Manke, BlueCoast Realty Corporation. Hive MLS
