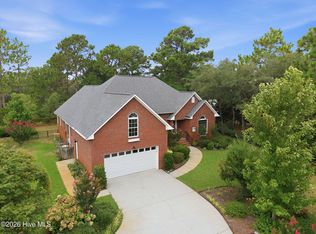
Beautiful brick home in much sought after neighborhood The Cape. Minutes from the beach, restaurants, shopping , The New Target!
3 bedroom/2bath fireplace, screened porch, patio, backs up to old golf course, hardwood floors, granite counters,formal dining area and breakfast nook, or have your morning coffee in the Florida room, or screened in back porch, or patio! Retreat in the evenings after a long day into your master suite with your very own jacuzzi. Did I mention the extra large garage for all the handy men in the family's needs. Natural light makes this cozy one level split floor plan perfect. Did I mention the 9 ft ceilings, vaulted living area, with the always cozy gas log fireplace. This home overlooks the old golf course which is nature at its best peaceful view. Must see!!!! Will go quick!
For sale
Price cut: $5K (8/6)
$574,900
402 Bobby Jones Drive, Wilmington, NC 28412
3beds
2,254sqft
Single Family Residence
Built in 1996
0.27 Acres Lot
$563,100 Zestimate®
$255/sqft
$71/mo HOA
What's special
- 86 days |
- 736 |
- 13 |
Zillow last checked:
Listing updated:
Listed by:
Barbara W Golightly 910-228-7803,
Island Blue Properties
Source: Hive MLS,MLS#: 100577516 Originating MLS: Cape Fear Realtors MLS, Inc.
Originating MLS: Cape Fear Realtors MLS, Inc.Facts & features
Interior
Bedrooms & bathrooms
- Bedrooms: 3
- Bathrooms: 2
- Full bathrooms: 2
Rooms
- Room types: Living Room, Dining Room, Sunroom, Master Bedroom, Bedroom 2, Bedroom 3
Primary bedroom
- Dimensions: 14 x 17
Bedroom 2
- Level: First
- Dimensions: 13 x 11
Bedroom 3
- Level: First
- Dimensions: 11 x 11
Dining room
- Level: First
- Dimensions: 12 x 14
Kitchen
- Level: First
- Dimensions: 11 x 23
Living room
- Level: First
- Dimensions: 16 x 20
Sunroom
- Level: First
- Dimensions: 14 x 11
Heating
- Heat Pump, Electric
Cooling
- Central Air, Heat Pump
Appliances
- Included: Built-In Microwave, Disposal, Dishwasher, Electric Range
- Laundry: Dryer Hookup, Washer Hookup, Laundry Room
Features
- Master Downstairs, Walk-in Closet(s), Vaulted Ceiling(s), Tray Ceiling(s), High Ceilings, Entrance Foyer, Mud Room, Solid Surface, Whirlpool, Ceiling Fan(s), Pantry, Blinds/Shades, Eat-in Kitchen, Gas Log, Walk-In Closet(s)
- Flooring: Carpet, Tile, Ceramic Tile, Hardwood
- Basement: Crawl Space
- Number of fireplaces: 1
- Fireplace features: Gas Log
Interior area
- Total structure area: 2,254
- Total interior livable area: 2,254 sqft
Property
Parking
- Total spaces: 2
- Parking features: Garage Faces Side, Concrete, Paved
- Attached garage spaces: 2
Accessibility
- Accessibility features: None
Features
- Levels: One
- Patio & porch: Deck, Porch, Screened
- Exterior features: Gas Log
- Pool features: None
- Fencing: Metal/Ornamental,Back Yard
- Has view: Yes
- View description: None
- Waterfront features: None
- Frontage type: See Remarks
Lot
- Size: 0.27 Acres
- Dimensions: 75 x 146 x 70 x 15 x 153 x 3
- Features: Interior Lot, Landscaped
Details
- Parcel number: R08413007009000
- Zoning: R-15
- Special conditions: Standard
Construction
Type & style
- Home type: SingleFamily
- Property subtype: Single Family Residence
Materials
- Brick Veneer, Vinyl Siding, Wood Frame
- Foundation: Crawl Space
- Roof: Architectural Shingle
Condition
- New construction: No
- Year built: 1996
Utilities & green energy
- Water: Public
- Utilities for property: Cable Available, Sewer Connected, Water Connected
Green energy
- Green verification: None
Community & HOA
Community
- Subdivision: The Cape
HOA
- Has HOA: Yes
- Amenities included: Clubhouse, Pool, Maintenance Common Areas, Maintenance Roads, Management
- HOA fee: $846 annually
- HOA name: The Cape HOA
- HOA phone: 910-395-0081
Location
- Region: Wilmington
Financial & listing details
- Price per square foot: $255/sqft
- Tax assessed value: $620,000
- Annual tax amount: $2,346
- Date on market: 5/29/2026
- Cumulative days on market: 86 days
- Listing agreement: Exclusive Right To Sell
- Listing terms: Cash,Conventional,FHA,VA Loan
- Road surface type: Paved
Estimated market value
$563,100
$535,000 - $591,000
$2,707/mo
Price history
| Date | Event | Price |
|---|---|---|
| 8/6/2026 | Price change | $574,900-0.9%$255/sqft |
Source:  Hive MLS #100577516 Report a problem Hive MLS #100577516 Report a problem | ||
| 6/21/2026 | Price change | $579,900-2.5%$257/sqft |
Source: Hive MLS #100577516 Report a problem | ||
| 5/29/2026 | Listed for sale | $594,900+31.2%$264/sqft |
Source: Hive MLS #100577516 Report a problem | ||
| 1/23/2024 | Sold | $453,500-1.4%$201/sqft |
Source: Hive MLS #100410403 Report a problem | ||
| 12/7/2023 | Pending sale | $459,900$204/sqft |
Source: Hive MLS #100410403 Report a problem | ||
| 11/24/2023 | Listed for sale | $459,900$204/sqft |
Source: Hive MLS #100410403 Report a problem | ||
| 10/26/2023 | Pending sale | $459,900$204/sqft |
Source: Hive MLS #100410403 Report a problem | ||
| 10/24/2023 | Listed for sale | $459,900+71.6%$204/sqft |
Source: Hive MLS #100410403 Report a problem | ||
| 10/28/2016 | Sold | $268,000$119/sqft |
Source: Hive MLS #100026180 Report a problem | ||
| 8/17/2016 | Listed for sale | $268,000$119/sqft |
Source: Century 21 Sweyer & Associates #100026180 Report a problem | ||
Public tax history
| Year | Property taxes | Tax assessment |
|---|---|---|
| 2025 | $2,420 +26.7% | $620,000 +76.4% |
| 2024 | $1,910 +0.3% | $351,500 |
| 2023 | $1,904 -0.9% | $351,500 |
| 2022 | $1,922 -0.7% | $351,500 |
| 2021 | $1,936 +6.7% | $351,500 +22.5% |
| 2020 | $1,815 | $286,900 |
| 2019 | $1,815 | $286,900 |
| 2018 | $1,815 | $286,900 |
| 2017 | $1,815 +2.9% | $286,900 +12.8% |
| 2016 | $1,763 +7.6% | $254,400 |
| 2015 | $1,638 +1.7% | $254,400 |
| 2014 | $1,610 | $254,400 |
| 2013 | -- | $254,400 |
| 2012 | -- | $254,400 -29.1% |
| 2011 | -- | $358,922 |
| 2010 | -- | $358,922 |
| 2009 | -- | -- |
| 2008 | -- | -- |
| 2007 | -- | -- |
| 2005 | -- | $227,573 |
| 2004 | -- | $227,573 +0.7% |
| 2003 | -- | $226,082 |
| 2002 | -- | $226,082 |
| 2001 | -- | $226,082 |
| 2000 | -- | $226,082 |
Find assessor info on the county website
Monthly payment
Est. payment
Payment breakdown
Explore the cost of this home by adjusting the details. Changes won't be saved.Climate risks
Neighborhood: 28412
Nearby schools
GreatSchools rating
- 8/10Carolina Beach ElementaryGrades: K-5Distance: 2.8 mi
- 7/10Charles P Murray MiddleGrades: 6-8Distance: 2.2 mi
- 5/10Eugene Ashley HighGrades: 9-12Distance: 2.2 mi
Schools provided by the listing agent
- Elementary: Carolina Beach
- Middle: Murray
- High: Ashley
Source: Hive MLS. This data may not be complete. We recommend contacting the local school district to confirm school assignments for this home.
- $581,5003 bd4 ba2.3k sqft404 Bobby Jones Dr, Wilmington, NC 28412Off Market
- $730,4004 bd4 ba3.7k sqft400 Bobby Jones Dr, Wilmington, NC 28412Off Market
- $561,9003 bd3 ba2.7k sqft406 Bobby Jones Dr, Wilmington, NC 28412Off Market
- $543,8004 bd3 ba2.4k sqft8409 Fiddlestick Way, Wilmington, NC 28412Off Market
- $532,2003 bd2 ba1.9k sqft324 Bobby Jones Dr, Wilmington, NC 28412Off Market
- $509,5004 bd3 ba2.5k sqft8409 S Fiddlestick Way, Wilmington, NC 28412Off Market
- $586,4003 bd2 ba2.2k sqft322 Bobby Jones Dr, Wilmington, NC 28412Off Market
- $572,9004 bd3 ba-- sqft8405 Fiddlestick Way, Wilmington, NC 28412Off Market
A local agent can set up tours, give advice and negotiate with sellers.
A local lender can help you make sure your offer is ready when you are.
Similar homes
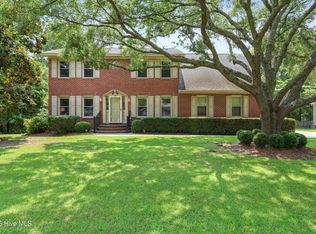
- $595,0004 bd3 ba2.4k sqft8712 Sedgley Drive, Wilmington, NC 28412For Sale
 MLS ID #100591469, Jessie Fairbairn, Nest Realty. Hive MLS
 - $555,0003 bd3 ba2.3k sqft4809 Rushing Drive, Wilmington, NC 28409For Sale
 MLS ID #100585890, Steveson Realty Group, Coldwell Banker Sea Coast Advantage. Hive MLS
 - $675,0004 bd3 ba2.4k sqft212 Dorchester Place, Wilmington, NC 28412For Sale
 MLS ID #100592199, Laura Mathis, Coldwell Banker Sea Coast Advantage-Leland. Hive MLS
 - $400,0003 bd3 ba1.7k sqft702 Tiara Drive, Wilmington, NC 28412For Sale
 MLS ID #100596647, Jimmy M Branch, Coldwell Banker Sea Coast Advantage. Hive MLS
 - $670,0004 bd3 ba2.8k sqft4728 Wedgefield Drive, Wilmington, NC 28409For SaleMLS ID #100598094, Ingrid C Corbi, Coastal Properties. Hive MLS
- $449,0004 bd4 ba2.3k sqft318 Foxhall Court, Wilmington, NC 28412For SaleMLS ID #100581212, Jane F Blackmon, Cotton Property Management. Hive MLS
- $645,0004 bd3 ba2.5k sqft4004 Keenan Court, Wilmington, NC 28412For SaleMLS ID #100564564, Jaci H Ponzoni, Coldwell Banker Sea Coast Advantage-CB. Hive MLS
- $679,9004 bd4 ba2.1k sqft901 Saltspray Lane, Wilmington, NC 28409For SaleMLS ID #100564969, Lisa J Wills, Eastgroup Property Services, Inc.. Hive MLS
- $585,5653 bd3 ba2.3k sqft5309 Sunfish Lane, Wilmington, NC 28412New ConstructionHive MLS
- $525,0002 bd2 ba1.6k sqft665 Folsom Avenue, Wilmington, NC 28412For SaleMLS ID #100586124, Janet C Byrd, Intracoastal Realty Corporation. Hive MLS
- $599,0004 bd4 ba2.8k sqft230 Greenwich Lane, Wilmington, NC 28409For SaleMLS ID #100572628, Caylin V Hawkins, Berkshire Hathaway HomeServices Carolina Premier Properties. Hive MLS
- $625,0004 bd3 ba2.3k sqft5008 Laurenbridge Lane, Wilmington, NC 28409For SaleMLS ID #100595802, Sarah Wagner, Choice Residential Real Estate, LLC. Hive MLS
- $417,5003 bd3 ba1.8k sqft110 Jeb Stuart Drive, Wilmington, NC 28412For SaleMLS ID #100564742, Connor Sterphone, Coldwell Banker Sea Coast Advantage. Hive MLS
- $575,0003 bd2 ba1.8k sqft2106 E Oak Island Drive, Oak Island, NC 28465For SaleMLS ID #100581149, Larry Morgan, Coldwell Banker Sea Coast Advantage. Hive MLS
- $600,0003 bd3 ba1.9k sqft1523 Island Marina Drive, Carolina Beach, NC 28428For SaleMLS ID #100566158, Caroline Dugas, Living Seaside Realty Group. Hive MLS
- $669,0003 bd2 ba1.4k sqft901 Seafarer Drive, Carolina Beach, NC 28428For SaleMLS ID #100571633, Joe A Muccia, Coldwell Banker Sea Coast Advantage-CB. Hive MLS
- $625,0004 bd3 ba2.8k sqft6411 Old Fort Road, Wilmington, NC 28411For SaleMLS ID #100592627, Michelle Roberts, Coldwell Banker Sea Coast Advantage. Hive MLS
- $589,0003 bd3 ba2.2k sqft1007 Wellstone Court, Leland, NC 28451For SaleMLS ID #100587115, John A OConnor, The Saltwater Agency LLC. Hive MLS
- $600,0004 bd3 ba2.7k sqft1537 Grandiflora Drive, Leland, NC 28451For SaleMLS ID #100588487, Michelle D Gurrera, Coldwell Banker Sea Coast Advantage. Hive MLS
- $429,9004 bd2 ba1.9k sqft1505 Soaring Spirit Drive, Wilmington, NC 28409For SaleMLS ID #100582451, Eliza Santos, RE/MAX Essential. Hive MLS
