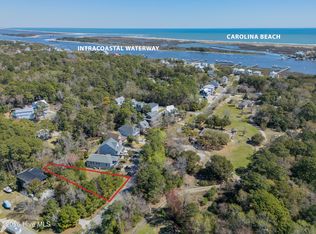
4 bedrooms, 3.5 baths, 5 minutes to Carolina Beach. This home is located in an intracoastal waterfront community, with a community pier/gazebo where owners can fish or sit and watch activities on the waterway. There is also stairs to a beach on low tide, where a kayak or paddleboard can be launched. The home has a front porch, screened-in back porch, lower level patio and fenced back yard. Within the 2 car garage is a storage room. Features include: all hardwood and tile flooring, white shaker cabinets, walk-in pantry, granite, stainless appliances, fireplace/gas logs. Located in the county with no city taxes.
For sale
Price cut: $20K (7/23)
$679,900
901 Saltspray Lane, Wilmington, NC 28409
4beds
2,100sqft
Single Family Residence
Built in 2017
0.25 Acres Lot
$671,300 Zestimate®
$324/sqft
$35/mo HOA
What's special
Front porchLower level patioScreened-in back porchStainless appliancesWalk-in pantryWhite shaker cabinets
- 137 days |
- 1,445 |
- 101 |
Zillow last checked:
Listing updated:
Listed by:
Lisa J Wills 910-233-7633,
Eastgroup Property Services, Inc.
Source: Hive MLS,MLS#: 100564969 Originating MLS: Cape Fear Realtors MLS, Inc.
Originating MLS: Cape Fear Realtors MLS, Inc.Facts & features
Interior
Bedrooms & bathrooms
- Bedrooms: 4
- Bathrooms: 4
- Full bathrooms: 3
- 1/2 bathrooms: 1
Rooms
- Room types: Master Bedroom, Bedroom 2, Bedroom 3, Bedroom 4, Living Room, Dining Room, Laundry
Primary bedroom
- Level: Upper
- Dimensions: 20 x 13.5
Bedroom 2
- Level: Upper
- Dimensions: 12 x 11
Bedroom 3
- Level: Upper
- Dimensions: 12 x 11
Bedroom 4
- Level: Main
- Dimensions: 16 x 10
Dining room
- Level: Main
- Dimensions: 14 x 14
Kitchen
- Level: Main
- Dimensions: 17.5 x 14
Laundry
- Level: Upper
- Dimensions: 7.5 x 6.5
Living room
- Level: Main
- Dimensions: 22 x 20.5
Heating
- Propane, Electric, Forced Air, Heat Pump
Cooling
- Central Air, Ceiling Fan(s), Multi Units
Appliances
- Included: Vented Exhaust Fan, Disposal, Dishwasher, Electric Range
- Laundry: Laundry Room
Features
- Walk-in Closet(s), Vaulted Ceiling(s), High Ceilings, Kitchen Island, Ceiling Fan(s), Pantry, Walk-in Shower, Blinds/Shades, Gas Log, Walk-In Closet(s)
- Flooring: Tile, Wood, Hardwood
- Doors: Thermal Doors
- Windows: Thermal Windows
- Attic: Access Only,Scuttle
- Has fireplace: Yes
- Fireplace features: Gas Log
Interior area
- Total structure area: 2,100
- Total interior livable area: 2,100 sqft
Property
Parking
- Total spaces: 2
- Parking features: Garage Faces Front, Off Street, On Site, Paved, Garage, Underhouse
- Attached garage spaces: 2
Features
- Levels: Two
- Patio & porch: Patio, Porch, Screened, Rear Porch
- Exterior features: Thermal Doors
- Fencing: Back Yard,Wood
- Has view: Yes
- View description: None
- Waterfront features: Water Access Comm
- Frontage type: See Remarks
Lot
- Size: 0.25 Acres
- Dimensions: 39.93 x 244.24 x 56.21 x 199.40
- Features: Water Access Comm
Details
- Parcel number: R08518008048000
- Zoning: R-15
- Special conditions: Standard
Construction
Type & style
- Home type: SingleFamily
- Property subtype: Single Family Residence
Materials
- Fiber Cement, Wood Frame
- Foundation: Other, Pilings
- Roof: Architectural Shingle
Condition
- New construction: No
- Year built: 2017
Utilities & green energy
- Sewer: Private Sewer
- Water: Public
- Utilities for property: Sewer Connected, Water Connected
Green energy
- Energy efficient items: Lighting
Community & HOA
Community
- Security: Security Lights, Smoke Detector(s)
- Subdivision: The Landing At Snows Cut
HOA
- Has HOA: Yes
- Amenities included: Waterfront Community, Maintenance Common Areas, Maintenance Roads, Street Lights
- HOA fee: $420 annually
- HOA name: The Landing At Snows Cut HOA
- HOA phone: 910-200-9922
Location
- Region: Wilmington
Financial & listing details
- Price per square foot: $324/sqft
- Tax assessed value: $540,800
- Annual tax amount: $2,046
- Date on market: 4/4/2026
- Cumulative days on market: 137 days
- Listing agreement: Exclusive Right To Sell
- Listing terms: Cash,Conventional
- Road surface type: Paved
Estimated market value
$671,300
$638,000 - $705,000
$2,917/mo
Price history
| Date | Event | Price |
|---|---|---|
| 7/23/2026 | Price change | $679,900-2.9%$324/sqft |
Source:  Hive MLS #100564969 Report a problem Hive MLS #100564969 Report a problem | ||
| 5/28/2026 | Price change | $699,900-2.8%$333/sqft |
Source: Hive MLS #100564969 Report a problem | ||
| 5/14/2026 | Price change | $719,900-2.7%$343/sqft |
Source: Hive MLS #100564969 Report a problem | ||
| 4/4/2026 | Listed for sale | $739,900+120.9%$352/sqft |
Source: Hive MLS #100564969 Report a problem | ||
| 5/16/2018 | Sold | $335,000-9.4%$160/sqft |
Source: Public Record Report a problem | ||
| 3/19/2018 | Pending sale | $369,900$176/sqft |
Source: Eastgroup Property Services, Inc. #100063693 Report a problem | ||
| 3/9/2018 | Listed for sale | $369,900+236.3%$176/sqft |
Source: Eastgroup Property Services, Inc. #100063693 Report a problem | ||
| 4/25/2017 | Sold | $110,000$52/sqft |
Source: Agent Provided Report a problem | ||
Public tax history
| Year | Property taxes | Tax assessment |
|---|---|---|
| 2025 | $2,098 -2.6% | $540,800 +34.4% |
| 2024 | $2,153 +0.2% | $402,400 |
| 2023 | $2,149 -0.9% | $402,400 |
| 2022 | $2,169 -1.9% | $402,400 |
| 2021 | $2,211 +5.8% | $402,400 +21.8% |
| 2020 | $2,090 | $330,400 |
| 2019 | $2,090 | $330,400 +6.5% |
| 2018 | $2,090 +6.5% | $310,100 +298.6% |
| 2017 | $1,961 +204.3% | $77,800 -16.3% |
| 2016 | $644 +7.6% | $93,000 |
| 2015 | $599 | $93,000 -15.8% |
| 2014 | -- | $110,500 |
| 2008 | -- | -- |
Find assessor info on the county website
Monthly payment
Est. payment
Payment breakdown
Explore the cost of this home by adjusting the details. Changes won't be saved.Climate risks
Neighborhood: Sea Breeze
Nearby schools
GreatSchools rating
- 10/10Edwin A. Anderson ElementaryGrades: K-5Distance: 2.7 mi
- 7/10Charles P Murray MiddleGrades: 6-8Distance: 2.8 mi
- 5/10Eugene Ashley HighGrades: 9-12Distance: 2.8 mi
Schools provided by the listing agent
- Elementary: Carolina Beach
- Middle: Murray
- High: Ashley
Source: Hive MLS. This data may not be complete. We recommend contacting the local school district to confirm school assignments for this home.
- $130,0000.25 acres905 Saltspray Ln, Wilmington, NC 28409Sold
- $361,400-- bd-- ba-- sqft819 Roscoe Freeman Ave, Wilmington, NC 28409Off Market
- $842,4003 bd2 ba2.6k sqft909 Saltspray Ln, Wilmington, NC 28409Off Market
- $325,00010,454 sqft913 Saltspray Ln, Wilmington, NC 28409Pending
- $185,2000.58 acres815 Roscoe Freeman Ave, Wilmington, NC 28409Off Market
- $597,2003 bd2 ba1.8k sqft917 Saltspray Ln, Wilmington, NC 28409Off Market
- $522,0004 bd2 ba2.6k sqft924 Roscoe Freeman Ave, Wilmington, NC 28409Off Market
- $638,7003 bd2 ba2.4k sqft921 Saltspray Ln, Wilmington, NC 28409Off Market
A local agent can set up tours, give advice and negotiate with sellers.
A local lender can help you make sure your offer is ready when you are.
Similar homes
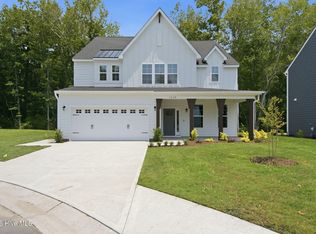
- $650,0004 bd4 ba2.8k sqft1024 Doe Place, Wilmington, NC 28409New Construction
 Hive MLS
 - $765,0003 bd4 ba1.6k sqft309 Ivy Lane, Carolina Beach, NC 28428For Sale
 MLS ID #100596421, Katie L Goodwin, Intracoastal Realty Corporation. Hive MLS
 - $650,0003 bd3 ba2.4k sqft5427 Reserve Drive, Wilmington, NC 28409For Sale
 MLS ID #100582665, Lisa C Pridgen, Coldwell Banker Sea Coast Advantage. Hive MLS
 - $555,0003 bd3 ba2.3k sqft4809 Rushing Drive, Wilmington, NC 28409For Sale
 MLS ID #100585890, Steveson Realty Group, Coldwell Banker Sea Coast Advantage. Hive MLS
 - $574,9003 bd2 ba2.2k sqft402 Bobby Jones Drive, Wilmington, NC 28412For SaleMLS ID #100577516, Barbara W Golightly, Island Blue Properties. Hive MLS
- $645,0004 bd3 ba2.5k sqft4004 Keenan Court, Wilmington, NC 28412For SaleMLS ID #100564564, Jaci H Ponzoni, Coldwell Banker Sea Coast Advantage-CB. Hive MLS
- $495,0004 bd2 ba2.2k sqft213 Shannon Drive, Wilmington, NC 28409For SaleMLS ID #100583612, The Domenico Grillo Real Estate Team, Keller Williams Innovate-Wilmington. Hive MLS
- $575,0004 bd3 ba2.3k sqft5009 Montford Drive, Wilmington, NC 28409For SaleMLS ID #100587565, Lori S Speight, Masonboro Realty, Inc.. Hive MLS
- $639,0004 bd3 ba2k sqft104 Cale Court, Wilmington, NC 28411For SaleMLS ID #100596322, Mena Brock, Wilmington Realty LLC. Hive MLS
- $429,9004 bd2 ba1.9k sqft1505 Soaring Spirit Drive, Wilmington, NC 28409For SaleMLS ID #100582451, Eliza Santos, RE/MAX Essential. Hive MLS
- $480,0003 bd3 ba2.2k sqft1432 Eco Circle, Wilmington, NC 28409For SaleMLS ID #100595041, Trina Thomas Team, Keller Williams Innovate-Wilmington. Hive MLS
- $650,0003 bd3 ba2.2k sqft2528 Lakeside Circle, Wilmington, NC 28401For SaleMLS ID #100589440, Katie A Novello, REAL Broker LLC. Hive MLS
- $605,0003 bd2 ba1.2k sqft4615 Masonboro Loop Road, Wilmington, NC 28409For SaleMLS ID #100590073, Tyler N Broughton, Prosper Real Estate. Hive MLS
- $664,5004 bd3 ba2.4k sqft5308 Folklore Way, Wilmington, NC 28412New ConstructionMLS ID #100553760, Savannah Stewart, Coldwell Banker Sea Coast Advantage-Leland. Hive MLS
- $467,9003 bd3 ba1.9k sqft1425 Eco Circle, Wilmington, NC 28409For SaleMLS ID #100557326, Sara E Hauser-Bonnett, Hauser Real Estate Company. Hive MLS
- $600,0003 bd3 ba1.9k sqft1523 Island Marina Drive, Carolina Beach, NC 28428For SaleMLS ID #100566158, Caroline Dugas, Living Seaside Realty Group. Hive MLS
- $975,0003 bd4 ba2.4k sqft3512 Cordgrass Lane, Wilmington, NC 28409For SaleMLS ID #100576629, David Benford Group, Landmark Sotheby's International Realty. Hive MLS
- $449,0004 bd4 ba2.3k sqft318 Foxhall Court, Wilmington, NC 28412For SaleMLS ID #100581212, Jane F Blackmon, Cotton Property Management. Hive MLS
- $625,0004 bd3 ba2.8k sqft6411 Old Fort Road, Wilmington, NC 28411For SaleMLS ID #100592627, Michelle Roberts, Coldwell Banker Sea Coast Advantage. Hive MLS
- $624,9003 bd3 ba1.9k sqft110 Lighthouse Drive, Carolina Beach, NC 28428For SaleMLS ID #100560387, Kevin S McKoy, Network Real Estate. Hive MLS
