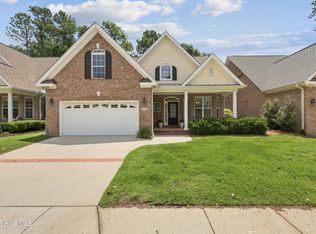
Discover the perfect blend of comfort, nature, and community in this beautifully maintained single-family brick residence tucked away inside a sought-after marsh-front neighborhood. Surrounded by a canopy of mature trees and thoughtfully landscaped grounds, with a serene coastal backdrop. Step inside to a freshly painted interior and a bright, inviting layout. The spacious eat in kitchen with new tile flooring and quartz countertops flows effortlessly into a dedicated dining room. Built -ins add character and functionally throughout, while the bonus room features new carpet, making it the perfect flex space for work, play or an additional bedroom. This amenity-rich community elevates everyday living with a clubhouse, sparkling pool overlooking Hewlett's Creek, community pier, and direct access to kayaking-everything you need to embrace a vibrant coastal lifestyle. The Reserve at Masonboro is a natural gas community. These homes rarely come on the market!
For sale
Price cut: $15K (8/14)
$650,000
5427 Reserve Drive, Wilmington, NC 28409
3beds
2,412sqft
Single Family Residence
Built in 2004
7,100 Square Feet Lot
$639,300 Zestimate®
$269/sqft
$295/mo HOA
What's special
Serene coastal backdropFreshly painted interiorThoughtfully landscaped groundsQuartz countertopsBright inviting layoutNew tile flooringDedicated dining room
- 60 days |
- 1,869 |
- 98 |
Likely to sell faster than
Zillow last checked:
Listing updated:
Listed by:
Lisa C Pridgen 910-233-6191,
Coldwell Banker Sea Coast Advantage
Source: Hive MLS,MLS#: 100582665 Originating MLS: Cape Fear Realtors MLS, Inc.
Originating MLS: Cape Fear Realtors MLS, Inc.Facts & features
Interior
Bedrooms & bathrooms
- Bedrooms: 3
- Bathrooms: 3
- Full bathrooms: 3
Rooms
- Room types: Family Room, Living Room, Breakfast Nook, Dining Room, Office, Master Bedroom, Bedroom 2, Bedroom 3
Primary bedroom
- Level: First
- Dimensions: 13.8 x 16.8
Bedroom 2
- Level: First
- Dimensions: 10.5 x 14.9
Bedroom 3
- Level: Second
- Dimensions: 16.11 x 16.1
Breakfast nook
- Level: First
- Dimensions: 9.5 x 12.1
Dining room
- Level: First
- Dimensions: 11.1 x 13
Family room
- Level: First
- Dimensions: 18.2 x 11.8
Kitchen
- Level: First
- Dimensions: 9.1 x 17.1
Living room
- Level: First
- Dimensions: 18.2 x 16.11
Office
- Level: First
- Dimensions: 10.5 x 14
Heating
- Heat Pump, Fireplace(s), Electric, Forced Air, Natural Gas
Cooling
- Attic Fan, Heat Pump
Appliances
- Included: Electric Oven, Electric Cooktop, Built-In Microwave, Washer, Ice Maker, Dryer, Disposal, Dishwasher
- Laundry: Laundry Room
Features
- Master Downstairs, Walk-in Closet(s), Vaulted Ceiling(s), High Ceilings, Entrance Foyer, Bookcases, Ceiling Fan(s), Pantry, Walk-in Shower, Blinds/Shades, Gas Log, Walk-In Closet(s)
- Flooring: Carpet, Tile, Wood
- Doors: Storm Door(s)
- Windows: Thermal Windows
- Basement: None
- Attic: Walk-In
- Has fireplace: Yes
- Fireplace features: Gas Log
Interior area
- Total structure area: 2,412
- Total interior livable area: 2,412 sqft
Property
Parking
- Total spaces: 2
- Parking features: Garage Faces Front, Concrete
- Attached garage spaces: 2
Features
- Levels: One and One Half
- Patio & porch: Covered
- Exterior features: Irrigation System, Cluster Mailboxes, Storm Doors
- Fencing: Back Yard
- Has view: Yes
- View description: None
- Waterfront features: None
- Frontage type: See Remarks
Lot
- Size: 7,100 Square Feet
Details
- Parcel number: R06700002126000
- Zoning: R-15
- Special conditions: Standard
Construction
Type & style
- Home type: SingleFamily
- Property subtype: Single Family Residence
Materials
- Brick Veneer, Wood Frame
- Foundation: Slab
- Roof: Architectural Shingle
Condition
- New construction: No
- Year built: 2004
Utilities & green energy
- Sewer: Public Sewer
- Water: Public
- Utilities for property: Natural Gas Connected
Community & HOA
Community
- Security: Smoke Detector(s)
- Subdivision: The Reserve at Masonboro
HOA
- Has HOA: Yes
- Amenities included: Waterfront Community, Barbecue, Boat Dock, Clubhouse, Comm Garden, Pool, Maintenance Common Areas, Maintenance Grounds, Party Room, Picnic Area, Sidewalks, Street Lights
- HOA fee: $3,540 annually
- HOA name: The Reserve @ Masonboro
- HOA phone: 910-256-2021
Location
- Region: Wilmington
Financial & listing details
- Price per square foot: $269/sqft
- Tax assessed value: $611,600
- Annual tax amount: $3,599
- Date on market: 6/18/2026
- Cumulative days on market: 60 days
- Listing agreement: Exclusive Right To Sell
- Listing terms: Cash,Conventional,FHA
Estimated market value
$639,300
$607,000 - $671,000
$2,985/mo
Price history
| Date | Event | Price |
|---|---|---|
| 8/14/2026 | Price change | $650,000-2.3%$269/sqft |
Source:  Hive MLS #100582665 Report a problem Hive MLS #100582665 Report a problem | ||
| 8/3/2026 | Price change | $665,000-1.5%$276/sqft |
Source: Hive MLS #100582665 Report a problem | ||
| 6/18/2026 | Listed for sale | $675,000+122.6%$280/sqft |
Source: Hive MLS #100582665 Report a problem | ||
| 5/3/2005 | Sold | $303,290$126/sqft |
Source: Hive MLS #30333568 Report a problem | ||
Public tax history
| Year | Property taxes | Tax assessment |
|---|---|---|
| 2025 | $3,599 +6.1% | $611,600 +56.9% |
| 2024 | $3,392 +3% | $389,900 |
| 2023 | $3,295 -0.6% | $389,900 |
| 2022 | $3,314 -0.7% | $389,900 |
| 2021 | $3,337 -9.2% | $389,900 +11.8% |
| 2020 | $3,673 | $348,700 |
| 2019 | $3,673 | $348,700 |
| 2018 | $3,673 | $348,700 |
| 2017 | $3,673 +4.3% | $348,700 +9.7% |
| 2016 | $3,523 +4.6% | $318,000 |
| 2015 | $3,368 +4.4% | $318,000 |
| 2014 | $3,225 | $318,000 |
| 2013 | -- | $318,000 |
| 2012 | -- | $318,000 -24.1% |
| 2011 | -- | $419,063 |
| 2010 | -- | $419,063 |
| 2009 | -- | -- |
| 2008 | -- | -- |
| 2007 | -- | -- |
| 2005 | -- | $152,300 +73.1% |
| 2004 | -- | $88,000 |
Find assessor info on the county website
Monthly payment
Est. payment
Payment breakdown
Explore the cost of this home by adjusting the details. Changes won't be saved.Climate risks
Neighborhood: Pine Grove
Nearby schools
GreatSchools rating
- 10/10Masonboro Elementary SchoolGrades: K-5Distance: 0.6 mi
- 6/10Roland-Grise Middle SchoolGrades: 6-8Distance: 1.9 mi
- 6/10John T Hoggard HighGrades: 9-12Distance: 1.8 mi
Schools provided by the listing agent
- Elementary: Winter Park
- Middle: Roland Grise
- High: Hoggard
Source: Hive MLS. This data may not be complete. We recommend contacting the local school district to confirm school assignments for this home.
- $561,6003 bd2 ba1.9k sqft5423 Reserve Dr, Wilmington, NC 28409Off Market
- $644,6003 bd3 ba2.3k sqft5431 Reserve Dr, Wilmington, NC 28409Off Market
- $675,8003 bd3 ba2.4k sqft5431 Reserve Rd, Wilmington, NC 28409Off Market
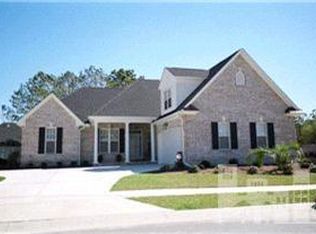
- $579,0004 bd2 ba2.3k sqft5419 Reserve Dr, Wilmington, NC 28409Off Market
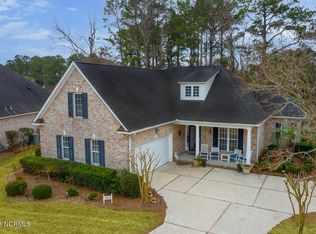
- $665,3003 bd3 ba2.5k sqft5435 Reserve Rd, Wilmington, NC 28409Off Market
- $648,1004 bd3 ba2.5k sqft5435 Reserve Dr, Wilmington, NC 28409Off Market
- $587,5003 bd2 ba2.1k sqft5410 Reserve Dr, Wilmington, NC 28409Sold
- $632,5003 bd3 ba2.3k sqft5414 Reserve Dr, Wilmington, NC 28409Off Market
A local agent can set up tours, give advice and negotiate with sellers.
A local lender can help you make sure your offer is ready when you are.
Similar homes
- $615,0004 bd3 ba2.2k sqft908 Upper Reach Drive, Wilmington, NC 28409For Sale

 MLS ID #100584214, Erik B Hoffacker, RE/MAX Essential. Hive MLS
 - $625,0004 bd3 ba2.3k sqft5008 Laurenbridge Lane, Wilmington, NC 28409For Sale
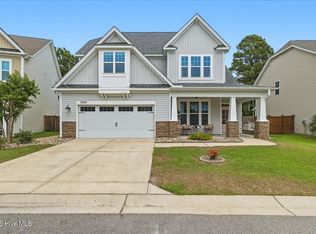 MLS ID #100595802, Sarah Wagner, Choice Residential Real Estate, LLC. Hive MLS
 - $665,0003 bd3 ba2k sqft6027 Pine Laurel Drive, Wilmington, NC 28409For Sale
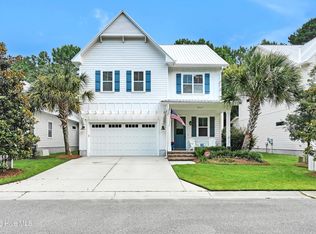 MLS ID #100587748, Jackie Gautreau, Prime One Realty. Hive MLS
 - $585,0004 bd3 ba2.7k sqft5136 Somersett Lane, Wilmington, NC 28409For Sale
 MLS ID #100591213, Jennifer L Young, Nest Realty. Hive MLS
 - $555,0003 bd3 ba2.3k sqft4809 Rushing Drive, Wilmington, NC 28409For SaleMLS ID #100585890, Steveson Realty Group, Coldwell Banker Sea Coast Advantage. Hive MLS
- $774,0005 bd4 ba3k sqft3115 Joe Wheeler Drive, Wilmington, NC 28409For SaleMLS ID #100582105, Thurston Dawson, Nest Realty. Hive MLS
- $495,0003 bd2 ba2k sqft5419 Wood Ridge Road, Wilmington, NC 28409For SaleMLS ID #100591645, Sabrina N Williams, Coldwell Banker Sea Coast Advantage-Leland. Hive MLS
- $550,0005 bd4 ba3.2k sqft3912 Willowick Park Drive, Wilmington, NC 28409For SaleMLS ID #100575345, Eric F Sabourin, Coldwell Banker Sea Coast Advantage. Hive MLS
- $625,0004 bd3 ba2.8k sqft6411 Old Fort Road, Wilmington, NC 28411For SaleMLS ID #100592627, Michelle Roberts, Coldwell Banker Sea Coast Advantage. Hive MLS
- $525,0003 bd2 ba1.5k sqft5608 Shell Road Village Drive, Wilmington, NC 28403For SaleMLS ID #100594811, Jeff Lesley, Century 21 Vanguard. Hive MLS
- $975,0003 bd4 ba2.4k sqft3512 Cordgrass Lane, Wilmington, NC 28409For SaleMLS ID #100576629, David Benford Group, Landmark Sotheby's International Realty. Hive MLS
- $795,0004 bd4 ba2.8k sqft1850 Caribe Court, Wilmington, NC 28409For SaleMLS ID #100564358, Kim A Keenan, REAL Broker LLC. Hive MLS
- $609,5004 bd3 ba2.1k sqft6509 Old Fort Road, Wilmington, NC 28411For SaleMLS ID #100574182, Stephanie Smith, Select Premium Properties Inc.. Hive MLS
- $625,0005 bd4 ba2.7k sqft7228 Maple Leaf Drive, Wilmington, NC 28411For SaleMLS ID #100595024, Sabrina N Williams, Coldwell Banker Sea Coast Advantage-Leland. Hive MLS
- $499,9003 bd3 ba1.9k sqft4225 Tillson Road, Wilmington, NC 28412For SaleMLS ID #100582951, Debbie Hopper, Debbie Hopper Real Estate Group LLC. Hive MLS
- $760,0003 bd3 ba2.9k sqft10233 Mariners Cove Court, Leland, NC 28451For SaleMLS ID #100592014, Marcia E McKenzie, RE/MAX Executive. Hive MLS
- $499,9004 bd3 ba2.3k sqft338 Windchime Drive, Wilmington, NC 28412For SaleMLS ID #100577608, Lisa H Myers, Century 21 Vanguard. Hive MLS
- $595,0004 bd3 ba2.4k sqft8712 Sedgley Drive, Wilmington, NC 28412For SaleMLS ID #100591469, Jessie Fairbairn, Nest Realty. Hive MLS
- $634,9004 bd3 ba2.7k sqft2709 Empie Drive, Leland, NC 28451For SaleMLS ID #100576947, Jerry L Helms, Brunswick Forest Realty, LLC. Hive MLS
- $700,0003 bd3 ba2.5k sqft1103 Congressional Lane, Wilmington, NC 28411For SaleMLS ID #100567139, Wade S Wilson, Coldwell Banker Sea Coast Advantage-Midtown. Hive MLS
