Imagine beginning the day, coffee in hand, sunrise on the horizon at your
personal getaway. The neighborhood pier delivers this. How about casting
a fishing line after work, easing into your evening. Maybe taking a refreshing swim in the waterway or launching your kayak or paddleboard for a quick trip over to Masonboro Island. End each day watching breathtaking sunsets with your favorite drink in hand. This is the coastal
lifestyle you've been dreaming about. Located in one of the area's most desirable waterfront communities, this custom-built home perfectly blends
luxury, comfort, and everyday coastal living. Freshly painted throughout many of the main living spaces, the home feels bright, welcoming, and move-in ready. The timeless solid brick exterior and beautiful ¾-inch tongue-and-groove hardwood floors set the tone for quality craftsmanship throughout. The spacious living room features soaring vaulted ceilings and a cozy gas fireplace, creating the perfect gathering space. The custom
chef's kitchen is designed for both functionality and style, offering Corian
countertops, a cooktop, an oven/microwave combination, stainless steel appliances, and stunning custom Italian cabinetry with built-ins and soft-
close drawers. Entertain with ease in the formal dining room or step outside
to the large, covered patio, which is wired for sound and ideal for hosting family and friends. The thoughtfully designed floor plan offers 4 bedrooms and 3 bathrooms, including 3 bedrooms on the main level and a private upstairs guest suite complete with its own bathroom and walk-in closet. The spacious primary suite features a spa-inspired bathroom with a jetted soaking tub, a tiled walk-in shower, and a generous walk-in closet. An oversized garage provides ample storage for vehicles, golf carts, kayaks,
and all your coastal toys. Additional outdoor features include an outdoor
shower, a powered storage shed, and plenty of space to enjoy the coastal
breeze.
For sale
Price cut: $5K (8/2)
$795,000
1850 Caribe Court, Wilmington, NC 28409
4beds
2,862sqft
:
Get pre-qualified$4,640/mo
Single Family Residence
Built in 2007
10,019 Square Feet Lot
$781,600 Zestimate®
$278/sqft
$58/mo HOA
What's special
Cozy gas fireplaceSoaring vaulted ceilingsTimeless solid brick exteriorSpacious primary suiteGenerous walk-in closetPowered storage shedFormal dining room
- 128 days |
- 983 |
- 39 |
Zillow last checked:
Listing updated:
Listed by:
Kim A Keenan 631-371-9449,
REAL Broker LLC
Source: Hive MLS,MLS#: 100564358 Originating MLS: Cape Fear Realtors MLS, Inc.
Originating MLS: Cape Fear Realtors MLS, Inc.Facts & features
Interior
Bedrooms & bathrooms
- Bedrooms: 4
- Bathrooms: 4
- Full bathrooms: 3
- 1/2 bathrooms: 1
Rooms
- Room types: Master Bedroom, Bedroom 2, Bedroom 3, Bedroom 4, Living Room, Dining Room, Breakfast Nook, Office, Laundry
Primary bedroom
- Level: Main
Bedroom 2
- Level: Main
Bedroom 3
- Level: Main
Bedroom 4
- Level: Second
Breakfast nook
- Level: Main
Dining room
- Level: Main
Kitchen
- Level: Main
Laundry
- Level: Main
Living room
- Level: Main
Office
- Level: Main
Heating
- Electric, Heat Pump
Cooling
- Central Air
Appliances
- Included: Electric Cooktop, Washer, Refrigerator, Dryer
- Laundry: Laundry Room
Features
- Master Downstairs, Walk-in Closet(s), Vaulted Ceiling(s), High Ceilings, Generator Plug, Ceiling Fan(s), Pantry, Walk-in Shower, Blinds/Shades, Built-in Features, Eat-in Kitchen, Gas Log, Walk-In Closet(s)
- Flooring: Carpet, Tile, Wood
- Attic: Partially Floored,Pull Down Stairs,Walk-In
- Has fireplace: Yes
- Fireplace features: Gas Log
Interior area
- Total structure area: 2,862
- Total interior livable area: 2,862 sqft
Video & virtual tour
Property
Parking
- Total spaces: 2
- Parking features: Attached, Garage Door Opener, Paved, Garage
- Attached garage spaces: 2
Features
- Levels: One and One Half
- Patio & porch: Covered, Patio, Front Porch, Rear Porch
- Exterior features: Outdoor Shower, Irrigation System
- Fencing: Full,Wood,Fenced
- Has view: Yes
- View description: See Remarks
- Waterfront features: Pier, Water Access Comm
- Frontage type: See Remarks
Lot
- Size: 10,019 Square Feet
- Dimensions: 74' x 125' x 90' x 130'
- Features: Pier, Water Access Comm
Details
- Additional structures: Shed(s)
- Parcel number: R07908005046000
- Zoning: R-15
- Special conditions: Standard
Construction
Type & style
- Home type: SingleFamily
- Property subtype: Single Family Residence
Materials
- Brick, Wood Frame
- Foundation: Crawl Space
- Roof: Architectural Shingle
Condition
- New construction: No
- Year built: 2007
Utilities & green energy
- Sewer: Public Sewer
- Water: Public
- Utilities for property: Sewer Connected, Water Connected
Community & HOA
Community
- Security: Smoke Detector(s)
- Subdivision: Avalon West
HOA
- Has HOA: Yes
- Amenities included: Waterfront Community, Boat Dock, Maintenance Common Areas, Maintenance Roads, Street Lights, Taxes
- HOA fee: $700 annually
- HOA name: Avalon West HOA
- HOA phone: 910-763-1041
Location
- Region: Wilmington
Financial & listing details
- Price per square foot: $278/sqft
- Tax assessed value: $727,200
- Annual tax amount: $2,752
- Date on market: 4/2/2026
- Cumulative days on market: 128 days
- Listing agreement: Exclusive Right To Sell
- Listing terms: Cash,Conventional
- Road surface type: Paved
Estimated market value
$781,600
$743,000 - $821,000
$3,704/mo
Price history
| Date | Event | Price |
|---|---|---|
| 8/2/2026 | Price change | $795,000-0.6%$278/sqft |
Source:  Hive MLS #100564358 Report a problem Hive MLS #100564358 Report a problem | ||
| 6/8/2026 | Price change | $799,995-3%$280/sqft |
Source: Hive MLS #100564358 Report a problem | ||
| 4/24/2026 | Price change | $824,995-1.7%$288/sqft |
Source: Hive MLS #100564358 Report a problem | ||
| 4/2/2026 | Listed for sale | $839,000+74.8%$293/sqft |
Source: Hive MLS #100564358 Report a problem | ||
| 12/18/2007 | Sold | $480,000$168/sqft |
Source: Public Record Report a problem | ||
Public tax history
| Year | Property taxes | Tax assessment |
|---|---|---|
| 2025 | $2,803 +13% | $727,200 +56.4% |
| 2024 | $2,480 +0.2% | $464,900 |
| 2023 | $2,476 -0.9% | $464,900 |
| 2022 | $2,499 -2.1% | $464,900 |
| 2021 | $2,554 +13.5% | $464,900 +30.7% |
| 2020 | $2,250 | $355,800 |
| 2019 | $2,250 | $355,800 |
| 2018 | -- | $355,800 |
| 2017 | $2,250 -5.8% | $355,800 +3.3% |
| 2016 | $2,388 +7.6% | $344,600 |
| 2015 | $2,219 +1.7% | $344,600 |
| 2014 | $2,181 | $344,600 |
| 2013 | -- | $344,600 |
| 2012 | -- | $344,600 -28% |
| 2011 | -- | $478,710 |
| 2010 | -- | $478,710 |
| 2009 | -- | -- |
| 2008 | -- | -- |
| 2007 | -- | -- |
Find assessor info on the county website
Monthly payment
Est. payment
Payment breakdown
Explore the cost of this home by adjusting the details. Changes won't be saved.Climate risks
Neighborhood: Myrtle Grove
Nearby schools
GreatSchools rating
- 10/10Heyward C Bellamy ElementaryGrades: K-5Distance: 1.9 mi
- 7/10Charles P Murray MiddleGrades: 6-8Distance: 2.4 mi
- 5/10Eugene Ashley HighGrades: 9-12Distance: 2.5 mi
Schools provided by the listing agent
- Elementary: Bellamy
- Middle: Murray
- High: Ashley
Source: Hive MLS. This data may not be complete. We recommend contacting the local school district to confirm school assignments for this home.
- $649,6004 bd3 ba2.6k sqft1854 Caribe Ct, Wilmington, NC 28409Off Market
- $682,1004 bd4 ba2.6k sqft1846 Caribe Ct, Wilmington, NC 28409Off Market
- $700,0003 bd3 ba2.3k sqft1842 Caribe Ct, Wilmington, NC 28409Sold

- $700,0004 bd4 ba3.4k sqft1838 Caribe Ct, Wilmington, NC 28409Sold
- $1,075,0005 bd4 ba3.6k sqft204 Windy Hills Dr, Wilmington, NC 28409Sold
- $640,0004 bd3 ba2.3k sqft1734 Avalon Ave, Wilmington, NC 28409Sold
- $634,2004 bd3 ba2.1k sqft1829 Caribe Ct, Wilmington, NC 28409Off Market
- $612,8003 bd3 ba2.2k sqft1834 Caribe Ct, Wilmington, NC 28409Off Market
A local agent can set up tours, give advice and negotiate with sellers.
A local lender can help you make sure your offer is ready when you are.
Similar homes
- $629,0004 bd4 ba2.7k sqft5141 Laurenbridge Lane, Wilmington, NC 28409For Sale
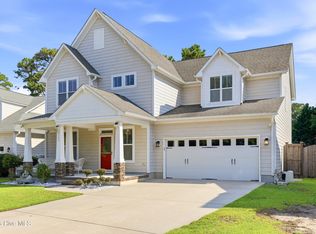
 MLS ID #100588415, Tony Brigman, Keller Williams Innovate-Wilmington. Hive MLS
 - $910,0004 bd3 ba3.1k sqft4325 Bythal Hill Circle, Wilmington, NC 28409For Sale
 MLS ID #100582905, Logan B Sullivan, Coldwell Banker Sea Coast Advantage. Hive MLS
 - $625,0003 bd3 ba2.6k sqft5428 Dunmore Road, Wilmington, NC 28409For Sale
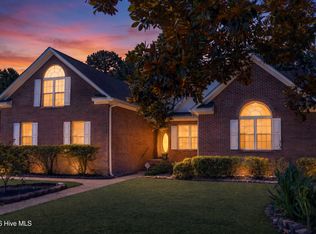 MLS ID #100584986, Sloan Reese, Coastal Properties. Hive MLS
 - $625,0004 bd3 ba2.2k sqft908 Upper Reach Drive, Wilmington, NC 28409For Sale
 MLS ID #100584214, Erik B Hoffacker, RE/MAX Essential. Hive MLS
 - $735,0004 bd3 ba2.3k sqft6006 Forest Creek Circle, Wilmington, NC 28403For SaleMLS ID #100581157, Team KBT Realty, Keller Williams Innovate-KBT. Hive MLS
- $665,0003 bd3 ba2.4k sqft5427 Reserve Drive, Wilmington, NC 28409For SaleMLS ID #100582665, Lisa C Pridgen, Coldwell Banker Sea Coast Advantage. Hive MLS
- $585,0004 bd3 ba2.7k sqft5136 Somersett Lane, Wilmington, NC 28409For SaleMLS ID #100591213, Jennifer L Young, Nest Realty. Hive MLS
- $615,0004 bd3 ba2.4k sqft8712 Sedgley Drive, Wilmington, NC 28412For SaleMLS ID #100591469, Jessie Fairbairn, Nest Realty. Hive MLS
- $619,9004 bd3 ba2.5k sqft4415 Grey Oaks Court, Wilmington, NC 28412For SaleMLS ID #100592584, Atlantic Edge Partners, Intracoastal Realty Corporation. Hive MLS
- $629,0004 bd3 ba2.7k sqft519 Sea Castle Court, Wilmington, NC 28412For SaleMLS ID #100586019, John A Theodorakis, Intracoastal Realty Corporation. Hive MLS
- $1,095,0004 bd4 ba3.3k sqft824 Cupola Drive, Wilmington, NC 28409For SaleMLS ID #100559894, Dawn Lagomarsino, Nest Realty. Hive MLS
- $779,9004 bd4 ba2.6k sqft8809 New Forest Drive, Wilmington, NC 28411For SaleMLS ID #100590813, Ashley B Whitley, Nest Realty. Hive MLS
- $600,0003 bd2 ba1.9k sqft4912 Lake Renaissance Circle, Wilmington, NC 28409For SaleMLS ID #100588513, Tom A ONeill, Thomas ONeill. Hive MLS
- $540,0004 bd3 ba2.9k sqft221 Windchime Drive, Wilmington, NC 28412For SaleMLS ID #100593932, Aspyre Collective, eXp Realty. Hive MLS
- $650,0006 bd4 ba3.8k sqft425 Superior Road, Wilmington, NC 28412For SaleMLS ID #100571898, Tyler Pappas, Coldwell Banker Sea Coast Advantage. Hive MLS
- $938,0004 bd4 ba3.5k sqft8395 Penny Royal Lane, Wilmington, NC 28412For SaleMLS ID #100573465, The Whalen Team, Nest Realty. Hive MLS
- $760,0003 bd3 ba2.9k sqft10233 Mariners Cove Court, Leland, NC 28451For SaleMLS ID #100592014, Marcia E McKenzie, RE/MAX Executive. Hive MLS
- $529,9004 bd3 ba2k sqft5032 Whitner Drive, Wilmington, NC 28409For SaleMLS ID #100582297, The Domenico Grillo Real Estate Team, Keller Williams Innovate-Wilmington. Hive MLS
- $655,0004 bd4 ba2.7k sqft4806 Collegiate Drive, Wilmington, NC 28403For SaleMLS ID #100582046, Benjamin T Eisenberg, RE/MAX Essential. Hive MLS
- $799,9995 bd3 ba3.7k sqft1709 S Stillwood Drive, Leland, NC 28451For SaleMLS ID #100573659, Andra L Browning, Nest Realty. Hive MLS
