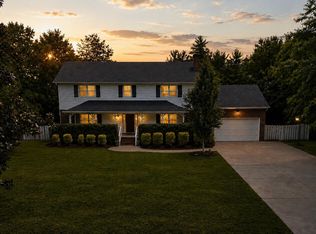
This beautiful move-in ready 4-bedroom, 3.5-bath home offers a spacious and thoughtfully designed layout with modern finishes throughout. The first level features an open living and dining area, a formal dining room, a dedicated office, a convenient powder room, and a mud room that connects to the 2-car garage with additional storage space. The kitchen includes recessed lighting, stainless steel appliances, granite countertops, 36-inch upper cabinets, and a new cooktop, creating a stylish and functional space for cooking and entertaining. Upstairs, the generous master suite provides a relaxing retreat with an attached bath featuring double vanities, a tiled shower, a soaking tub, and a separate water closet. Three additional bedrooms, two full bathrooms, and a laundry room complete the second floor. Additional upgrades include 9-foot ceilings on the first level, a double wall oven, a gas log fireplace, laminate wood flooring in the great room, hall bath, dining room, and kitchen, tile flooring in all bathrooms and the utility room, Hardi Lap ColorPlus siding, coach lights, and flood lights. The exterior boasts a fully sodded and irrigated yard, and the home is equipped with a new HVAC system less than three years old. Located in a great area just 15 minutes from beaches, restaurants, shopping, and this home also offers the added benefit of a neighborhood storage area for an RV or boat, making it an ideal choice for coastal living and convenience.
For sale
$629,000
5141 Laurenbridge Lane, Wilmington, NC 28409
4beds
2,792sqft
Single Family Residence
Built in 2015
8,494 Square Feet Lot
$-- Zestimate®
$225/sqft
$49/mo HOA
What's special
- 37 days |
- 637 |
- 36 |
Zillow last checked:
Listing updated:
Listed by:
Tony Brigman 910-538-5577,
Keller Williams Innovate-Wilmington,
Hanover Realty Group 910-538-5577,
Keller Williams Innovate-Wilmington
Source: Hive MLS,MLS#: 100588415 Originating MLS: Cape Fear Realtors MLS, Inc.
Originating MLS: Cape Fear Realtors MLS, Inc.Facts & features
Interior
Bedrooms & bathrooms
- Bedrooms: 4
- Bathrooms: 4
- Full bathrooms: 3
- 1/2 bathrooms: 1
Rooms
- Room types: Dining Room, Living Room, Master Bedroom, Bedroom 2, Bedroom 3, Bedroom 4, Office
Primary bedroom
- Description: 16x20 Level: Up- 2nd Floor
- Level: Second
- Dimensions: 16 x 20
Bedroom 2
- Description: 12x13 Level: Up- 2nd Floor
- Level: Second
- Dimensions: 12 x 13
Bedroom 3
- Description: 11x13 Level: Up- 2nd Floor
- Level: Second
- Dimensions: 11 x 13
Bedroom 4
- Description: 13x11 Level: Up- 2nd Floor
- Level: Second
- Dimensions: 13 x 11
Dining room
- Description: 11x18 Level: Down- 1st Floor
- Level: First
- Dimensions: 11 x 18
Kitchen
- Description: 16x10 Level: Down- 1st Floor
- Level: First
- Dimensions: 16 x 10
Living room
- Description: 16x17 Level: Down- 1st Floor
- Level: First
- Dimensions: 16 x 17
Office
- Description: 11x13 Level: Down- 1st Floor
- Level: First
- Dimensions: 11 x 13
Heating
- Propane, Fireplace(s), Electric, Forced Air
Cooling
- Central Air, Ceiling Fan(s)
Appliances
- Included: Electric Cooktop, Built-In Microwave, Refrigerator, Disposal, Dishwasher
- Laundry: Dryer Hookup, Washer Hookup
Features
- Walk-in Closet(s), High Ceilings, Ceiling Fan(s), Pantry, Walk-in Shower, Blinds/Shades, Gas Log, Walk-In Closet(s)
- Flooring: LVT/LVP, Tile
- Basement: None
- Attic: Partially Floored,Pull Down Stairs
- Has fireplace: Yes
- Fireplace features: Gas Log
Interior area
- Total structure area: 2,792
- Total interior livable area: 2,792 sqft
Property
Parking
- Total spaces: 2
- Parking features: Garage Faces Front, Concrete, Garage Door Opener, Garage
- Attached garage spaces: 2
Features
- Levels: Two
- Patio & porch: Patio, Porch, Front Porch
- Exterior features: Irrigation System
- Pool features: None
- Fencing: Partial,Wood
- Has view: Yes
- View description: None
- Frontage type: See Remarks
Lot
- Size: 8,494 Square Feet
- Features: Cul-De-Sac, Irregular Lot
Details
- Additional structures: Shed(s)
- Parcel number: R07100004233000
- Zoning: R-15
- Special conditions: Standard
Construction
Type & style
- Home type: SingleFamily
- Property subtype: Single Family Residence
Materials
- Composition, Stone, Wood Frame
- Foundation: Slab
- Roof: Shingle
Condition
- New construction: No
- Year built: 2015
Utilities & green energy
- Sewer: County Sewer
- Water: County Water
- Utilities for property: Cable Available, Sewer Connected, Water Connected
Community & HOA
Community
- Security: Smoke Detector(s)
- Subdivision: Laurenbridge
HOA
- Has HOA: Yes
- Amenities included: Maintenance Common Areas, Management, RV/Boat Storage, Taxes
- HOA fee: $594 annually
- HOA name: Cams
- HOA phone: 910-256-2021
Location
- Region: Wilmington
Financial & listing details
- Price per square foot: $225/sqft
- Tax assessed value: $576,500
- Annual tax amount: $2,182
- Date on market: 7/15/2026
- Cumulative days on market: 37 days
- Listing agreement: Exclusive Right To Sell
- Listing terms: Cash,Conventional,VA Loan
- Road surface type: Paved
Estimated market value
Not available
Estimated sales range
Not available
$3,020/mo
Price history
| Date | Event | Price |
|---|---|---|
| 7/15/2026 | Listed for sale | $629,000+120.7%$225/sqft |
Source:  Hive MLS #100588415 Report a problem Hive MLS #100588415 Report a problem | ||
| 7/28/2016 | Sold | $285,000-5%$102/sqft |
Source: Hive MLS #30519124 Report a problem | ||
| 4/27/2016 | Price change | $299,900-6%$107/sqft |
Source: Coldwell Banker Sea Coast Advantage #30519124 Report a problem | ||
| 3/15/2016 | Price change | $319,000-3.3%$114/sqft |
Source: Coldwell Banker Sea Coast Advantage #30519124 Report a problem | ||
| 2/27/2016 | Price change | $330,000-8.5%$118/sqft |
Source: Coldwell Banker Sea Coast Advantage #30519124 Report a problem | ||
| 12/15/2015 | Listed for sale | $360,720$129/sqft |
Source: Coldwell Banker Sea Coast Advantage #30519124 Report a problem | ||
Public tax history
| Year | Property taxes | Tax assessment |
|---|---|---|
| 2025 | $2,233 +12.3% | $576,500 +55.5% |
| 2024 | $1,988 +0.2% | $370,700 |
| 2023 | $1,984 -0.9% | $370,700 |
| 2022 | $2,002 -1.7% | $370,700 |
| 2021 | $2,038 +12.1% | $370,700 +29% |
| 2020 | $1,818 | $287,400 |
| 2019 | $1,818 | $287,400 |
| 2018 | -- | $287,400 |
| 2017 | -- | $287,400 +1.7% |
| 2016 | $1,958 +575.5% | $282,500 +527.8% |
| 2015 | $290 | $45,000 |
Find assessor info on the county website
Monthly payment
Est. payment
Payment breakdown
Explore the cost of this home by adjusting the details. Changes won't be saved.Climate risks
Neighborhood: Myrtle Grove
Nearby schools
GreatSchools rating
- 10/10Heyward C Bellamy ElementaryGrades: K-5Distance: 2.4 mi
- 9/10Myrtle Grove MiddleGrades: 6-8Distance: 0.7 mi
- 5/10Eugene Ashley HighGrades: 9-12Distance: 3.7 mi
Schools provided by the listing agent
- Elementary: Bellamy
- Middle: Myrtle Grove
- High: Ashley
Source: Hive MLS. This data may not be complete. We recommend contacting the local school district to confirm school assignments for this home.
- $531,1004 bd3 ba2.5k sqft5145 Laurenbridge Ln, Wilmington, NC 28409Off Market

- $532,5004 bd3 ba2.8k sqft5137 Laurenbridge Ln, Wilmington, NC 28409Off Market
- $545,2004 bd2 ba2.4k sqft5133 Laurenbridge Ln, Wilmington, NC 28409Off Market
- $527,4004 bd3 ba2.5k sqft5149 Laurenbridge Ln, Wilmington, NC 28409Off Market
- $439,4003 bd2 ba2k sqft5100 Woods Edge Dr, Wilmington, NC 28409Off Market
- $438,1003 bd2 ba2.1k sqft5028 Woods Edge Dr, Wilmington, NC 28409Off Market
- $450,3003 bd2 ba1.8k sqft5104 Woods Edge Dr, Wilmington, NC 28409Off Market
- $633,1004 bd5 ba2.9k sqft5129 Laurenbridge Ln, Wilmington, NC 28409Off Market
A local agent can set up tours, give advice and negotiate with sellers.
A local lender can help you make sure your offer is ready when you are.
Similar homes
- $625,0004 bd3 ba2.4k sqft5732 Brown Pelican Lane, Wilmington, NC 28409For Sale

 MLS ID #100570242, Charis Calkum, Destination Realty Corporation, LLC. Hive MLS
 - $615,0004 bd3 ba2.2k sqft908 Upper Reach Drive, Wilmington, NC 28409For Sale
 MLS ID #100584214, Erik B Hoffacker, RE/MAX Essential. Hive MLS
 - $555,0003 bd3 ba2.3k sqft4809 Rushing Drive, Wilmington, NC 28409For Sale
 MLS ID #100585890, Steveson Realty Group, Coldwell Banker Sea Coast Advantage. Hive MLS
 - $599,0004 bd4 ba2.8k sqft230 Greenwich Lane, Wilmington, NC 28409For Sale
 MLS ID #100572628, Caylin V Hawkins, Berkshire Hathaway HomeServices Carolina Premier Properties. Hive MLS
 - $695,0005 bd4 ba3.1k sqft101 Mackenzie Drive, Wilmington, NC 28409For SaleMLS ID #100591202, Kathy Greer, Nest Realty. Hive MLS
- $587,5003 bd2 ba1.9k sqft4912 Lake Renaissance Circle, Wilmington, NC 28409For SaleMLS ID #100588513, Tom A ONeill, Thomas ONeill. Hive MLS
- $585,0004 bd3 ba2.7k sqft5136 Somersett Lane, Wilmington, NC 28409For SaleMLS ID #100591213, Jennifer L Young, Nest Realty. Hive MLS
- $650,0003 bd3 ba2.4k sqft5427 Reserve Drive, Wilmington, NC 28409For SaleMLS ID #100582665, Lisa C Pridgen, Coldwell Banker Sea Coast Advantage. Hive MLS
- $619,9004 bd3 ba2.5k sqft4415 Grey Oaks Court, Wilmington, NC 28412For SaleMLS ID #100592584, Atlantic Edge Partners, Intracoastal Realty Corporation. Hive MLS
- $640,0004 bd2 ba2.5k sqft421 Island End Court, Wilmington, NC 28412For SaleMLS ID #100590942, Molly G Tilyou, Nest Realty. Hive MLS
- $659,0003 bd3 ba2.8k sqft412 Rivage Promenade, Wilmington, NC 28412For SaleMLS ID #100595534, Jennifer H Hensley, Intracoastal Realty Corporation. Hive MLS
- $610,0004 bd3 ba2.7k sqft519 Sea Castle Court, Wilmington, NC 28412For SaleMLS ID #100586019, John A Theodorakis, Intracoastal Realty Corporation. Hive MLS
- $655,0004 bd4 ba2.7k sqft4806 Collegiate Drive, Wilmington, NC 28403For SaleMLS ID #100582046, Benjamin T Eisenberg, RE/MAX Essential. Hive MLS
- $525,0005 bd4 ba2.9k sqft1036 Adams Landing Drive, Wilmington, NC 28412For SaleMLS ID #100586463, Wendy G Thompson, REAL Broker LLC. Hive MLS
- $475,0003 bd3 ba1.9k sqft3023 N Rocklund Court, Wilmington, NC 28409For SaleMLS ID #100574160, Bobby Price, Keller Williams Innovate-Pleasure Island. Hive MLS
- $725,0004 bd3 ba2.8k sqft220 Trawlers Way, Wilmington, NC 28412For SaleMLS ID #100594523, Alton Proctor, BlueCoast Realty Corporation. Hive MLS
- $735,0004 bd3 ba2.3k sqft6006 Forest Creek Circle, Wilmington, NC 28403For SaleMLS ID #100581157, Team KBT Realty, Keller Williams Innovate-KBT. Hive MLS
- $625,0005 bd4 ba2.7k sqft7228 Maple Leaf Drive, Wilmington, NC 28411For SaleMLS ID #100595024, Sabrina N Williams, Coldwell Banker Sea Coast Advantage-Leland. Hive MLS
- $530,0004 bd3 ba3.1k sqft473 Lehigh Road, Wilmington, NC 28412For SaleMLS ID #100591210, Uncharted Realty Group, Keller Williams Innovate-Wilmington. Hive MLS
- $599,5004 bd3 ba2.6k sqft2209 Talmage Drive, Leland, NC 28451For SaleMLS ID #100587863, Rose J Glinski, Redfin Corporation. Hive MLS
