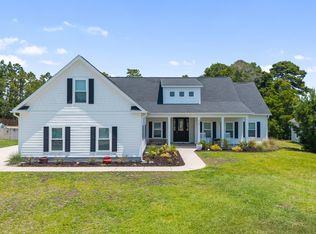
Square footage is easy to measure. What matters is what it allows you to do. 473 Lehigh Road gives you the space to live the way you've always imagined.
With over 3,100 square feet, four bedrooms, three full bathrooms, a formal dining room, an upstairs loft, and a first-floor guest bedroom, this is the home that gives you options instead of compromises.
From the moment you step inside, you're welcomed by soaring ceilings, rich LVP flooring, an open floor plan and walls of windows that fill the home with natural light throughout the day. At the center of it all is a kitchen that naturally draws everyone together. Anchored by an oversized island overlooking the living room and bay-window breakfast nook, every conversation is always within reach. The crisp cabinetry, stainless steel Whirlpool appliances, pantry, and generous prep space complete a kitchen that's every bit as inviting as it is functional. Upstairs, the primary suite offers more than just a place to sleep - it's a place to exhale. The expansive ensuite bath creates a quiet retreat at the end of the day, while the oversized walk-in closet feels less like storage and more like a room of its own.
Then you open the back door, and the house changes pace. Dinner moves beneath the pergola. Conversations linger around the fire pit long after the sun goes down. The shed gives projects and hobbies a place to call home. The irrigation system handles the flower beds and trees behind the scenes, and the fully fenced backyard offers the perfect balance of privacy, space, and tranquility. Built in 2018, the home's roof, HVAC system, and water heater all date to its original construction. For added peace of mind, the sellers are including a home warranty.
And then there's the location. Tucked away in Roundtree Ridge, you're close enough to spend the morning on Carolina Beach, about 15 minutes away; catch a sunset in Kure Beach, about 20 minutes away; enjoy dinner along Wilmington's historic Riverwalk, about 30 minutes away; or make a quick trip through Wilmington International Airport, about 30 minutes away. Coffee shops, local restaurants, grocery stores, boating, parks, and everyday conveniences are all just minutes away, giving you the coastal lifestyle without sacrificing convenience.
Some homes give you a list of features. Others give you a reason to stay a little longer after the showing ends and leave you imagining your furniture in the rooms before you've even walked back to your car. This is one of those homes.
For sale
Price cut: $10K (8/25)
$519,999
473 Lehigh Road, Wilmington, NC 28412
4beds
3,140sqft
Single Family Residence
Built in 2018
8,276 Square Feet Lot
$513,500 Zestimate®
$166/sqft
$52/mo HOA
What's special
- 65 days
- 819
- 108
Likely to sell faster than
Zillow last checked:
Listing updated:
Listed by:
Uncharted Realty Group 910-899-1002,
Keller Williams Innovate-Wilmington
Source: Hive MLS,MLS#: 100591210 Originating MLS: Cape Fear Realtors MLS, Inc.
Originating MLS: Cape Fear Realtors MLS, Inc.Facts & features
Interior
Bedrooms & bathrooms
- Bedrooms: 4
- Bathrooms: 3
- Full bathrooms: 3
Rooms
- Room types: Dining Room, Living Room, Breakfast Nook, Master Bedroom, Bedroom 2, Bedroom 3, Bedroom 4, Loft, Laundry, Bathroom 1, Bathroom 2, Bathroom 3
Primary bedroom
- Level: Second
- Dimensions: 16.2 x 20
Bedroom 2
- Level: Second
- Dimensions: 11.4 x 15.11
Bedroom 3
- Level: Second
- Dimensions: 11.3 x 15.11
Bedroom 4
- Level: First
- Dimensions: 14.2 x 12.6
Bathroom 1
- Level: Second
- Dimensions: 21 x 10
Bathroom 2
- Level: Second
- Dimensions: 5.1 x 7.9
Bathroom 3
- Level: First
- Dimensions: 5.6 x 8.9
Breakfast nook
- Level: First
- Dimensions: 10.1 x 6.2
Dining room
- Level: First
- Dimensions: 17.2 x 23.11
Kitchen
- Level: First
- Dimensions: 17.2 x 19.11
Laundry
- Level: Second
- Dimensions: 6.1 x 8.5
Living room
- Level: First
- Dimensions: 20.4 x 15.11
Loft
- Level: Second
- Dimensions: 16.2 x 23.7
Heating
- Electric, Forced Air
Cooling
- Central Air
Appliances
- Included: Built-In Microwave, Refrigerator, Disposal, Dishwasher, Electric Range
- Laundry: Dryer Hookup, Washer Hookup, Laundry Room
Features
- Walk-in Closet(s), Tray Ceiling(s), High Ceilings, Kitchen Island, Ceiling Fan(s), Walk-in Shower, Blinds/Shades, Smart Thermostat, Walk-In Closet(s)
- Flooring: LVT/LVP, Carpet
- Basement: None
- Attic: Floored,Scuttle,Storage
- Has fireplace: No
Interior area
- Total structure area: 3,140
- Total interior livable area: 3,140 sqft
Video & virtual tour
Property
Parking
- Total spaces: 2
- Parking features: Garage Faces Front, Paved, Garage
- Attached garage spaces: 2
Features
- Levels: Two
- Patio & porch: Covered, Patio, Front Porch
- Exterior features: Irrigation System
- Fencing: Full,Wood
- Has view: Yes
- View description: See Remarks
- Frontage type: See Remarks
Lot
- Size: 8,276 Square Feet
Details
- Additional structures: Pergola, Shed(s)
- Parcel number: R08200001327000
- Zoning: R-15
- Special conditions: Standard
Construction
Type & style
- Home type: SingleFamily
- Property subtype: Single Family Residence
Materials
- Vinyl Siding, Wood Frame
- Foundation: Slab
- Roof: Architectural Shingle
Condition
- New construction: No
- Year built: 2018
Details
- Warranty included: Yes
Utilities & green energy
- Sewer: Public Sewer
- Water: Public
- Utilities for property: Sewer Connected, Water Connected
Community & HOA
Community
- Security: Smoke Detector(s)
- Subdivision: Roundtree Ridge
HOA
- Has HOA: Yes
- Amenities included: Maintenance Common Areas, Maintenance Grounds, Maintenance Roads, Management, Sidewalks, Taxes
- HOA fee: $628 annually
- HOA name: Roundtree Ridge Homeowner's Assoc, Inc
- HOA phone: 910-386-9471
Location
- Region: Wilmington
Financial & listing details
- Price per square foot: $166/sqft
- Tax assessed value: $557,700
- Annual tax amount: $2,110
- Date on market: 7/24/2026
- Cumulative days on market: 118 days
- Listing agreement: Exclusive Right To Sell
- Listing terms: Cash,Conventional,FHA,VA Loan
- Road surface type: Paved
Estimated market value
$513,500
$488,000 - $539,000
$4,284/mo
Price history
| Date | Event | Price |
|---|---|---|
| 8/25/2026 | Price change | $519,999-1.9%$166/sqft |
Source:  Hive MLS #100591210 Report a problem Hive MLS #100591210 Report a problem | ||
| 7/24/2026 | Listed for sale | $530,000-11.7%$169/sqft |
Source: Hive MLS #100591210 Report a problem | ||
| 7/7/2026 | Listing removed | $600,000$191/sqft |
Source: Hive MLS #100574388 Report a problem | ||
| 5/16/2026 | Listed for sale | $600,000+84.1%$191/sqft |
Source: Hive MLS #100574388 Report a problem | ||
| 12/19/2018 | Sold | $325,920$104/sqft |
Source: Hive MLS #100129141 Report a problem | ||
Public tax history
| Year | Property taxes | Tax assessment |
|---|---|---|
| 2025 | $2,162 +17.5% | $557,700 +62.9% |
| 2024 | $1,839 +0.2% | $342,300 |
| 2023 | $1,835 -0.9% | $342,300 |
| 2022 | $1,852 -1.2% | $342,300 |
| 2021 | $1,874 +4.6% | $342,300 +20.9% |
| 2020 | $1,791 | $283,200 |
| 2019 | $1,791 | $283,200 +785% |
| 2018 | $1,791 | $32,000 |
Find assessor info on the county website
Monthly payment
Est. payment
Payment breakdown
Explore the cost of this home by adjusting the details. Changes won't be saved.Climate risks
Neighborhood: 28412
Nearby schools
Schools provided by the listing agent
- Elementary: Anderson
- Middle: Murray
- High: Ashley
Source: Hive MLS. This data may not be complete. We recommend contacting the local school district to confirm school assignments for this home.
Similar homes
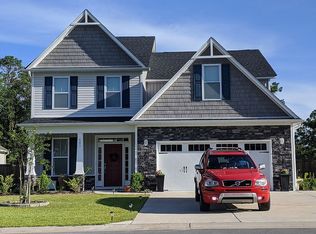
- $605,0004 bd3 ba2.5k sqft712 The Cape Boulevard, Wilmington, NC 28412For Sale
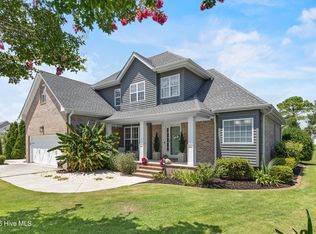
 MLS ID #100592997, Gregory K Flores, Berkshire Hathaway HomeServices Carolina Premier Properties. Hive MLS
 - $620,0004 bd3 ba2.1k sqft528 Motts Forest Road, Wilmington, NC 28412For Sale
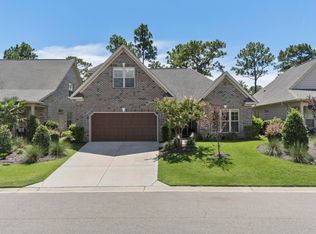 MLS ID #100600338, Holly R Stacy, Coldwell Banker Sea Coast Advantage-Leland. Hive MLS
 - $769,0004 bd4 ba3.1k sqft824 The Cape Boulevard, Wilmington, NC 28412For Sale
 MLS ID #100582548, Jessica M Keenan, Nest Realty. Hive MLS
 - $649,0005 bd3 ba2.8k sqft4022 Endurance Trail, Wilmington, NC 28412For Sale
 MLS ID #100604364, Jason N Wenger, Berkshire Hathaway HomeServices Carolina Premier Properties. Hive MLS
 - $649,9004 bd3 ba2.6k sqft4015 Endurance Trail, Wilmington, NC 28412For SaleMLS ID #100596204, Jeanette J Egerer, BlueCoast Realty Corporation. Hive MLS
- $675,0004 bd3 ba2.4k sqft212 Dorchester Place, Wilmington, NC 28412For SaleMLS ID #100592199, Laura Mathis, Coldwell Banker Sea Coast Advantage-Leland. Hive MLS
- $659,0004 bd3 ba2.8k sqft220 Trawlers Way, Wilmington, NC 28412For SaleMLS ID #100594523, Alton Proctor, BlueCoast Realty Corporation. Hive MLS
- $600,0004 bd3 ba2.4k sqft5732 Brown Pelican Lane, Wilmington, NC 28409For SaleMLS ID #100570242, Charis Calkum, Destination Realty Corporation, LLC. Hive MLS
- $480,0003 bd3 ba2.2k sqft1432 Eco Circle, Wilmington, NC 28409For SaleMLS ID #100595041, Trina Thomas Team, Keller Williams Innovate-Wilmington. Hive MLS
- $574,9004 bd4 ba2.8k sqft230 Greenwich Lane, Wilmington, NC 28409For SaleMLS ID #100572628, Caylin V Hawkins, Berkshire Hathaway HomeServices Carolina Premier Properties. Hive MLS
- $459,0004 bd4 ba2.6k sqft4302 Terrington Drive, Wilmington, NC 28412For SaleMLS ID #100565451, The Rising Tide Team, Intracoastal Realty Corporation. Hive MLS
- $569,0003 bd3 ba2.2k sqft1104 Trisail Terrace, Wilmington, NC 28412For SaleMLS ID #100584352, David and Francisca Oller Team, Intracoastal Realty Corporation. Hive MLS
- $475,0003 bd2 ba1.7k sqft3409 Bragg Drive, Wilmington, NC 28409For SaleMLS ID #100602796, Jason N Wenger, Berkshire Hathaway HomeServices Carolina Premier Properties. Hive MLS
- $535,0004 bd3 ba1.9k sqft333 Craftsman Way, Wilmington, NC 28411For SaleMLS ID #100600299, Tidewater Property Group, Intracoastal Realty Corporation. Hive MLS
- $544,9005 bd4 ba3.2k sqft3912 Willowick Park Drive, Wilmington, NC 28409For SaleMLS ID #100575345, Eric F Sabourin, Coldwell Banker Sea Coast Advantage. Hive MLS
- $610,0004 bd3 ba2.3k sqft5008 Laurenbridge Lane, Wilmington, NC 28409For SaleMLS ID #100595802, Sarah Wagner, Choice Residential Real Estate, LLC. Hive MLS
- $580,0004 bd3 ba2.2k sqft908 Upper Reach Drive, Wilmington, NC 28409For SaleMLS ID #100584214, Erik B Hoffacker, RE/MAX Essential. Hive MLS
- $545,0004 bd3 ba2.8k sqft7956 Harrier Circle Lot 127, Leland, NC 28451For SaleMLS ID #100602489, Kim A Keenan, REAL Broker LLC. Hive MLS
- $509,9004 bd3 ba2k sqft1326 Star Grass Way, Leland, NC 28451For SaleMLS ID #100570946, Living By the Coast Realty Group, RE/MAX Executive. Hive MLS
- $591,0004 bd4 ba3.3k sqft4213 Whispering Willow Cove, Winnabow, NC 28479For SaleMLS ID #100591245, Laura O'Dorisio, Nest Realty. Hive MLS
