Welcome to Kaylie's Cove featuring the Willowbrook floor plan by Bill Clark Homes, ideally situated just minutes from Carolina Beach and Wrightsville beach.
Constructed in 2019, this home blends character and comfort with an open layout designed for entertaining and everyday living. The kitchen shines with stainless steel appliances, granite countertops, a subway tile backsplash, and bar seating that flows seamlessly into the main living spaces. The bright living and dining areas are filled with natural light and highlighted by a gas fireplace and elegant wainscoting. Just off the dining room, you'll find a relaxing screened porch perfect for enjoying the outdoors.
The main level also includes the spacious primary suite, complete with a spa-like bathroom featuring dual vanities, a frameless walk-in shower, soaking tub, and an impressive 14' x 6' walk-in closet. Upstairs, three generously sized bedrooms are separated by a versatile playroom and a full bathroom. There's no shortage of storage thanks to the unfinished storage space as well.
About 3 miles to Trails end boat ramp with access to the intracoastal waterway.
$2,000.00 Lender Credit if use preferred lender Tom Pritchard with Mortgage Investors Group.
For sale
Price cut: $10K (8/3)
$625,000
5732 Brown Pelican Lane, Wilmington, NC 28409
4beds
2,489sqft
Single Family Residence
Built in 2018
8,712 Square Feet Lot
$617,700 Zestimate®
$251/sqft
$43/mo HOA
What's special
Gas fireplaceVersatile playroomFrameless walk-in showerGranite countertopsSubway tile backsplashSpacious primary suiteSoaking tub
- 113 days |
- 895 |
- 54 |
Zillow last checked:
Listing updated:
Listed by:
Charis Calkum 720-839-9298,
Destination Realty Corporation, LLC
Source: Hive MLS,MLS#: 100570242 Originating MLS: Cape Fear Realtors MLS, Inc.
Originating MLS: Cape Fear Realtors MLS, Inc.Facts & features
Interior
Bedrooms & bathrooms
- Bedrooms: 4
- Bathrooms: 3
- Full bathrooms: 2
- 1/2 bathrooms: 1
Rooms
- Room types: Master Bedroom, Bedroom 2, Bedroom 3, Bedroom 4, Dining Room, Laundry, Bonus Room, Great Room, Other
Primary bedroom
- Description: WIC;EN-SUITE;9'CEILING
- Level: Main
- Dimensions: 15 x 16
Bedroom 2
- Level: Upper
- Dimensions: 11 x 12
Bedroom 3
- Level: Upper
- Dimensions: 13 x 14
Bedroom 4
- Level: Upper
- Dimensions: 12 x 12
Bonus room
- Level: Upper
- Dimensions: 13 x 13
Dining room
- Level: Main
- Dimensions: 13 x 12
Great room
- Level: Main
- Dimensions: 16 x 19
Kitchen
- Level: Main
- Dimensions: 13 x 11
Laundry
- Level: Main
- Dimensions: 7.5 x 10
Other
- Description: MUD ROOM
- Level: Main
Heating
- Electric, Heat Pump
Cooling
- Central Air
Appliances
- Included: Gas Oven, Electric Oven, Built-In Microwave, Refrigerator, Ice Maker, Disposal, Dishwasher, ENERGY STAR Qualified Appliances
- Laundry: Laundry Room
Features
- Master Downstairs, Walk-in Closet(s), Tray Ceiling(s), High Ceilings, Entrance Foyer, Mud Room, Whirlpool, Ceiling Fan(s), Pantry, Walk-in Shower, Gas Log, Walk-In Closet(s)
- Flooring: Carpet, Tile, Vinyl
- Doors: Thermal Doors
- Windows: Thermal Windows
- Basement: None
- Attic: Walk-In
- Number of fireplaces: 1
- Fireplace features: Gas Log
Interior area
- Total structure area: 2,489
- Total interior livable area: 2,489 sqft
Property
Parking
- Total spaces: 2
- Parking features: Off Street, Paved
- Attached garage spaces: 2
Accessibility
- Accessibility features: None
Features
- Levels: Two
- Patio & porch: Covered, Patio, Porch, Screened
- Exterior features: Thermal Doors
- Pool features: None
- Fencing: None
- Has view: Yes
- View description: None
- Frontage type: See Remarks
Lot
- Size: 8,712 Square Feet
- Dimensions: 51 x 123 x 80 x 125
Details
- Parcel number: R07600004173000
- Zoning: R-15
- Special conditions: Standard
Construction
Type & style
- Home type: SingleFamily
- Property subtype: Single Family Residence
Materials
- Fiber Cement, Wood Frame
- Foundation: Raised, Slab
- Roof: Architectural Shingle
Condition
- New construction: No
- Year built: 2018
Utilities & green energy
- Sewer: Public Sewer
- Water: Public
- Utilities for property: Sewer Available, Water Available
Green energy
- Green verification: Hero Code Home, HERS Index Score
- Energy efficient items: Lighting, Thermostat
Community & HOA
Community
- Security: Smoke Detector(s)
- Subdivision: Kaylies Cove
HOA
- Has HOA: Yes
- Amenities included: Maintenance Common Areas, Sidewalks
- HOA fee: $516 annually
- HOA name: Kaylie's Cove HOA
- HOA phone: 910-679-3012
Location
- Region: Wilmington
Financial & listing details
- Price per square foot: $251/sqft
- Tax assessed value: $512,700
- Annual tax amount: $1,940
- Date on market: 7/2/2026
- Cumulative days on market: 114 days
- Listing agreement: Exclusive Right To Sell
- Listing terms: Cash,FHA,VA Loan
- Road surface type: Paved
Estimated market value
$617,700
$587,000 - $649,000
$3,117/mo
Price history
| Date | Event | Price |
|---|---|---|
| 8/3/2026 | Price change | $625,000-1.6%$251/sqft |
Source:  Hive MLS #100570242 Report a problem Hive MLS #100570242 Report a problem | ||
| 6/18/2026 | Price change | $635,000-2.3%$255/sqft |
Source: Hive MLS #100570242 Report a problem | ||
| 5/18/2026 | Price change | $650,000-0.9%$261/sqft |
Source: Hive MLS #100570242 Report a problem | ||
| 4/29/2026 | Listed for sale | $655,999+35.3%$264/sqft |
Source: Hive MLS #100570242 Report a problem | ||
| 8/4/2023 | Sold | $485,000$195/sqft |
Source: Hive MLS #100381959 Report a problem | ||
| 7/13/2023 | Pending sale | $485,000$195/sqft |
Source: Hive MLS #100381959 Report a problem | ||
| 7/4/2023 | Price change | $485,000-3%$195/sqft |
Source: Hive MLS #100381959 Report a problem | ||
| 6/20/2023 | Listed for sale | $500,000$201/sqft |
Source: Hive MLS #100381959 Report a problem | ||
| 6/15/2023 | Pending sale | $500,000$201/sqft |
Source: Hive MLS #100381959 Report a problem | ||
| 5/5/2023 | Listed for sale | $500,000+62.8%$201/sqft |
Source: Hive MLS #100381959 Report a problem | ||
| 8/8/2019 | Sold | $307,050$123/sqft |
Source: Hive MLS #100150930 Report a problem | ||
Public tax history
| Year | Property taxes | Tax assessment |
|---|---|---|
| 2024 | $1,671 +0.5% | $310,000 +0.3% |
| 2023 | $1,662 -0.9% | $309,200 |
| 2022 | $1,678 -1.6% | $309,200 |
| 2021 | $1,705 -1.5% | $309,200 +13% |
| 2020 | $1,731 +8164.2% | $273,600 +584% |
| 2019 | $21 | $40,000 |
Find assessor info on the county website
Monthly payment
Est. payment
Payment breakdown
Explore the cost of this home by adjusting the details. Changes won't be saved.Climate risks
Neighborhood: Myrtle Grove
Nearby schools
GreatSchools rating
- 10/10Heyward C Bellamy ElementaryGrades: K-5Distance: 1.4 mi
- 9/10Myrtle Grove MiddleGrades: 6-8Distance: 0.3 mi
- 5/10Eugene Ashley HighGrades: 9-12Distance: 2.7 mi
Schools provided by the listing agent
- Elementary: Bellamy
- Middle: Myrtle Grove
- High: Ashley
Source: Hive MLS. This data may not be complete. We recommend contacting the local school district to confirm school assignments for this home.
- $479,2003 bd2 ba2.1k sqft5736 Brown Pelican Ln, Wilmington, NC 28409Off Market
- $625,0004 bd3 ba2.4k sqft5728 Brown Pelican Ln, Wilmington, NC 28409Sold
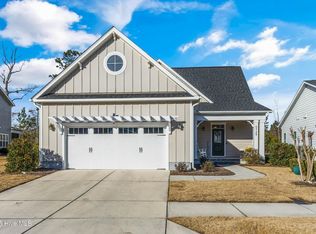
- $546,9003 bd3 ba2.4k sqft5740 Brown Pelican Ln, Wilmington, NC 28409Off Market
- $505,0003 bd2 ba1.7k sqft5724 Brown Pelican Ln, Wilmington, NC 28409Sold

- $538,9004 bd3 ba2.3k sqft5744 Brown Pelican Ln, Wilmington, NC 28409Sold
- $572,4004 bd3 ba2.3k sqft5720 Brown Pelican Ln, Wilmington, NC 28409Off Market
- $621,8003 bd4 ba2.7k sqft1005 Annadale Ln, Wilmington, NC 28409Off Market
- $474,0003 bd2 ba1.6k sqft5721 Brown Pelican Ln, Wilmington, NC 28409Off Market
A local agent can set up tours, give advice and negotiate with sellers.
A local lender can help you make sure your offer is ready when you are.
Similar homes
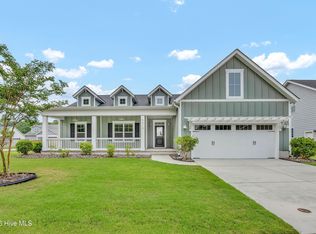
- $632,5003 bd3 ba2.3k sqft5613 Claremont Court, Wilmington, NC 28409For Sale
 MLS ID #100582767, Don A Spiers, Intracoastal Realty Corporation. Hive MLS
 - $725,0004 bd3 ba2.7k sqft912 Hazel Bill Court, Wilmington, NC 28409For Sale
 MLS ID #100581296, Tim Canning, Intracoastal Realty Corporation. Hive MLS
 - $740,0004 bd4 ba2.2k sqft312 Loder Avenue, Wilmington, NC 28409For Sale
 MLS ID #100581854, The Whalen Team, Nest Realty. Hive MLS
 - $640,0004 bd2 ba2.5k sqft421 Island End Court, Wilmington, NC 28412For Sale
 MLS ID #100590942, Molly G Tilyou, Nest Realty. Hive MLS
 - $775,0004 bd4 ba3k sqft6228 Sweet Gum Drive, Wilmington, NC 28409For SaleMLS ID #100594808, Jennifer Richardson Real Estate, Berkshire Hathaway HomeServices Carolina Premier Properties. Hive MLS
- $459,9003 bd3 ba2.1k sqft3212 Kellerton Place, Wilmington, NC 28409For SaleMLS ID #100596092, Ashley B Garner, Intracoastal Realty Corporation. Hive MLS
- $695,0004 bd4 ba2.7k sqft412 Island End Court, Wilmington, NC 28412For SaleMLS ID #100587292, Ashley Sears, Intracoastal Realty Corporation. Hive MLS
- $480,0003 bd3 ba2.2k sqft1432 Eco Circle, Wilmington, NC 28409For SaleMLS ID #100595041, Trina Thomas Team, Keller Williams Innovate-Wilmington. Hive MLS
- $499,9004 bd3 ba2.1k sqft4855 Gate Post Lane, Wilmington, NC 28412For SaleMLS ID #100593990, Caleb D Courtney, Keller Williams Innovate-Wilmington. Hive MLS
- $475,0003 bd3 ba1.9k sqft3023 N Rocklund Court, Wilmington, NC 28409For SaleMLS ID #100574160, Bobby Price, Keller Williams Innovate-Pleasure Island. Hive MLS
- $624,9005 bd3 ba2.9k sqft1508 Eastbourne Drive, Wilmington, NC 28411For SaleMLS ID #100595814, Heather Ashworth, Nest Realty. Hive MLS
- $725,0004 bd3 ba2.8k sqft220 Trawlers Way, Wilmington, NC 28412For SaleMLS ID #100594523, Alton Proctor, BlueCoast Realty Corporation. Hive MLS
- from $612,0003 bd3 ba2.2k sqftCherry Plan, Riverlights, Wilmington, NC 28412New ConstructionLegacy Homes By Bill Clark
- $625,0003 bd3 ba2.3k sqft6440 Saxon Meadow Drive, Leland, NC 28451For SaleMLS ID #100576934, James M Diaz, Coldwell Banker Sea Coast Advantage-Leland. Hive MLS
- $449,9003 bd3 ba2.1k sqft339 Lehigh Road, Wilmington, NC 28412For SaleMLS ID #100567137, Michelle Lesmeister, Intracoastal Realty Corporation. Hive MLS
- $769,0004 bd4 ba3.1k sqft824 The Cape Boulevard, Wilmington, NC 28412For SaleMLS ID #100582548, Jessica M Keenan, Nest Realty. Hive MLS
- $569,0003 bd2 ba2.2k sqft8941 Cobble Ridge Drive, Wilmington, NC 28411For SaleMLS ID #100596139, Jonathan R Harris, Keller Williams Innovate-Wilmington. Hive MLS
- $630,0004 bd4 ba2.5k sqft1021 Summer Wind Drive, Wilmington, NC 28411For SaleMLS ID #100583701, The Rising Tide Team, Intracoastal Realty Corporation. Hive MLS
- $799,0003 bd3 ba2.9k sqft3406 Oyster Tabby Drive, Wilmington, NC 28412For SaleMLS ID #100583934, Patrick A Alderson, Flat Fee Realty and Management LLC. Hive MLS
- $569,0003 bd3 ba2.2k sqft1104 Trisail Terrace, Wilmington, NC 28412For SaleMLS ID #100584352, David and Francisca Oller Team, Intracoastal Realty Corporation. Hive MLS
