Move-in ready and tucked away on a quiet cul-de-sac, this beautifully maintained home offers the perfect blend of comfort, style, and convenience in one of Wilmington's most desirable locations. Featuring an open-concept layout, spacious living areas, and abundant natural light, this home is designed for both everyday living and entertaining. The kitchen flows seamlessly into the main living space and backyard, creating an inviting atmosphere throughout. Upstairs, generously sized bedrooms provide flexibility for guests, a home office, or growing needs. Enjoy a private backyard setting with room to relax, grill, or unwind after a day at the beach or downtown Wilmington. Conveniently located near shopping, dining, medical facilities, schools, and just a short drive to Wrightsville Beach and Carolina Beach
For sale
Price cut: $14.9K (8/12)
$475,000
3023 N Rocklund Court, Wilmington, NC 28409
3beds
1,975sqft
Single Family Residence
Built in 2017
5,663 Square Feet Lot
$471,000 Zestimate®
$241/sqft
$26/mo HOA
What's special
- 94 days |
- 1,024 |
- 73 |
Zillow last checked:
Listing updated:
Listed by:
Bobby Price 217-202-6569,
Keller Williams Innovate-Pleasure Island
Source: Hive MLS,MLS#: 100574160 Originating MLS: Cape Fear Realtors MLS, Inc.
Originating MLS: Cape Fear Realtors MLS, Inc.Facts & features
Interior
Bedrooms & bathrooms
- Bedrooms: 3
- Bathrooms: 3
- Full bathrooms: 2
- 1/2 bathrooms: 1
Rooms
- Room types: Master Bedroom, Bedroom 2, Bedroom 3, Living Room, Family Room, Dining Room
Primary bedroom
- Description: 15x13 Level: Down- 1st Floor
- Level: First
- Dimensions: 14.11 x 13.7
Bedroom 2
- Description: 14x11 Level: Up- 2nd Floor
- Level: Second
- Dimensions: 13.3 x 9.11
Bedroom 3
- Description: 10x14 Level: Up- 2nd Floor
- Level: Second
- Dimensions: 13.6 x 11.1
Dining room
- Level: First
- Dimensions: 13.7 x 7.11
Family room
- Description: 18x15 Level: Up- 2nd Floor
- Level: Second
- Dimensions: 17.9 x 14.11
Kitchen
- Description: 16x13 Level: Down- 1st Floor
- Level: First
- Dimensions: 13.7 x 8.1
Living room
- Description: 18x15 Level: Down- 1st Floor
- Level: First
- Dimensions: 17.7 x 15.3
Heating
- Electric, Forced Air
Cooling
- Central Air
Appliances
- Included: Electric Oven, Built-In Microwave, Washer, Refrigerator, Dryer, Disposal, Dishwasher
- Laundry: Laundry Room
Features
- Master Downstairs, Walk-in Closet(s), Tray Ceiling(s), High Ceilings, Ceiling Fan(s), Pantry, Walk-in Shower, Walk-In Closet(s)
- Flooring: Carpet, Laminate
- Basement: None
- Attic: Access Only
Interior area
- Total structure area: 1,975
- Total interior livable area: 1,975 sqft
Property
Parking
- Total spaces: 2
- Parking features: Paved
- Attached garage spaces: 2
Features
- Levels: Two
- Patio & porch: Covered, Patio, Porch
- Exterior features: None
- Pool features: Above Ground
- Fencing: Privacy,Back Yard,Wood
- Has view: Yes
- View description: None
- Frontage type: See Remarks
Lot
- Size: 5,663 Square Feet
- Features: Cul-De-Sac
Details
- Parcel number: R07200007214000
- Zoning: R-15
- Special conditions: Standard
Construction
Type & style
- Home type: SingleFamily
- Property subtype: Single Family Residence
Materials
- Vinyl Siding, Wood Frame
- Foundation: Slab
- Roof: Architectural Shingle
Condition
- New construction: No
- Year built: 2017
Utilities & green energy
- Sewer: Public Sewer
- Water: Public
- Utilities for property: Sewer Connected, Water Connected
Community & HOA
Community
- Security: Smoke Detector(s)
- Subdivision: The Creek at Willowick
HOA
- Has HOA: Yes
- Amenities included: Maintenance Common Areas, Management, Taxes, None
- HOA fee: $316 annually
- HOA name: The Creek @ Willowick HOA
- HOA phone: 910-679-3012
Location
- Region: Wilmington
Financial & listing details
- Price per square foot: $241/sqft
- Tax assessed value: $380,700
- Annual tax amount: $2,240
- Date on market: 5/15/2026
- Cumulative days on market: 94 days
- Listing agreement: Exclusive Right To Sell
- Listing terms: Cash,Conventional,FHA,VA Loan
- Road surface type: Paved
Estimated market value
$471,000
$447,000 - $495,000
$2,705/mo
Price history
| Date | Event | Price |
|---|---|---|
| 8/12/2026 | Price change | $475,000-3%$241/sqft |
Source:  Hive MLS #100574160 Report a problem Hive MLS #100574160 Report a problem | ||
| 7/28/2026 | Price change | $489,900-2%$248/sqft |
Source: Hive MLS #100574160 Report a problem | ||
| 7/1/2026 | Price change | $500,000-1.8%$253/sqft |
Source: Hive MLS #100574160 Report a problem | ||
| 6/9/2026 | Price change | $509,000-1.9%$258/sqft |
Source: Hive MLS #100574160 Report a problem | ||
| 5/26/2026 | Price change | $519,000-1.9%$263/sqft |
Source: Hive MLS #100574160 Report a problem | ||
| 5/15/2026 | Listed for sale | $529,000+98.5%$268/sqft |
Source: Hive MLS #100574160 Report a problem | ||
| 2/27/2018 | Sold | $266,560$135/sqft |
Source: Hive MLS #100082823 Report a problem | ||
Public tax history
| Year | Property taxes | Tax assessment |
|---|---|---|
| 2025 | $2,240 -5.8% | $380,700 +39.2% |
| 2024 | $2,379 +3% | $273,400 |
| 2023 | $2,310 -0.6% | $273,400 |
| 2022 | $2,324 -0.7% | $273,400 |
| 2021 | $2,340 -6.5% | $273,400 +15.1% |
| 2020 | $2,502 +0.3% | $237,500 +0.3% |
| 2019 | $2,494 | $236,800 +79.9% |
| 2018 | $2,494 | $131,600 |
Find assessor info on the county website
Monthly payment
Est. payment
Payment breakdown
Explore the cost of this home by adjusting the details. Changes won't be saved.Climate risks
Neighborhood: Milbrook
Nearby schools
GreatSchools rating
- 10/10Masonboro Elementary SchoolGrades: K-5Distance: 1.1 mi
- 9/10Myrtle Grove MiddleGrades: 6-8Distance: 2.1 mi
- 6/10John T Hoggard HighGrades: 9-12Distance: 2.7 mi
Schools provided by the listing agent
- Elementary: Masonboro Elementary
- Middle: Myrtle Grove
- High: Hoggard
Source: Hive MLS. This data may not be complete. We recommend contacting the local school district to confirm school assignments for this home.
- $482,6004 bd3 ba2.1k sqft3019 N Rocklund Ct, Wilmington, NC 28409Off Market

- $596,3004 bd3 ba3.2k sqft3015 N Rocklund Ct, Wilmington, NC 28409Off Market
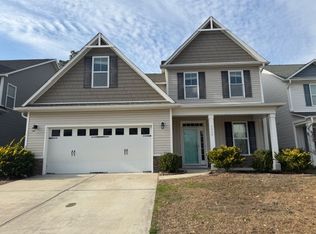
- $597,6005 bd4 ba3k sqft3011 N Rocklund Ct, Wilmington, NC 28409Off Market

- $516,7003 bd3 ba2k sqft3019 N Rocklund Court, Wilmington, NC 28409Off Market
- $605,6004 bd3 ba3.1k sqft3020 N Rocklund Ct, Wilmington, NC 28409Off Market
- $608,2004 bd3 ba3.2k sqft3024 N Rocklund Ct, Wilmington, NC 28409Off Market
- $484,0003 bd2 ba1.9k sqft4131 Whitehurst Dr, Wilmington, NC 28409Off Market
- $405,8003 bd2 ba1.8k sqft4135 Whitehurst Dr, Wilmington, NC 28409Off Market
A local agent can set up tours, give advice and negotiate with sellers.
A local lender can help you make sure your offer is ready when you are.
Similar homes
- $544,4953 bd3 ba2k sqft7004 Poplar Knoll Court, Wilmington, NC 28409For Sale
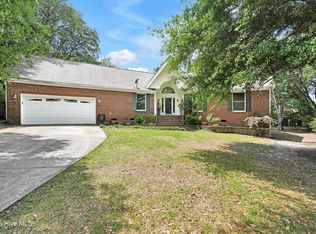
 MLS ID #100573123, Carla D Lewis, Intracoastal Realty Corporation. Hive MLS
 - $499,9004 bd3 ba2.3k sqft338 Windchime Drive, Wilmington, NC 28412For Sale
 MLS ID #100577608, Lisa H Myers, Century 21 Vanguard. Hive MLS
 - $585,0004 bd3 ba2.7k sqft5136 Somersett Lane, Wilmington, NC 28409For Sale
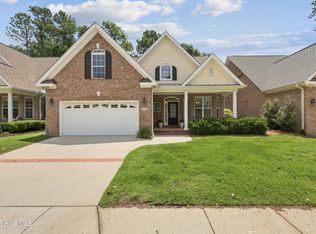 MLS ID #100591213, Jennifer L Young, Nest Realty. Hive MLS
 - $440,0003 bd2 ba1.6k sqft4113 Rounding Bend Lane, Wilmington, NC 28412For Sale
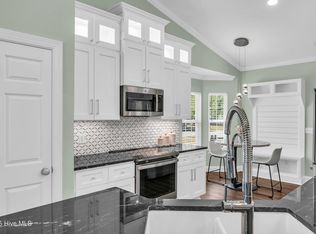 MLS ID #100577717, Mayra J Zaldivar, REAL Broker LLC. Hive MLS
 - $475,0004 bd3 ba1.9k sqft1464 Creek Bend Terrace, Wilmington, NC 28405For SaleMLS ID #100580467, Espinosa Real Estate Group, Coldwell Banker Sea Coast Advantage-Midtown. Hive MLS
- $449,9003 bd3 ba2.1k sqft339 Lehigh Road, Wilmington, NC 28412For SaleMLS ID #100567137, Michelle Lesmeister, Intracoastal Realty Corporation. Hive MLS
- $629,0004 bd4 ba2.7k sqft5141 Laurenbridge Lane, Wilmington, NC 28409For SaleMLS ID #100588415, Tony Brigman, Keller Williams Innovate-Wilmington. Hive MLS
- $505,0004 bd4 ba2.4k sqft3750 Spicetree Drive, Wilmington, NC 28412For SaleMLS ID #100593760, Irina Y Zaslavskaya, Keller Williams Innovate-OIB Mainland. Hive MLS
- $482,4003 bd4 ba2.5k sqft4406 Finch Ln, Wilmington, NC 28409Off Market
- $625,0004 bd3 ba2.4k sqft5732 Brown Pelican Lane, Wilmington, NC 28409For SaleMLS ID #100570242, Charis Calkum, Destination Realty Corporation, LLC. Hive MLS
- $445,0004 bd3 ba2k sqft4633 Ballast Drive, Wilmington, NC 28405For SaleMLS ID #100572370, Pinpoint Properties, REAL Broker LLC. Hive MLS
- $442,0004 bd3 ba1.9k sqft4637 Runaway Bay Lane, Wilmington, NC 28405For SaleMLS ID #100587152, Rose J Glinski, Redfin Corporation. Hive MLS
- $510,0003 bd3 ba2.5k sqft413 Titleist Lane, Wilmington, NC 28412For SaleMLS ID #100592663, Pinpoint Properties, REAL Broker LLC. Hive MLS
- $445,0003 bd3 ba2k sqft7220 Verona Drive, Wilmington, NC 28411For SaleMLS ID #100594540, Sharon Hartman, Terri Alphin Smith & Co. Hive MLS
- $525,0005 bd4 ba2.9k sqft1036 Adams Landing Drive, Wilmington, NC 28412For SaleMLS ID #100586463, Wendy G Thompson, REAL Broker LLC. Hive MLS
- $495,0004 bd2 ba1.9k sqft7947 Huron Drive, Wilmington, NC 28412For SaleMLS ID #100579170, Emily J Ervin, Coldwell Banker Sea Coast Advantage-Midtown. Hive MLS
- $534,0003 bd3 ba1.8k sqft443 Deveraux Drive, Wilmington, NC 28412For SaleMLS ID #100553140, Bill Knott, Intracoastal Realty Corporation. Hive MLS
- $454,9003 bd3 ba1.9k sqft553 Montego Court, Wilmington, NC 28411For SaleMLS ID #100583848, Julio A Fuentes, Berkshire Hathaway HomeServices Carolina Premier Properties. Hive MLS
- $579,9003 bd2 ba1.9k sqft4837 Waves Pointe Point, Wilmington, NC 28412For SaleMLS ID #100592204, Elisa A Roels, Cape Fear Realty Group, LLC. Hive MLS
- $429,0003 bd3 ba2.3k sqft4342 Peeble Drive, Wilmington, NC 28412For SaleMLS ID #100572161, Shane Register Team, Coldwell Banker Sea Coast Advantage-Midtown. Hive MLS
