MOTIVATED SELLER !!!
Welcome home to this beautifully designed 4-bedroom, 3.5-bath residence in the sought-after Villas at Echo Farms! Built in 2022, this spacious Madison floor plan offers the perfect blend of modern style, comfort, and functionality.
The open-concept layout is filled with natural light and features a stunning kitchen with a large center island, stainless steel appliances, a gas range, soft-close cabinetry, and generous counter space--ideal for entertaining or everyday living. The inviting family room with a cozy gas fireplace creates a warm and welcoming atmosphere.
The first-floor owner's suite is a peaceful retreat, complete with a spa-like bathroom and a spacious walk-in closet. Upstairs, you'll find three additional bedrooms, including a private guest suite with its own full bath, providing comfort and privacy for family and visitors.
Step outside to enjoy the covered back porch and fully fenced backyard--perfect for relaxing, grilling, or spending time with family and pets. One of the many benefits of living in Villas at Echo Farms is that the HOA maintains the landscaping in both the front and backyard, allowing you to enjoy a beautiful yard without the work.
The refrigerator, washer, and dryer are all included, making this home truly move-in ready. The garage also features a dedicated air conditioning unit, valued at approximately $3,000, providing year-round comfort for hobbies, a home gym, or workshop space.
Additional features include luxury vinyl plank flooring throughout the main living areas, a Rinnai tankless water heater, a finished two-car garage, and quality finishes throughout.
Ideally located just minutes from shopping, restaurants, medical facilities, downtown Wilmington, and the area's beautiful beaches, this move-in-ready home offers the perfect combination of convenience, low-maintenance living, and the coastal lifestyle.
The home is vacant and move-in ready, making showings easy and convenient. Don't miss the opportunity to make this exceptional home yours!
For sale
Price cut: $5.1K (8/18)
$499,900
3750 Spicetree Drive, Wilmington, NC 28412
4beds
2,439sqft
Single Family Residence
Built in 2022
6,098 Square Feet Lot
$491,300 Zestimate®
$205/sqft
$132/mo HOA
What's special
Quality finishes throughoutFinished two-car garageGenerous counter spaceFully fenced backyardGas rangeSpacious walk-in closetSpa-like bathroom
- 18 days |
- 1,167 |
- 63 |
Likely to sell faster than
Zillow last checked:
Listing updated:
Listed by:
Irina Y Zaslavskaya 847-797-4880,
Keller Williams Innovate-OIB Mainland
Source: Hive MLS,MLS#: 100593760 Originating MLS: Brunswick County Association of Realtors
Originating MLS: Brunswick County Association of RealtorsFacts & features
Interior
Bedrooms & bathrooms
- Bedrooms: 4
- Bathrooms: 4
- Full bathrooms: 3
- 1/2 bathrooms: 1
Rooms
- Room types: Family Room, Breakfast Nook, Dining Room, Master Bedroom, Bedroom 2, Bedroom 3, Bedroom 4
Primary bedroom
- Dimensions: 15 x 17
Bedroom 2
- Dimensions: 14 x 12
Bedroom 3
- Dimensions: 14 x 12
Bedroom 4
- Dimensions: 13 x 12
Breakfast nook
- Dimensions: 11 x 11
Dining room
- Dimensions: 12 x 12
Family room
- Dimensions: 19 x 20
Kitchen
- Dimensions: 9 x 16
Heating
- Electric, Forced Air
Cooling
- Central Air
Appliances
- Included: Gas Oven, Built-In Microwave, Washer, Refrigerator, Dryer, Disposal, Dishwasher
- Laundry: Laundry Room
Features
- Walk-in Closet(s), High Ceilings, Ceiling Fan(s), Walk-in Shower, Gas Log, Walk-In Closet(s)
- Flooring: LVT/LVP, Carpet, Tile
- Windows: Thermal Windows
- Attic: Walk-In
- Number of fireplaces: 1
- Fireplace features: Gas Log
Interior area
- Total structure area: 2,439
- Total interior livable area: 2,439 sqft
Property
Parking
- Total spaces: 2
- Parking features: On Site, Paved
- Attached garage spaces: 2
Features
- Levels: Two
- Patio & porch: Covered, Porch
- Exterior features: Irrigation System, DP50 Windows
- Fencing: Back Yard,Wood
- Has view: Yes
- View description: See Remarks
- Frontage type: See Remarks
Lot
- Size: 6,098 Square Feet
- Dimensions: 50 x 125 x 50 x 125
Details
- Parcel number: R07006001146000
- Zoning: MD-17
- Special conditions: Standard
Construction
Type & style
- Home type: SingleFamily
- Property subtype: Single Family Residence
Materials
- Vinyl Siding, Wood Frame
- Foundation: Slab
- Roof: Shingle
Condition
- New construction: No
- Year built: 2022
Utilities & green energy
- Sewer: Public Sewer
- Water: Public
- Utilities for property: Natural Gas Connected, Sewer Connected, Water Connected
Community & HOA
Community
- Security: Smoke Detector(s)
- Subdivision: The Villas at Echo Farms
HOA
- Has HOA: Yes
- Amenities included: Maintenance Common Areas, Maintenance Grounds, Management, Sidewalks, Street Lights, None
- HOA fee: $1,584 annually
- HOA name: The Villas at Echo Farms
- HOA phone: 910-395-1500
Location
- Region: Wilmington
Financial & listing details
- Price per square foot: $205/sqft
- Tax assessed value: $511,100
- Annual tax amount: $3,007
- Date on market: 8/4/2026
- Cumulative days on market: 18 days
- Listing agreement: Exclusive Right To Sell
- Listing terms: Cash,Conventional,FHA,VA Loan
- Road surface type: Paved
Estimated market value
$491,300
$467,000 - $516,000
$3,297/mo
Price history
| Date | Event | Price |
|---|---|---|
| 8/18/2026 | Price change | $499,900-1%$205/sqft |
Source:  Hive MLS #100593760 Report a problem Hive MLS #100593760 Report a problem | ||
| 8/4/2026 | Listed for sale | $505,000+13%$207/sqft |
Source: Hive MLS #100593760 Report a problem | ||
| 7/14/2024 | Listing removed | -- |
Source: Zillow Rentals Report a problem | ||
| 6/9/2024 | Listed for rent | $3,100$1/sqft |
Source: Zillow Rentals Report a problem | ||
| 5/5/2022 | Sold | $446,900$183/sqft |
Source: Hive MLS #100317635 Report a problem | ||
| 4/4/2022 | Pending sale | $446,900$183/sqft |
Source: Hive MLS #100317635 Report a problem | ||
| 3/18/2022 | Listed for sale | $446,900+1.6%$183/sqft |
Source: Hive MLS #100317635 Report a problem | ||
| 2/17/2022 | Listing removed | -- |
Source: Hive MLS #100310732 Report a problem | ||
| 2/17/2022 | Listed for sale | $439,900$180/sqft |
Source: Hive MLS #100310732 Report a problem | ||
| 2/11/2022 | Pending sale | $439,900$180/sqft |
Source: Hive MLS #100310732 Report a problem | ||
| 2/4/2022 | Listed for sale | $439,900$180/sqft |
Source: Hive MLS #100310732 Report a problem | ||
Public tax history
| Year | Property taxes | Tax assessment |
|---|---|---|
| 2025 | $3,008 +8.8% | $511,100 +60.9% |
| 2024 | $2,764 +3% | $317,700 |
| 2023 | $2,685 +48.1% | $317,700 +49% |
| 2022 | $1,812 +3888.1% | $213,200 +276.7% |
| 2021 | $45 | $56,600 |
Find assessor info on the county website
Monthly payment
Est. payment
Payment breakdown
Explore the cost of this home by adjusting the details. Changes won't be saved.Climate risks
Neighborhood: Longleaf Park/Sunnyvale
Nearby schools
GreatSchools rating
- 5/10Edwin A Alderman ElementaryGrades: K-5Distance: 3.3 mi
- 6/10Williston MiddleGrades: 6-8Distance: 4.5 mi
- 3/10New Hanover HighGrades: 9-12Distance: 4.9 mi
Schools provided by the listing agent
- Elementary: Alderman
- Middle: Williston
- High: New Hanover
Source: Hive MLS. This data may not be complete. We recommend contacting the local school district to confirm school assignments for this home.
- $495,1004 bd4 ba2.4k sqft3746 Spicetree Dr, Wilmington, NC 28412Off Market
- $513,2004 bd4 ba2.4k sqft3754 Spicetree Dr, Wilmington, NC 28412Off Market
- $519,0004 bd4 ba2.4k sqft3742 Spicetree Dr, Wilmington, NC 28412Sold

- $495,0004 bd4 ba2.5k sqft3758 Spicetree Dr, Wilmington, NC 28412Sold
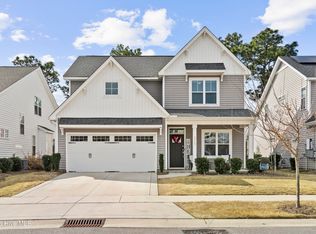
- $514,0004 bd4 ba2.5k sqft3738 Spicetree Dr, Wilmington, NC 28412Sold
- $500,9004 bd4 ba2.4k sqft3762 Spicetree Dr, Wilmington, NC 28412Off Market
- $485,0004 bd4 ba2.5k sqft3747 Spicetree Dr, Wilmington, NC 28412Sold
- $490,7004 bd3 ba2.4k sqft3751 Spicetree Dr, Wilmington, NC 28412Off Market
A local agent can set up tours, give advice and negotiate with sellers.
A local lender can help you make sure your offer is ready when you are.
Similar homes
- $530,0004 bd3 ba2.4k sqft530 Musket Bay Drive, Wilmington, NC 28412For Sale
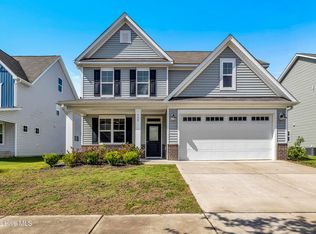
 MLS ID #100596541, Dustin J Tindall, BlueCoast Realty Corporation. Hive MLS
 - $525,0005 bd4 ba2.9k sqft1036 Adams Landing Drive, Wilmington, NC 28412For Sale
 MLS ID #100586463, Wendy G Thompson, REAL Broker LLC. Hive MLS
 - $495,0004 bd2 ba1.9k sqft7947 Huron Drive, Wilmington, NC 28412For Sale
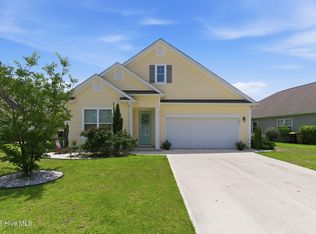 MLS ID #100579170, Emily J Ervin, Coldwell Banker Sea Coast Advantage-Midtown. Hive MLS
 - $659,9004 bd3 ba2.6k sqft4015 Endurance Trail, Wilmington, NC 28412For Sale
 MLS ID #100596204, Jeanette J Egerer, BlueCoast Realty Corporation. Hive MLS
 - $530,0004 bd3 ba3.1k sqft473 Lehigh Road, Wilmington, NC 28412For SaleMLS ID #100591210, Uncharted Realty Group, Keller Williams Innovate-Wilmington. Hive MLS
- $469,5104 bd4 ba2.1k sqft225 Pelican Flight Loop, Wilmington, NC 28412New ConstructionHive MLS
- $496,9004 bd3 ba2.1k sqft7189 Old Stump Drive SE, Leland, NC 28451For SaleMLS ID #100596224, Living By the Coast Realty Group, RE/MAX Executive. Hive MLS
- $449,9003 bd3 ba2.1k sqft339 Lehigh Road, Wilmington, NC 28412For SaleMLS ID #100567137, Michelle Lesmeister, Intracoastal Realty Corporation. Hive MLS
- $640,0004 bd2 ba2.5k sqft421 Island End Court, Wilmington, NC 28412For SaleMLS ID #100590942, Molly G Tilyou, Nest Realty. Hive MLS
- $595,0004 bd3 ba2.4k sqft8712 Sedgley Drive, Wilmington, NC 28412For SaleMLS ID #100591469, Jessie Fairbairn, Nest Realty. Hive MLS
- $459,2353 bd4 ba2.1k sqft237 Pelican Flight Loop, Wilmington, NC 28412New ConstructionHive MLS
- $695,0004 bd4 ba2.7k sqft412 Island End Court, Wilmington, NC 28412For SaleMLS ID #100587292, Ashley Sears, Intracoastal Realty Corporation. Hive MLS
- $429,0003 bd3 ba2.3k sqft4342 Peeble Drive, Wilmington, NC 28412For SaleMLS ID #100572161, Shane Register Team, Coldwell Banker Sea Coast Advantage-Midtown. Hive MLS
- $408,0002 bd2 ba1.5k sqft1110 Snowden Road, Wilmington, NC 28412For SaleMLS ID #100584052, Tidal Realty Partners, REAL Broker LLC. Hive MLS
- $475,0003 bd3 ba1.9k sqft3023 N Rocklund Court, Wilmington, NC 28409For SaleMLS ID #100574160, Bobby Price, Keller Williams Innovate-Pleasure Island. Hive MLS
- $498,9004 bd4 ba3k sqft2617 Longleaf Pine Circle, Leland, NC 28451For SaleMLS ID #100591955, David M Williams, Berkshire Hathaway HomeServices Carolina Premier Properties. Hive MLS
- $480,0003 bd3 ba2.2k sqft1432 Eco Circle, Wilmington, NC 28409For SaleMLS ID #100595041, Trina Thomas Team, Keller Williams Innovate-Wilmington. Hive MLS
- $555,0003 bd3 ba2.3k sqft4809 Rushing Drive, Wilmington, NC 28409For SaleMLS ID #100585890, Steveson Realty Group, Coldwell Banker Sea Coast Advantage. Hive MLS
- $485,0004 bd3 ba2.2k sqft5030 Killogren Way, Leland, NC 28451For SaleMLS ID #100595491, Jill Shellman, Intracoastal Realty Corporation. Hive MLS
- $615,0004 bd3 ba2.2k sqft908 Upper Reach Drive, Wilmington, NC 28409For SaleMLS ID #100584214, Erik B Hoffacker, RE/MAX Essential. Hive MLS
