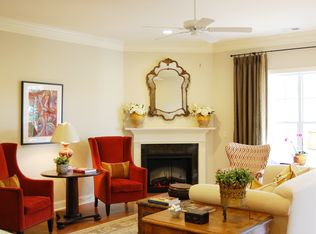
You will love this attractive townhome in Muirfield Townes at Echo Farms. This stunning semi open-designed home offers traditional style with modern elegance. A mature landscape and architectural accents - including an inviting front porch accentuate the home's curb appeal. Upon entering, you will be captivated by the attention to quality detail, such as hardwood flooring and extensive crown molding. The spacious living area incorporates the dining room, and includes a cozy electric fireplace. The kitchen boasts granite countertops, custom cabinetry, and stainless appliances as well as a breakfast area. The downstairs primary suite includes triple windows and is adjoined to its primary bathroom, encompassing an expansive double vanity, soaking tub, separate shower, and a walk-in closet. Upstairs, there is a den/lounge area and two additional bedrooms with a Jack and Jill bathroom. A finished bonus room is ideal for an efficient home office, exercise or media room. One of the prominent features of this home is the screened porch and patio - a perfect place to unwind. Other important features include a laundry closet, abundant storage, and a 2-car garage. The location could not be better - Historic Downtown and area beaches are minutes away. Welcome home!
For sale
Price cut: $26K (7/7)
$429,000
4342 Peeble Drive, Wilmington, NC 28412
3beds
2,355sqft
:
Get pre-qualified$2,922/mo
Townhouse
Built in 2013
-- sqft lot
$424,600 Zestimate®
$182/sqft
$422/mo HOA
What's special
- 81 days |
- 275 |
- 8 |
Zillow last checked:
Listing updated:
Listed by:
Shane Register Team 910-791-5222,
Coldwell Banker Sea Coast Advantage-Midtown
Source: Hive MLS,MLS#: 100572161 Originating MLS: Cape Fear Realtors MLS, Inc.
Originating MLS: Cape Fear Realtors MLS, Inc.Facts & features
Interior
Bedrooms & bathrooms
- Bedrooms: 3
- Bathrooms: 3
- Full bathrooms: 2
- 1/2 bathrooms: 1
Rooms
- Room types: Master Bedroom, Bedroom 2, Bedroom 3, Living Room, Dining Room, Breakfast Nook, Office, Other
Primary bedroom
- Level: First
- Dimensions: 15 x 14
Bedroom 2
- Level: Second
- Dimensions: 14 x 12
Bedroom 3
- Level: Second
- Dimensions: 15 x 12
Breakfast nook
- Dimensions: 9 x 6
Dining room
- Dimensions: 15 x 7
Kitchen
- Dimensions: 11 x 9
Living room
- Dimensions: 20 x 17
Office
- Level: Second
- Dimensions: 15 x 14
Other
- Description: Lounge
- Level: Second
- Dimensions: 16 x 10
Heating
- Electric, Heat Pump
Cooling
- Central Air
Appliances
- Included: Built-In Microwave, Disposal, Dishwasher, Electric Range
- Laundry: In Hall
Features
- Master Downstairs, Walk-in Closet(s), High Ceilings, Ceiling Fan(s), Blinds/Shades, Walk-In Closet(s)
- Flooring: Carpet, Tile, Wood
- Attic: Pull Down Stairs
Interior area
- Total structure area: 2,355
- Total interior livable area: 2,355 sqft
Property
Parking
- Total spaces: 2
- Parking features: Concrete, On Site
- Attached garage spaces: 2
Features
- Levels: Two
- Patio & porch: Covered, Patio, Screened, Front Porch
- Fencing: None
- Has view: Yes
- View description: See Remarks
- Frontage type: See Remarks
Lot
- Dimensions: 33 x 96 x 33 x 95
Details
- Parcel number: R07007003047000
- Zoning: MD-10
- Special conditions: Standard
Construction
Type & style
- Home type: Townhouse
- Property subtype: Townhouse
Materials
- Brick, Fiber Cement, Wood Frame
- Foundation: Slab
- Roof: Architectural Shingle
Condition
- New construction: No
- Year built: 2013
Utilities & green energy
- Sewer: Public Sewer
- Water: Public
- Utilities for property: Sewer Connected, Water Connected
Community & HOA
Community
- Subdivision: Muirfield Townes at Echo Farms
HOA
- Has HOA: Yes
- Amenities included: Maintenance Common Areas, Management, Sidewalks, Street Lights, None
- HOA fee: $5,064 annually
- HOA name: CEPCO
- HOA phone: 910-395-1500
Location
- Region: Wilmington
Financial & listing details
- Price per square foot: $182/sqft
- Tax assessed value: $372,500
- Annual tax amount: $2,192
- Date on market: 5/7/2026
- Cumulative days on market: 81 days
- Listing agreement: Exclusive Right To Sell
- Listing terms: Cash,Conventional
- Road surface type: Paved
Estimated market value
$424,600
$403,000 - $446,000
$2,825/mo
Price history
| Date | Event | Price |
|---|---|---|
| 7/7/2026 | Price change | $429,000-5.7%$182/sqft |
Source:  Hive MLS #100572161 Report a problem Hive MLS #100572161 Report a problem | ||
| 5/7/2026 | Listed for sale | $455,000+82.7%$193/sqft |
Source: Hive MLS #100572161 Report a problem | ||
| 11/22/2013 | Sold | $249,000$106/sqft |
Source: Public Record Report a problem | ||
Public tax history
| Year | Property taxes | Tax assessment |
|---|---|---|
| 2025 | $2,192 -3.3% | $372,500 +42.9% |
| 2024 | $2,268 +3% | $260,700 |
| 2023 | $2,203 -0.6% | $260,700 |
| 2022 | $2,216 -0.7% | $260,700 |
| 2021 | $2,231 -17.7% | $260,700 +1.4% |
| 2020 | $2,709 | $257,200 |
| 2019 | $2,709 | $257,200 |
| 2018 | $2,709 | $257,200 |
| 2017 | $2,709 +15.4% | $257,200 +21.4% |
| 2016 | $2,348 +4.6% | $211,900 |
| 2015 | $2,244 +4.4% | $211,900 |
| 2014 | $2,149 | $211,900 |
Find assessor info on the county website
Monthly payment
Est. payment
Payment breakdown
Explore the cost of this home by adjusting the details. Changes won't be saved.Climate risks
Neighborhood: Echo Farms/Rivers Edge
Nearby schools
GreatSchools rating
- 5/10Edwin A Alderman ElementaryGrades: K-5Distance: 3 mi
- 6/10Williston MiddleGrades: 6-8Distance: 4.7 mi
- 3/10New Hanover HighGrades: 9-12Distance: 5.1 mi
Schools provided by the listing agent
- Elementary: Alderman
- Middle: Williston
- High: New Hanover
Source: Hive MLS. This data may not be complete. We recommend contacting the local school district to confirm school assignments for this home.
- $424,2003 bd3 ba2.4k sqft4340 Peeble Dr, Wilmington, NC 28412Off Market
- $414,0003 bd3 ba2.2k sqft4344 Peeble Dr, Wilmington, NC 28412Off Market
- $443,7003 bd2 ba2.2k sqft423 Newcastleton Dr, Wilmington, NC 28412Off Market
- $438,7003 bd2 ba2.2k sqft4338 Peeble Dr, Wilmington, NC 28412Off Market
- $427,0003 bd2 ba2.2k sqft4336 Peeble Dr, Wilmington, NC 28412Off Market
- $406,8003 bd2 ba2.2k sqft4341 Peeble Dr, Wilmington, NC 28412Off Market
- $425,0003 bd3 ba2.2k sqft4343 Peeble Dr, Wilmington, NC 28412Sold
- $407,6003 bd2 ba2.2k sqft4345 Peeble Dr, Wilmington, NC 28412Off Market
A local agent can set up tours, give advice and negotiate with sellers.
A local lender can help you make sure your offer is ready when you are.
Similar homes
- $487,4004 bd4 ba2.6k sqft4302 Terrington Drive, Wilmington, NC 28412For Sale

 MLS ID #100565451, The Rising Tide Team, Intracoastal Realty Corporation. Hive MLS
 - $440,0003 bd2 ba1.6k sqft4113 Rounding Bend Lane, Wilmington, NC 28412For Sale
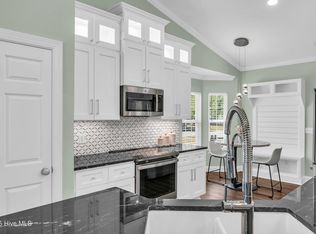 MLS ID #100577717, Mayra J Zaldivar, REAL Broker LLC. Hive MLS
 - $449,0003 bd2 ba2.3k sqft3809 New Holland Drive, Wilmington, NC 28412For Sale
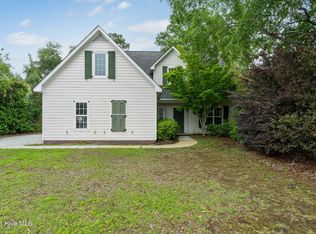 MLS ID #100571694, Rainey Simmons, Salt Water Real Estate LLC. Hive MLS
 - $449,9003 bd3 ba2k sqft4914 Gate Post Lane, Wilmington, NC 28412For Sale
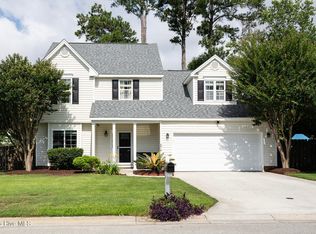 MLS ID #100580861, Shane Register Team, Coldwell Banker Sea Coast Advantage-Midtown. Hive MLS
 - $424,0003 bd3 ba1.7k sqft702 Tiara Drive, Wilmington, NC 28412For SaleMLS ID #100580746, Jason N Wenger, Berkshire Hathaway HomeServices Carolina Premier Properties. Hive MLS
- $515,0004 bd3 ba2.3k sqft338 Windchime Drive, Wilmington, NC 28412For SaleMLS ID #100577608, Lisa H Myers, Century 21 Vanguard. Hive MLS
- $459,9003 bd3 ba2.1k sqft339 Lehigh Road, Wilmington, NC 28412For SaleMLS ID #100567137, Shellee Brunn, Intracoastal Realty Corporation. Hive MLS
- $329,5003 bd3 ba1.7k sqft200 River Gate Lane, Wilmington, NC 28412For SaleMLS ID #100560146, Micah J Hendrix, Coldwell Banker Sea Coast Advantage-CB. Hive MLS
- $440,0003 bd2 ba2k sqft3785 Anslow Drive, Leland, NC 28451For SaleMLS ID #100587065, Rouse & Jones Property Group, Coldwell Banker Sea Coast Advantage-CB. Hive MLS
- $440,0003 bd2 ba2k sqft3769 Anslow Drive, Leland, NC 28451For SaleMLS ID #100585281, Rachel Rich, Keller Williams Innovate-Hampstead. Hive MLS
- $449,0004 bd3 ba2.2k sqft4003 Alastaire Cove, Leland, NC 28451For SaleMLS ID #100580052, Rasa Love, RE/MAX Essential. Hive MLS
- $550,0005 bd4 ba2.9k sqft1036 Adams Landing Drive, Wilmington, NC 28412For SaleMLS ID #100586463, Wendy G Thompson, REAL Broker LLC. Hive MLS
- $310,0003 bd3 ba1.2k sqft435 Lightning Whelk Way, Wilmington, NC 28412For SaleMLS ID #100580971, Michaela Ciznarova, Coldwell Banker Sea Coast Advantage-Leland. Hive MLS
- $459,0003 bd2 ba1.7k sqft1383 Still Bluff Lane, Leland, NC 28451For SaleMLS ID #100581904, Sheila P Baker, Swanson Realty-Brunswick County. Hive MLS
- $495,0004 bd2 ba1.9k sqft7947 Huron Drive, Wilmington, NC 28412For SaleMLS ID #100579170, Emily J Ervin, Coldwell Banker Sea Coast Advantage-Midtown. Hive MLS
- $544,5004 bd3 ba2.1k sqft102 Chelsea Lane, Wilmington, NC 28409For SaleMLS ID #100587511, Carla D Lewis, Intracoastal Realty Corporation. Hive MLS
- $419,5003 bd2 ba1.6k sqft2307 Willbrook Court, Leland, NC 28451For SaleMLS ID #100581045, Dave McCall, Intracoastal Realty Corporation. Hive MLS
- $434,9004 bd4 ba1.9k sqft3008 Tandem Court, Wilmington, NC 28405For SaleMLS ID #100586022, Allen J LaCoe, Move Realty Inc.. Hive MLS
- $424,8004 bd3 ba2k sqft10113 Belville Oaks Lane, Leland, NC 28451For SaleMLS ID #100570482, Ashley B Whitley, Nest Realty. Hive MLS
- $419,9003 bd3 ba2.5k sqft7315 Bellacroft Drive, Leland, NC 28451For SaleMLS ID #100570819, Shane Register Team, Coldwell Banker Sea Coast Advantage-Midtown. Hive MLS
