Welcome to this beautifully maintained single-story townhome, where comfort and style come together effortlessly. The bright, open-concept living space is highlighted by soaring vaulted ceilings that create an airy, welcoming feel. The kitchen features generous cabinetry and convenient bar seating, making it ideal for casual meals or entertaining guests.
The primary suite offers a spacious walk-in closet and a private ensuite bath, while two additional bedrooms share a full bath and are thoughtfully positioned for privacy. Outside, you'll love starting your mornings with coffee on the covered front porch or relaxing in the serene screened-in porch overlooking a fully fenced patio. This low-maintenance gem is perfectly located with quick access to the beach, shopping, dining, and all the best local amenities. Don't miss your chance to call this one home.
For sale
Price cut: $3K (7/8)
$310,000
435 Lightning Whelk Way, Wilmington, NC 28412
3beds
1,294sqft
:
Get pre-qualified$2,097/mo
Townhouse
Built in 2006
1,830 Square Feet Lot
$305,900 Zestimate®
$240/sqft
$290/mo HOA
What's special
- 46 days |
- 742 |
- 30 |
Likely to sell faster than
Zillow last checked:
Listing updated:
Listed by:
Michaela Ciznarova 704-449-1907,
Coldwell Banker Sea Coast Advantage-Leland
Source: Hive MLS,MLS#: 100580971 Originating MLS: Cape Fear Realtors MLS, Inc.
Originating MLS: Cape Fear Realtors MLS, Inc.Facts & features
Interior
Bedrooms & bathrooms
- Bedrooms: 3
- Bathrooms: 3
- Full bathrooms: 2
- 1/2 bathrooms: 1
Rooms
- Room types: Master Bedroom, Bedroom 2, Bedroom 3, Living Room, Dining Room
Heating
- Electric, Heat Pump
Cooling
- Central Air
Appliances
- Included: Electric Oven, Built-In Microwave, Refrigerator, Disposal, Dishwasher
- Laundry: Laundry Closet
Features
- Master Downstairs, Walk-in Closet(s), Vaulted Ceiling(s), High Ceilings, Ceiling Fan(s), Blinds/Shades, Walk-In Closet(s)
Interior area
- Total structure area: 1,294
- Total interior livable area: 1,294 sqft
Property
Parking
- Total spaces: 1
- Parking features: Concrete, Garage Door Opener
- Attached garage spaces: 1
Features
- Levels: One
- Patio & porch: Covered, Patio, Porch, Screened
- Fencing: Wood
- Has view: Yes
- View description: See Remarks
- Frontage type: See Remarks
Lot
- Size: 1,830 Square Feet
Details
- Parcel number: R07905004018000
- Zoning: B-1
- Special conditions: Standard
Construction
Type & style
- Home type: Townhouse
- Property subtype: Townhouse
Materials
- Brick Veneer, Wood Frame
- Foundation: Slab
- Roof: Shingle
Condition
- New construction: No
- Year built: 2006
Utilities & green energy
- Sewer: Public Sewer
- Water: Public
- Utilities for property: Sewer Available, Water Available
Community & HOA
Community
- Subdivision: Townes at Marketplace
HOA
- Has HOA: Yes
- Amenities included: Maintenance Common Areas, Maintenance Structure, Management, Termite Bond, Trash
- HOA fee: $3,480 annually
- HOA name: Blue Atlantic
- HOA phone: 910-392-3130
Location
- Region: Wilmington
Financial & listing details
- Price per square foot: $240/sqft
- Tax assessed value: $314,700
- Annual tax amount: $1,191
- Date on market: 6/12/2026
- Cumulative days on market: 46 days
- Listing agreement: Exclusive Right To Sell
- Listing terms: Cash,Conventional,FHA,VA Loan
- Road surface type: Paved
Estimated market value
$305,900
$291,000 - $321,000
$1,972/mo
Price history
| Date | Event | Price |
|---|---|---|
| 7/8/2026 | Price change | $310,000-1%$240/sqft |
Source:  Hive MLS #100580971 Report a problem Hive MLS #100580971 Report a problem | ||
| 6/12/2026 | Listed for sale | $313,000$242/sqft |
Source: Hive MLS #100580971 Report a problem | ||
Public tax history
| Year | Property taxes | Tax assessment |
|---|---|---|
| 2025 | $1,242 +21.3% | $314,700 +68.9% |
| 2024 | $1,024 +0.4% | $186,300 |
| 2023 | $1,020 -0.9% | $186,300 |
| 2022 | $1,030 +0.1% | $186,300 |
| 2021 | $1,028 +9.3% | $186,300 +25.2% |
| 2020 | $941 | $148,800 |
| 2019 | $941 | $148,800 |
| 2018 | $941 | $148,800 |
| 2017 | $941 +2% | $148,800 +11.8% |
| 2016 | $922 +7.6% | $133,100 |
| 2015 | $857 +1.7% | $133,100 |
| 2014 | $843 | $133,100 |
| 2013 | -- | $133,100 |
| 2012 | -- | $133,100 -31.6% |
| 2011 | -- | $194,595 |
| 2010 | -- | $194,595 |
| 2009 | -- | -- |
| 2008 | -- | -- |
| 2007 | -- | -- |
Find assessor info on the county website
Monthly payment
Est. payment
Payment breakdown
Explore the cost of this home by adjusting the details. Changes won't be saved.Climate risks
Neighborhood: 28412
Nearby schools
GreatSchools rating
- 10/10Heyward C Bellamy ElementaryGrades: K-5Distance: 0.5 mi
- 7/10Charles P Murray MiddleGrades: 6-8Distance: 1.5 mi
- 5/10Eugene Ashley HighGrades: 9-12Distance: 1.6 mi
Schools provided by the listing agent
- Elementary: Bellamy
- Middle: Murray
- High: Ashley
Source: Hive MLS. This data may not be complete. We recommend contacting the local school district to confirm school assignments for this home.
- $329,6003 bd3 ba1.3k sqft435 Lightening Whelk Way, Wilmington, NC 28412Off Market
- $302,5003 bd2 ba1.3k sqft437 Lightning Whelk Way, Wilmington, NC 28412Off Market
- $300,1003 bd3 ba1.2k sqft433 Lightning Whelk Way, Wilmington, NC 28412Off Market
- $307,5003 bd3 ba1.3k sqft6015 Lettered Olive Pl, Wilmington, NC 28412Off Market
- $310,1003 bd2 ba1.5k sqft431 Lightning Whelk Way, Wilmington, NC 28412Off Market
- $305,0003 bd2 ba1.3k sqft6017 Lettered Olive Pl, Wilmington, NC 28412Off Market
- $308,1003 bd3 ba1.3k sqft6013 Lettered Olive Pl, Wilmington, NC 28412Off Market
- $319,2003 bd2 ba1.3k sqft435 Lightning Welk Way, Wilmington, NC 28412Off Market
A local agent can set up tours, give advice and negotiate with sellers.
A local lender can help you make sure your offer is ready when you are.
Similar homes
- $329,5003 bd3 ba1.7k sqft200 River Gate Lane, Wilmington, NC 28412For Sale
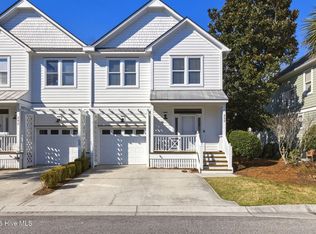
 MLS ID #100560146, Micah J Hendrix, Coldwell Banker Sea Coast Advantage-CB. Hive MLS
 - $289,0003 bd2 ba1.3k sqft4022 Winds Ridge Drive #42, Wilmington, NC 28409For Sale
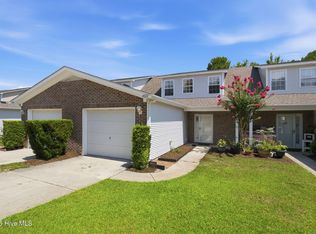 MLS ID #100586095, Derek Stiefel, Keller Williams Innovate-Wilmington. Hive MLS
 - $280,0003 bd2 ba1.3k sqft6028 Gantts Trail, Wilmington, NC 28409For Sale
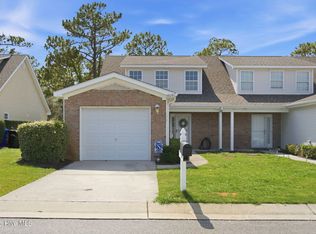 MLS ID #100584584, Nathan A Pelsh, Carolina Retreats Vacations LLC. Hive MLS
 - $275,0003 bd2 ba1.1k sqft4311 Jasmine Cove Way, Wilmington, NC 28412For Sale
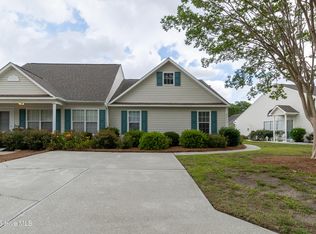 MLS ID #100582866, Jon G Davis, Berkshire Hathaway HomeServices Carolina Premier Properties. Hive MLS
 - $299,0002 bd2 ba1.3k sqft4524 Regent Drive, Wilmington, NC 28412For SaleMLS ID #100567711, English Seward Real Estate Group, Berkshire Hathaway HomeServices Carolina Premier Properties. Hive MLS
- $340,0003 bd2 ba1.3k sqft506 Rheims Way, Wilmington, NC 28412For SaleMLS ID #100587430, Tidal Realty Partners, REAL Broker LLC. Hive MLS
- $269,0002 bd2 ba1k sqft3825 Mayfield Court, Wilmington, NC 28412For SaleMLS ID #100579055, Tidal Realty Partners, REAL Broker LLC. Hive MLS
- $249,0002 bd3 ba1k sqft4538 Exuma Lane, Wilmington, NC 28412For SaleMLS ID #100587906, Frederic L Schnur, Keller Williams Innovate-Wilmington. Hive MLS
- $365,0003 bd2 ba1.3k sqft1002 Summerlin Falls Court, Wilmington, NC 28412For SaleMLS ID #100582218, Tammy M Ebersole, Coldwell Banker Sea Coast Advantage-CB. Hive MLS
- $235,0002 bd2 ba969 sqft4230 Winding Branches Dr, Wilmington, NC 28412For Sale
 MLS ID #10179056, Pat Flanagan. Doorify MLS
 - $254,0002 bd2 ba1k sqft218 Eucalyptus Lane, Wilmington, NC 28412For SaleMLS ID #100573663, Madison S Stutzenberger, Masonboro Realty, Inc.. Hive MLS
- $289,9003 bd3 ba1.2k sqft975 Downey Branch Lane, Wilmington, NC 28403For SaleMLS ID #100582002, The Domenico Grillo Real Estate Team, Keller Williams Innovate-Wilmington. Hive MLS
- $240,0002 bd2 ba1k sqft320 Hibiscus Way, Wilmington, NC 28412For SaleMLS ID #100576076, Candace Hulsey, BlueCoast Realty Corporation. Hive MLS
- $339,0003 bd3 ba1.5k sqft6538 Rustling Leaves Way, Wilmington, NC 28409For SaleMLS ID #100585923, Tessa R Bieker, Berkshire Hathaway HomeServices Carolina Premier Properties. Hive MLS
- $290,0003 bd2 ba1.1k sqft1234 Shipyard Boulevard, Wilmington, NC 28412For SaleMLS ID #100585784, Wade S Wilson, Coldwell Banker Sea Coast Advantage-Midtown. Hive MLS
- $424,0003 bd3 ba1.7k sqft702 Tiara Drive, Wilmington, NC 28412For SaleMLS ID #100580746, Jason N Wenger, Berkshire Hathaway HomeServices Carolina Premier Properties. Hive MLS
- $279,5003 bd3 ba1.2k sqft993 Downey Branch Lane, Wilmington, NC 28403For SaleMLS ID #100584660, Christian A Cardamone, Aloha Wilmington Real Estate. Hive MLS
- $260,0003 bd2 ba1.2k sqft2801 Bloomfield Lane Unit 202, Wilmington, NC 28412For SaleMLS ID #100582835, Keith L Brown, Coldwell Banker Sea Coast Advantage-Hampstead. Hive MLS
- $275,0002 bd2 ba1.3k sqft4130 Breezewood Drive Apt 104, Wilmington, NC 28412For SaleMLS ID #100572342, Rachel A Smith, Kinstle & Company LLC.. Hive MLS
- $330,0003 bd3 ba1.2k sqft5605 Moss Vine Place #11, Wilmington, NC 28403For SaleMLS ID #100570993, Stephanie K Lomax, Intracoastal Realty Corporation. Hive MLS
