TURN-KEY and thoughtfully maintained, this inviting 3-bedroom, 2.5-bathroom townhome in Tiara Park at The Cape is ready to welcome its next owner. With the major projects already completed and numerous updates throughout, this home offers the rare opportunity to simply move in, settle in, and enjoy. Recent improvements include fresh interior and exterior painting, professional landscaping, an irrigation system, crawlspace encapsulation, reverse osmosis water filtration, a security system, and many additional enhancements.
The setting is equally inviting, with peaceful pond views and a rear backdrop overlooking the former Masonboro Golf Course. Nearly 270 acres of open space surround the property, with cart paths winding throughout and providing a beautiful natural setting right outside your door.
Inside, the home offers a comfortable and well-designed layout featuring a first-floor primary suite and dramatic two-story vaulted ceilings in both the living and dining rooms. Solid hardwood floors add warmth and character throughout the main living areas, while updated lighting fixtures provide a fresh, modern feel.
The freshly painted garage is finished with a brand-new epoxy floor, offering a clean and polished space for parking, storage, or hobbies. Just off the main living area, the bright and welcoming sunroom opens onto the rear deck, creating an easy transition between indoor and outdoor living.
The rear deck is made for relaxing and entertaining, featuring a custom bar overlooking the beautifully maintained landscape. A motorized awning provides additional shade, making the space comfortable and enjoyable throughout the warmer months.
With its TURN-KEY condition, extensive updates, beautiful views, and welcoming indoor and outdoor living spaces, this exceptional townhome is ready for its next owner to unpack, relax, and enjoy all that this wonderful setting has to offer.
For sale
Price cut: $5K (8/3)
$400,000
702 Tiara Drive, Wilmington, NC 28412
3beds
1,764sqft
Townhouse
Built in 1997
2,614 Square Feet Lot
$397,100 Zestimate®
$227/sqft
$278/mo HOA
What's special
Peaceful pond viewsBright and welcoming sunroomReverse osmosis water filtrationFreshly painted garageComfortable and well-designed layoutFirst-floor primary suiteProfessional landscaping
- 2 days |
- 60 |
- 2 |
Zillow last checked:
Listing updated:
Listed by:
Jimmy M Branch 910-616-4388,
Coldwell Banker Sea Coast Advantage
Source: Hive MLS,MLS#: 100596647 Originating MLS: Cape Fear Realtors MLS, Inc.
Originating MLS: Cape Fear Realtors MLS, Inc.Facts & features
Interior
Bedrooms & bathrooms
- Bedrooms: 3
- Bathrooms: 3
- Full bathrooms: 2
- 1/2 bathrooms: 1
Rooms
- Room types: Living Room, Dining Room, Master Bedroom, Bedroom 2, Bedroom 3
Primary bedroom
- Level: First
- Dimensions: 16 x 121
Bedroom 2
- Level: Second
- Dimensions: 143 x 144
Bedroom 3
- Level: Second
- Dimensions: 121 x 101
Dining room
- Level: First
- Dimensions: 1411 x 65
Kitchen
- Level: First
- Dimensions: 125 x 1011
Living room
- Level: First
- Dimensions: 192 x 183
Heating
- Heat Pump, Fireplace(s), Electric, Forced Air
Cooling
- Central Air, Ceiling Fan(s), Heat Pump
Appliances
- Included: Electric Oven, Water Softener, Washer, Refrigerator, Dryer, Disposal, Dishwasher, Water Purifier
- Laundry: Dryer Hookup, Washer Hookup
Features
- Master Downstairs, Walk-in Closet(s), Vaulted Ceiling(s), High Ceilings, Solid Surface, Walk-in Shower, Gas Log, Walk-In Closet(s)
- Flooring: Tile, Hardwood
- Basement: None
- Attic: Pull Down Stairs
- Has fireplace: Yes
- Fireplace features: Gas Log
Interior area
- Total structure area: 1,764
- Total interior livable area: 1,764 sqft
Property
Parking
- Total spaces: 2
- Parking features: Garage Faces Front, Attached, Concrete, Off Street, Paved, Garage, Parking Pad
- Attached garage spaces: 2
Features
- Levels: Two
- Patio & porch: Covered, Deck, Enclosed, Porch, Glass Enclosed, Rear Porch
- Exterior features: Irrigation System, Gas Log
- Fencing: None
- Has view: Yes
- View description: Pond, Water
- Has water view: Yes
- Water view: Pond,Water
- Waterfront features: None
- Frontage type: See Remarks
Lot
- Size: 2,614 Square Feet
- Dimensions: 74 x 35
- Features: See Remarks, Landscaped, Sprinklers in Front, Sprinklers in Rear
Details
- Parcel number: R08505002016000
- Zoning: R-15
- Special conditions: Standard
Construction
Type & style
- Home type: Townhouse
- Property subtype: Townhouse
Materials
- Brick, Vinyl Siding, Wood Frame
- Foundation: Crawl Space
- Roof: Architectural Shingle
Condition
- New construction: No
- Year built: 1997
Utilities & green energy
- Sewer: Public Sewer
- Water: Public
- Utilities for property: Sewer Available, Water Available
Green energy
- Energy efficient items: Thermostat
Community & HOA
Community
- Security: Security System, Security System Owned
- Subdivision: The Cape
HOA
- Has HOA: Yes
- Amenities included: Clubhouse, Pool, Maintenance Common Areas, Maintenance Grounds, Maintenance Roads, Management, Termite Bond
- HOA fee: $990 annually
- HOA name: The Cape HOA
- HOA phone: 910-395-0081
- Second HOA fee: $2,340 annually
- Second HOA name: Tiara Park HOA
- Second HOA phone: 910-617-1764
Location
- Region: Wilmington
Financial & listing details
- Price per square foot: $227/sqft
- Tax assessed value: $354,600
- Annual tax amount: $1,342
- Date on market: 8/15/2026
- Cumulative days on market: 49 days
- Listing agreement: Exclusive Right To Sell
- Listing terms: Cash,Conventional,FHA
Estimated market value
$397,100
$377,000 - $417,000
$2,247/mo
Price history
| Date | Event | Price |
|---|---|---|
| 8/3/2026 | Price change | $400,000-1.2%$227/sqft |
Source:  Hive MLS #100580746 Report a problem Hive MLS #100580746 Report a problem | ||
| 7/28/2026 | Price change | $405,000-4.5%$230/sqft |
Source: Hive MLS #100580746 Report a problem | ||
| 7/22/2026 | Price change | $424,000-1.2%$240/sqft |
Source: Hive MLS #100580746 Report a problem | ||
| 7/2/2026 | Listed for sale | $429,000$243/sqft |
Source: Hive MLS #100580746 Report a problem | ||
| 6/13/2026 | Pending sale | $429,000$243/sqft |
Source: BHHS broker feed #100580746 Report a problem | ||
| 6/13/2026 | Contingent | $429,000$243/sqft |
Source: Hive MLS #100580746 Report a problem | ||
| 6/11/2026 | Listed for sale | $429,000+18.7%$243/sqft |
Source: Hive MLS #100580746 Report a problem | ||
| 10/11/2023 | Sold | $361,500+0.7%$205/sqft |
Source: Hive MLS #100404533 Report a problem | ||
| 9/15/2023 | Pending sale | $359,000$204/sqft |
Source: Hive MLS #100404533 Report a problem | ||
| 9/14/2023 | Listed for sale | $359,000+123.7%$204/sqft |
Source: Hive MLS #100404533 Report a problem | ||
| 10/28/2002 | Sold | $160,500$91/sqft |
Source: Hive MLS #30305727 Report a problem | ||
Public tax history
| Year | Property taxes | Tax assessment |
|---|---|---|
| 2025 | $1,416 +13.3% | $354,600 +57.6% |
| 2024 | $1,249 +0.5% | $225,000 |
| 2023 | $1,243 -0.9% | $225,000 |
| 2022 | $1,255 +0.9% | $225,000 |
| 2021 | $1,244 +13.5% | $225,000 +29.9% |
| 2020 | $1,095 | $173,200 |
| 2019 | $1,095 | $173,200 |
| 2018 | $1,095 | $173,200 |
| 2017 | $1,095 -26.1% | $173,200 -19% |
| 2016 | $1,482 +7.6% | $213,900 |
| 2015 | $1,378 +1.7% | $213,900 |
| 2014 | $1,354 | $213,900 |
| 2013 | -- | $213,900 |
| 2012 | -- | $213,900 -9.4% |
| 2011 | -- | $236,062 |
| 2010 | -- | $236,062 |
| 2009 | -- | -- |
| 2008 | -- | -- |
| 2007 | -- | -- |
| 2005 | -- | $156,885 |
| 2004 | -- | $156,885 |
| 2003 | -- | $156,885 |
| 2002 | -- | $156,885 |
| 2001 | -- | $156,885 |
| 2000 | -- | $156,885 |
Find assessor info on the county website
Monthly payment
Est. payment
Payment breakdown
Explore the cost of this home by adjusting the details. Changes won't be saved.Climate risks
Neighborhood: Sea Breeze
Nearby schools
GreatSchools rating
- 8/10Carolina Beach ElementaryGrades: K-5Distance: 3.1 mi
- 7/10Charles P Murray MiddleGrades: 6-8Distance: 1.8 mi
- 5/10Eugene Ashley HighGrades: 9-12Distance: 1.8 mi
Schools provided by the listing agent
- Elementary: Anderson
- Middle: Myrtle Grove
- High: Ashley
Source: Hive MLS. This data may not be complete. We recommend contacting the local school district to confirm school assignments for this home.
- $371,1003 bd3 ba1.8k sqft700 Tiara Dr, Wilmington, NC 28412Off Market
- $358,0003 bd3 ba1.7k sqft704 Tiara Dr, Wilmington, NC 28412Sold
- $361,7003 bd3 ba1.8k sqft706 Tiara Dr, Wilmington, NC 28412Off Market

- $400,1003 bd2 ba1.4k sqft711 The Cape Blvd, Wilmington, NC 28412Off Market
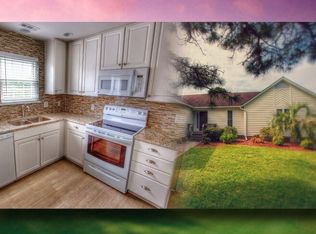
- $355,6003 bd2 ba1.8k sqft708 Tiara Dr, Wilmington, NC 28412Off Market
- $348,8003 bd2 ba1.8k sqft710 Tiara Dr, Wilmington, NC 28412Off Market
- $476,9003 bd3 ba1.8k sqft707 The Cape Blvd, Wilmington, NC 28412Off Market
- $380,6003 bd2 ba1.7k sqft712 Tiara Dr, Wilmington, NC 28412Off Market
A local agent can set up tours, give advice and negotiate with sellers.
A local lender can help you make sure your offer is ready when you are.
Similar homes
- $395,0003 bd3 ba2.3k sqft7501 Promontory Court, Wilmington, NC 28412For Sale

 MLS ID #100580786, Kristine O Watson, Coldwell Banker Sea Coast Advantage-Midtown. Hive MLS
 - $393,0003 bd2 ba2k sqft9208 Slice Court, Wilmington, NC 28412For Sale
 MLS ID #100590691, Merritt Anderson Crawley, Nest Realty. Hive MLS
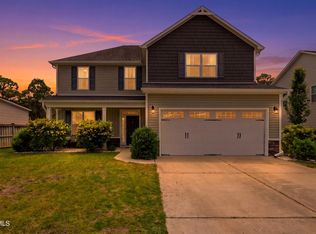
 - $449,9003 bd3 ba2.1k sqft339 Lehigh Road, Wilmington, NC 28412For Sale
 MLS ID #100567137, Michelle Lesmeister, Intracoastal Realty Corporation. Hive MLS
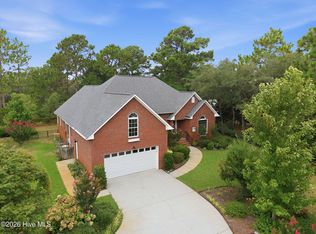
 - $595,0004 bd3 ba2.4k sqft8712 Sedgley Drive, Wilmington, NC 28412For Sale
 MLS ID #100591469, Jessie Fairbairn, Nest Realty. Hive MLS
 - $429,0003 bd3 ba2.3k sqft4342 Peeble Drive, Wilmington, NC 28412For SaleMLS ID #100572161, Shane Register Team, Coldwell Banker Sea Coast Advantage-Midtown. Hive MLS
- $244,5003 bd2 ba1.5k sqft1608 Willoughby Park Court Unit 8, Wilmington, NC 28412For SaleMLS ID #100596043, Carla D Lewis, Intracoastal Realty Corporation. Hive MLS
- $417,5003 bd3 ba1.8k sqft110 Jeb Stuart Drive, Wilmington, NC 28412For SaleMLS ID #100564742, Connor Sterphone, Coldwell Banker Sea Coast Advantage. Hive MLS
- $343,0002 bd2 ba1.3k sqft4325 Ashley Park Drive, Wilmington, NC 28412For SaleMLS ID #100578610, Peggy J Stone, Terra Realty Group Inc. Hive MLS
- $359,5003 bd2 ba1.3k sqft1002 Summerlin Falls Court, Wilmington, NC 28412For SaleMLS ID #100582218, Tammy M Ebersole, Coldwell Banker Sea Coast Advantage-CB. Hive MLS
- $278,0003 bd3 ba1.4k sqft3972 Echo Farms Boulevard, Wilmington, NC 28412For SaleMLS ID #100592276, Aspyre Collective, eXp Realty. Hive MLS
- $425,0003 bd2 ba1.4k sqft326 Shamrock Drive, Wilmington, NC 28409For SaleMLS ID #100583145, Bobby Price, Keller Williams Innovate-Pleasure Island. Hive MLS
- $325,0003 bd2 ba1.3k sqft506 Rheims Way, Wilmington, NC 28412For SaleMLS ID #100587430, Tidal Realty Partners, REAL Broker LLC. Hive MLS
- $389,9002 bd2 ba1.3k sqft6211 Wrightsville Avenue Apt 129, Wilmington, NC 28403For SaleMLS ID #100594016, Lynne M Galloway, Landmark Sotheby's International Realty. Hive MLS
- $435,0003 bd2 ba1.5k sqft1309 Stonehaven Court, Wilmington, NC 28411For SaleMLS ID #100595699, The Rising Tide Team, Intracoastal Realty Corporation. Hive MLS
- $399,9993 bd2 ba1.7k sqft1143 Lillibridge Drive, Leland, NC 28451For SaleMLS ID #100590955, Jerry L Helms, Brunswick Forest Realty, LLC. Hive MLS
- $369,0003 bd3 ba1.8k sqft233 Racine Drive #38, Wilmington, NC 28403For SaleMLS ID #100578574, Carey D Harris, Intracoastal Realty Corporation. Hive MLS
- $499,9003 bd3 ba1.9k sqft4225 Tillson Road, Wilmington, NC 28412For SaleMLS ID #100582951, Debbie Hopper, Debbie Hopper Real Estate Group LLC. Hive MLS
- $540,0004 bd3 ba2.2k sqft5904 Saltaire Village Court, Wilmington, NC 28412For SaleMLS ID #100587195, Espinosa Real Estate Group, Coldwell Banker Sea Coast Advantage-Midtown. Hive MLS
- $415,0003 bd3 ba1.9k sqft971 Birch Creek Drive, Wilmington, NC 28403For SaleMLS ID #100592401, Jennifer Bullock Team, RE/MAX Executive. Hive MLS
- $400,0003 bd3 ba2.1k sqft1009 N Sanderling Drive, Leland, NC 28451For SaleMLS ID #100554924, Leslie D Christensen, Coldwell Banker Sea Coast Advantage-Leland. Hive MLS
