A gardener's delight! This all-brick home has extensive landscaping that greets and welcomes you. After admiring the outside, the inside features 4 bedrooms, 2.5 bathrooms, gas fireplace, new windows, hardwood floors, SS appliances, and an open concept that is perfect for entertaining. If you prefer a quieter evening, sit in your heated and cooled sunroom enjoying a beverage, or reading a book. Watch the kids and fur babies run around the fenced in, serene backyard while you grill on the deck. After a peaceful night, head to the neighborhood pool for a dip in the morning, or go to Carolina Beach which is less than 5 miles away! This family home is perfectly located to enjoy all Wilmington has to offer. Make this your next Casa! Ask about preferred lender incentive!
For sale
Price cut: $20K (8/10)
$595,000
8712 Sedgley Drive, Wilmington, NC 28412
4beds
2,431sqft
Single Family Residence
Built in 1994
0.3 Acres Lot
$580,800 Zestimate®
$245/sqft
$78/mo HOA
What's special
Gas fireplaceAll-brick homeHardwood floorsHeated and cooled sunroomFenced in serene backyardGrill on the deckNew windows
- 27 days |
- 1,090 |
- 85 |
Zillow last checked:
Listing updated:
Listed by:
Jessie Fairbairn 336-327-5456,
Nest Realty,
Sydney E Tobler 910-833-4807,
Nest Realty
Source: Hive MLS,MLS#: 100591469 Originating MLS: Cape Fear Realtors MLS, Inc.
Originating MLS: Cape Fear Realtors MLS, Inc.Facts & features
Interior
Bedrooms & bathrooms
- Bedrooms: 4
- Bathrooms: 3
- Full bathrooms: 2
- 1/2 bathrooms: 1
Rooms
- Room types: Master Bedroom, Bedroom 1, Bedroom 2, Fnshd Room over Garage, Dining Room, Sunroom, Breakfast Nook
Primary bedroom
- Level: First
Bedroom 1
- Level: First
Bedroom 2
- Level: First
Other
- Level: Second
Heating
- Fireplace(s), Electric, Heat Pump
Cooling
- Central Air, Zoned, Ceiling Fan(s)
Appliances
- Included: Refrigerator, Ice Maker, Disposal, Dishwasher, Electric Range
- Laundry: Dryer Hookup, Washer Hookup, Laundry Closet
Features
- Master Downstairs, Walk-in Closet(s), Tray Ceiling(s), Ceiling Fan(s), Walk-in Shower, Eat-in Kitchen, Gas Log, Walk-In Closet(s)
- Flooring: LVT/LVP, Tile, Hardwood
- Attic: Partially Floored,Other
- Has fireplace: Yes
- Fireplace features: Gas Log
Interior area
- Total structure area: 2,431
- Total interior livable area: 2,431 sqft
Property
Parking
- Total spaces: 2
- Parking features: Garage Faces Front, Concrete, Off Street, Paved, Garage, Parking Pad
- Attached garage spaces: 2
Features
- Levels: One and One Half
- Patio & porch: Deck, Front Porch, Glass Enclosed
- Exterior features: Irrigation System, Gas Log
- Fencing: Metal/Ornamental,Full,Back Yard,Fenced
- Has view: Yes
- View description: None
- Frontage type: See Remarks
Lot
- Size: 0.3 Acres
- Dimensions: 90 x 150 x 90 x 150
Details
- Parcel number: R08410004004000
- Zoning: R-15
- Special conditions: Standard
Construction
Type & style
- Home type: SingleFamily
- Property subtype: Single Family Residence
Materials
- Brick, Brick Veneer, Wood Frame
- Foundation: Crawl Space
- Roof: Architectural Shingle
Condition
- New construction: No
- Year built: 1994
Utilities & green energy
- Sewer: Public Sewer
- Water: Public
- Utilities for property: Cable Available, Sewer Connected, Water Connected
Community & HOA
Community
- Subdivision: The Cape
HOA
- Has HOA: Yes
- Amenities included: Clubhouse, Pool, Gated, Maintenance Common Areas, Maintenance Roads, Management
- HOA fee: $930 annually
- HOA name: The Cape HOA
Location
- Region: Wilmington
Financial & listing details
- Price per square foot: $245/sqft
- Tax assessed value: $594,900
- Annual tax amount: $2,251
- Date on market: 7/24/2026
- Cumulative days on market: 27 days
- Listing agreement: Exclusive Right To Sell
- Listing terms: Cash,Conventional,FHA,USDA Loan,VA Loan
- Road surface type: Paved
Estimated market value
$580,800
$552,000 - $610,000
$2,920/mo
Price history
| Date | Event | Price |
|---|---|---|
| 8/10/2026 | Price change | $595,000-3.3%$245/sqft |
Source:  Hive MLS #100591469 Report a problem Hive MLS #100591469 Report a problem | ||
| 7/24/2026 | Listed for sale | $615,000+89.2%$253/sqft |
Source: Hive MLS #100591469 Report a problem | ||
| 2/28/2018 | Sold | $325,000$134/sqft |
Source: Public Record Report a problem | ||
Public tax history
| Year | Property taxes | Tax assessment |
|---|---|---|
| 2025 | $2,325 +25.9% | $594,900 +75.2% |
| 2024 | $1,848 +0.3% | $339,500 |
| 2023 | $1,842 -0.9% | $339,500 |
| 2022 | $1,859 -0.6% | $339,500 |
| 2021 | $1,871 +3.3% | $339,500 +18.6% |
| 2020 | $1,811 | $286,300 |
| 2019 | $1,811 | $286,300 |
| 2018 | -- | $286,300 |
| 2017 | $1,811 +4.9% | $286,300 +14.9% |
| 2016 | $1,727 +7.6% | $249,200 |
| 2015 | $1,605 +1.7% | $249,200 |
| 2014 | $1,577 | $249,200 |
| 2013 | -- | $249,200 |
| 2012 | -- | $249,200 -30.3% |
| 2011 | -- | $357,644 |
| 2010 | -- | $357,644 |
| 2009 | -- | -- |
| 2008 | -- | -- |
| 2007 | -- | -- |
| 2005 | -- | $199,714 |
| 2004 | -- | $199,714 |
| 2003 | -- | $199,714 |
| 2002 | -- | $199,714 |
| 2001 | -- | $199,714 |
Find assessor info on the county website
Monthly payment
Est. payment
Payment breakdown
Explore the cost of this home by adjusting the details. Changes won't be saved.Climate risks
Neighborhood: 28412
Nearby schools
GreatSchools rating
- 8/10Carolina Beach ElementaryGrades: K-5Distance: 2.9 mi
- 7/10Charles P Murray MiddleGrades: 6-8Distance: 1.9 mi
- 5/10Eugene Ashley HighGrades: 9-12Distance: 1.9 mi
Schools provided by the listing agent
- Elementary: Carolina Beach
- Middle: Murray
- High: Ashley
Source: Hive MLS. This data may not be complete. We recommend contacting the local school district to confirm school assignments for this home.
- $597,3003 bd3 ba2.4k sqft8716 Sedgley Dr, Wilmington, NC 28412Off Market
- $930,3005 bd4 ba4.5k sqft8708 Sedgley Dr, Wilmington, NC 28412Off Market

- $995,5005 bd5 ba5k sqft8720 Sedgley Dr, Wilmington, NC 28412Off Market
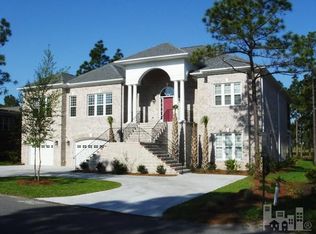
- $508,4003 bd2 ba2.4k sqft8715 Sedgley Dr, Wilmington, NC 28412Off Market
- $383,3003 bd2 ba1.4k sqft8713 Sedgley Dr, Wilmington, NC 28412Off Market
- $653,7005 bd4 ba3.9k sqft8721 Sedgley Dr, Wilmington, NC 28412Off Market
- $515,4003 bd2 ba2.1k sqft8709 Sedgley Dr, Wilmington, NC 28412Off Market
- $578,7244 bd5 ba3.1k sqft8724 Sedgley Dr, Wilmington, NC 28412Sold
A local agent can set up tours, give advice and negotiate with sellers.
A local lender can help you make sure your offer is ready when you are.
Similar homes
- $530,0004 bd3 ba3.1k sqft473 Lehigh Road, Wilmington, NC 28412For Sale

 MLS ID #100591210, Uncharted Realty Group, Keller Williams Innovate-Wilmington. Hive MLS
 - $675,0004 bd3 ba2.4k sqft212 Dorchester Place, Wilmington, NC 28412For Sale
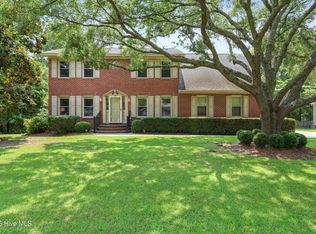 MLS ID #100592199, Laura Mathis, Coldwell Banker Sea Coast Advantage-Leland. Hive MLS
 - $889,0004 bd4 ba3.5k sqft481 Mcquillan Drive, Wilmington, NC 28412For Sale
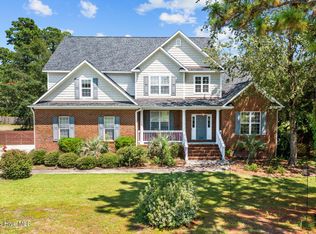 MLS ID #100595047, Jeremiah Barnett, Keller Williams Innovate-Wilmington. Hive MLS
 - $599,0004 bd4 ba2.8k sqft230 Greenwich Lane, Wilmington, NC 28409For Sale
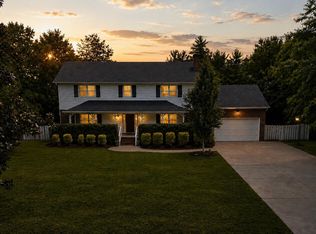 MLS ID #100572628, Caylin V Hawkins, Berkshire Hathaway HomeServices Carolina Premier Properties. Hive MLS
 - $625,0004 bd3 ba2.3k sqft5008 Laurenbridge Lane, Wilmington, NC 28409For SaleMLS ID #100595802, Sarah Wagner, Choice Residential Real Estate, LLC. Hive MLS
- $449,9003 bd3 ba2.1k sqft339 Lehigh Road, Wilmington, NC 28412For SaleMLS ID #100567137, Michelle Lesmeister, Intracoastal Realty Corporation. Hive MLS
- $499,9004 bd3 ba2.3k sqft338 Windchime Drive, Wilmington, NC 28412For SaleMLS ID #100577608, Lisa H Myers, Century 21 Vanguard. Hive MLS
- $525,0005 bd4 ba2.9k sqft1036 Adams Landing Drive, Wilmington, NC 28412For SaleMLS ID #100586463, Wendy G Thompson, REAL Broker LLC. Hive MLS
- $555,0003 bd3 ba2.3k sqft4809 Rushing Drive, Wilmington, NC 28409For SaleMLS ID #100585890, Steveson Realty Group, Coldwell Banker Sea Coast Advantage. Hive MLS
- $615,0004 bd3 ba2.2k sqft908 Upper Reach Drive, Wilmington, NC 28409For SaleMLS ID #100584214, Erik B Hoffacker, RE/MAX Essential. Hive MLS
- $625,0004 bd3 ba2.8k sqft6411 Old Fort Road, Wilmington, NC 28411For SaleMLS ID #100592627, Michelle Roberts, Coldwell Banker Sea Coast Advantage. Hive MLS
- $505,0004 bd4 ba2.4k sqft3750 Spicetree Drive, Wilmington, NC 28412For SaleMLS ID #100593760, Irina Y Zaslavskaya, Keller Williams Innovate-OIB Mainland. Hive MLS
- $609,5004 bd3 ba2.1k sqft6509 Old Fort Road, Wilmington, NC 28411For SaleMLS ID #100574182, Stephanie Smith, Select Premium Properties Inc.. Hive MLS
- $585,0004 bd3 ba2.7k sqft5136 Somersett Lane, Wilmington, NC 28409For SaleMLS ID #100591213, Jennifer L Young, Nest Realty. Hive MLS
- $495,0003 bd2 ba2k sqft5419 Wood Ridge Road, Wilmington, NC 28409For SaleMLS ID #100591645, Sabrina N Williams, Coldwell Banker Sea Coast Advantage-Leland. Hive MLS
- $600,0004 bd3 ba2.7k sqft1537 Grandiflora Drive, Leland, NC 28451For SaleMLS ID #100588487, Michelle D Gurrera, Coldwell Banker Sea Coast Advantage. Hive MLS
- $479,9004 bd3 ba2.3k sqft717 Benchmark Court, Wilmington, NC 28409For SaleMLS ID #100582724, Terri C Parrish, Jason Mitchell Real Estate. Hive MLS
- $599,9003 bd3 ba2.8k sqft832 S Shore Drive, Southport, NC 28461For SaleMLS ID #100579200, Greylyn B Baker, The Moser Group Inc. Hive MLS
- $729,0003 bd3 ba2.7k sqft858 Broomsedge Terrace, Wilmington, NC 28412For SaleMLS ID #100578232, Joel Sheesley, Coldwell Banker Sea Coast Advantage. Hive MLS
- $599,5004 bd3 ba2.6k sqft2209 Talmage Drive, Leland, NC 28451For SaleMLS ID #100587863, Rose J Glinski, Redfin Corporation. Hive MLS
