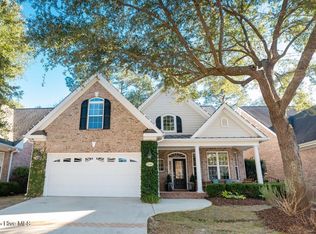
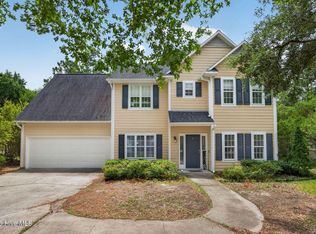
Move-in ready on a quiet cul-de-sac off Pine Grove and nothing left to do but move in. Tucked on a private cul-de-sac in Somersett Place just off Pine Grove Drive, this beautifully updated 4-bedroom, 2.5-bath brick home sits in the true center of Wilmington, midway between Wrightsville Beach and Carolina Beach. The Cross-City Trail runs right outside the door, the Municipal Golf Course is next door, and Trader Joe's, restaurants, and shopping are all minutes away. A brand-new spa and fitness facility is opening just behind the neighborhood, and the new Club at Midtown is right down the road.
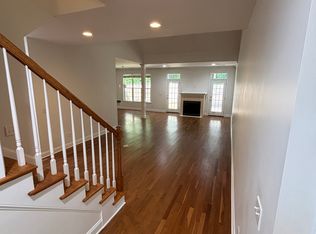
Inside, over 2,700 heated square feet of light-filled living begins with soaring two-story ceilings in the foyer and living room. The open floor plan flows from formal living and dining rooms to a breakfast nook and bar area, for easy living and entertaining. The kitchen offers granite counters, a pantry, a recently upgraded microwave and dishwasher, and a reverse osmosis water filtration system. The expansive first-floor owners' suite features a tray ceiling, dual closets including a walk-in, direct access to the covered patio, and a bath with double vanity, soaking tub and separate shower. Upstairs you'll find 3 additional bedrooms 4th being an oversized room over the garage -- ideal as a bedroom, office, gym or bonus space, along with a floored walk-in attic for extra storage.
The backyard was renovated with paver hardscaping, professional landscaping, low-maintenance turf, upgraded irrigation and integrated underground drainage, then screened in the back porch to create retreat. Wood fencing adds privacy with the natural buffer.
Recent improvements include a new 2026 roof, all new HVAC dampers, updated microwave & dishwasher, new washer and dryer, and a transferable termite bond. Brick exterior, two-car garage, and an HOA that covers lawn maintenance mean your weekends stay yours.
For sale
$585,000
5136 Somersett Lane, Wilmington, NC 28409
4beds
2,742sqft
:
Get pre-qualified$3,522/mo
Single Family Residence
Built in 2005
5,184 Square Feet Lot
$566,400 Zestimate®
$213/sqft
$150/mo HOA
What's special
Brick exteriorGranite countersTwo-car garageQuiet cul-de-sac
- 17 days |
- 1,284 |
- 80 |
Likely to sell faster than
Zillow last checked:
Listing updated:
Listed by:
Jennifer L Young 910-547-2106,
Nest Realty
Source: Hive MLS,MLS#: 100591213 Originating MLS: Cape Fear Realtors MLS, Inc.
Originating MLS: Cape Fear Realtors MLS, Inc.Facts & features
Interior
Bedrooms & bathrooms
- Bedrooms: 4
- Bathrooms: 3
- Full bathrooms: 2
- 1/2 bathrooms: 1
Rooms
- Room types: Dining Room, Breakfast Nook, Living Room, Master Bedroom, Bedroom 1, Bedroom 2, Bedroom 3
Primary bedroom
- Level: Main
- Dimensions: 18 x 13
Bedroom 1
- Level: Second
- Dimensions: 13 x 11
Bedroom 2
- Level: Second
- Dimensions: 20 x 14
Bedroom 3
- Level: Second
- Dimensions: 21 x 13
Breakfast nook
- Level: Main
- Dimensions: 15 x 11
Dining room
- Level: Main
- Dimensions: 13 x 11
Kitchen
- Level: Main
- Dimensions: 12 x 11
Living room
- Level: Main
- Dimensions: 18 x 14
Heating
- Fireplace(s), Electric, Heat Pump, Zoned
Cooling
- Central Air, Zoned
Appliances
- Included: Vented Exhaust Fan, Washer, Refrigerator, Dryer, Disposal, Dishwasher, ENERGY STAR Qualified Appliances, Electric Range, Water Purifier
- Laundry: Dryer Hookup, Washer Hookup, Laundry Room
Features
- Master Downstairs, Walk-in Closet(s), Vaulted Ceiling(s), Tray Ceiling(s), High Ceilings, Entrance Foyer, Mud Room, Solid Surface, Whirlpool, Ceiling Fan(s), Pantry, Walk-in Shower, Blinds/Shades, Gas Log, Smart Thermostat, Surround Sound, Walk-In Closet(s)
- Flooring: LVT/LVP, Carpet, Tile
- Basement: None
- Attic: Floored,Walk-In
- Has fireplace: Yes
- Fireplace features: Gas Log
Interior area
- Total structure area: 2,742
- Total interior livable area: 2,742 sqft
Video & virtual tour
Property
Parking
- Total spaces: 2
- Parking features: Garage Faces Front, Attached, Garage Door Opener, Paved, Garage
- Attached garage spaces: 2
Features
- Levels: Two
- Patio & porch: Covered, Patio, Porch, Screened, Front Porch, Rear Porch
- Exterior features: Irrigation System, Cluster Mailboxes, Other, See Remarks
- Pool features: None
- Fencing: Privacy,Full,Wood,Fenced
- Has view: Yes
- View description: None
- Waterfront features: None
- Frontage type: See Remarks
Lot
- Size: 5,184 Square Feet
- Dimensions: 52 x 99.84 x 52 x 99.89
- Features: Sprinklers in Front, Sprinklers in Rear
Details
- Parcel number: R06112004031000
- Zoning: R-10
- Special conditions: Standard
Construction
Type & style
- Home type: SingleFamily
- Property subtype: Single Family Residence
Materials
- Brick Veneer, Wood Frame
- Foundation: Slab
- Roof: Shingle,See Remarks
Condition
- New construction: No
- Year built: 2005
Utilities & green energy
- Sewer: Public Sewer
- Water: Public
- Utilities for property: Sewer Connected, Water Connected
Green energy
- Energy efficient items: Lighting, Thermostat
Community & HOA
Community
- Security: Smoke Detector(s)
- Subdivision: Somersett Place
HOA
- Has HOA: Yes
- Amenities included: Maintenance Common Areas, Maintenance Grounds, Management, Sidewalks, Street Lights, See Remarks
- HOA fee: $1,800 annually
- HOA name: Somersett Place HOA
Location
- Region: Wilmington
Financial & listing details
- Price per square foot: $213/sqft
- Tax assessed value: $454,400
- Annual tax amount: $2,674
- Date on market: 7/24/2026
- Cumulative days on market: 17 days
- Listing agreement: Exclusive Right To Sell
- Listing terms: Cash,Conventional
- Road surface type: Paved
Estimated market value
$566,400
$538,000 - $595,000
$3,262/mo
Price history
| Date | Event | Price |
|---|---|---|
| 7/24/2026 | Listed for sale | $585,000+11.4%$213/sqft |
Source:  Hive MLS #100591213 Report a problem Hive MLS #100591213 Report a problem | ||
| 4/27/2022 | Sold | $525,000+2%$191/sqft |
Source: Hive MLS #100314757 Report a problem | ||
| 3/22/2022 | Pending sale | $514,750$188/sqft |
Source: Hive MLS #100314757 Report a problem | ||
| 3/19/2022 | Listed for sale | $514,750+13.1%$188/sqft |
Source: Hive MLS #100314757 Report a problem | ||
| 12/26/2021 | Listing removed | -- |
Source: Owner Report a problem | ||
| 9/28/2021 | Price change | $454,999-1.9%$166/sqft |
Source: Owner Report a problem | ||
| 8/11/2021 | Listed for sale | $463,900+11.8%$169/sqft |
Source: Owner Report a problem | ||
| 1/28/2021 | Listing removed | -- |
Source: Owner Report a problem | ||
| 10/30/2020 | Listed for sale | $414,900+14.1%$151/sqft |
Source: Owner Report a problem | ||
| 2/6/2006 | Sold | $363,495$133/sqft |
Source: Hive MLS #30348471 Report a problem | ||
Public tax history
| Year | Property taxes | Tax assessment |
|---|---|---|
| 2025 | $2,674 -15.4% | $454,400 +25% |
| 2024 | $3,162 +3% | $363,400 |
| 2023 | $3,071 -0.6% | $363,400 |
| 2022 | $3,089 -0.7% | $363,400 |
| 2021 | $3,110 -4.4% | $363,400 +17.7% |
| 2020 | $3,252 | $308,700 |
| 2019 | $3,252 | $308,700 |
| 2018 | $3,252 | $308,700 |
| 2017 | $3,252 +5.2% | $308,700 +10.6% |
| 2016 | $3,092 +4.6% | $279,100 |
| 2015 | $2,956 +4.4% | $279,100 |
| 2014 | $2,830 | $279,100 |
| 2013 | -- | $279,100 |
| 2012 | -- | $279,100 -15.5% |
| 2011 | -- | $330,362 |
| 2010 | -- | $330,362 |
| 2009 | -- | -- |
| 2008 | -- | -- |
| 2007 | -- | -- |
Find assessor info on the county website
Monthly payment
Est. payment
Payment breakdown
Explore the cost of this home by adjusting the details. Changes won't be saved.Climate risks
Neighborhood: Long Leaf Hills
Nearby schools
GreatSchools rating
- 8/10Winter Park Model ElementaryGrades: K-5Distance: 1 mi
- 6/10Roland-Grise Middle SchoolGrades: 6-8Distance: 1.2 mi
- 6/10John T Hoggard HighGrades: 9-12Distance: 1.2 mi
Schools provided by the listing agent
- Elementary: Winter Park
- Middle: Roland Grise
- High: Hoggard
Source: Hive MLS. This data may not be complete. We recommend contacting the local school district to confirm school assignments for this home.
- $593,0004 bd3 ba2.7k sqft5140 Somersett Ln, Wilmington, NC 28409Sold
- $567,2004 bd3 ba2.8k sqft5132 Somersett Ln, Wilmington, NC 28409Off Market
- $556,5004 bd3 ba2.7k sqft5144 Somersett Ln, Wilmington, NC 28409Off Market
- $544,4004 bd2 ba2.7k sqft5128 Somersett Ln, Wilmington, NC 28409Off Market
- $535,0004 bd3 ba2.7k sqft5135 Somersett Ln, Wilmington, NC 28409Sold
- $625,0003 bd3 ba2.7k sqft5148 Somersett Ln, Wilmington, NC 28409Sold
- $550,3004 bd3 ba2.8k sqft5131 Somersett Ln, Wilmington, NC 28409Off Market
- $555,3004 bd3 ba2.7k sqft5139 Somersett Ln, Wilmington, NC 28409Off Market
A local agent can set up tours, give advice and negotiate with sellers.
A local lender can help you make sure your offer is ready when you are.
Similar homes
- $625,0004 bd3 ba2.2k sqft908 Upper Reach Drive, Wilmington, NC 28409For Sale

 MLS ID #100584214, Erik B Hoffacker, RE/MAX Essential. Hive MLS
 - $685,0005 bd4 ba2.9k sqft3232 Amber Drive, Wilmington, NC 28409For Sale
 MLS ID #100594409, Laura L Betz, RE/MAX Essential. Hive MLS
 - $529,9004 bd3 ba2k sqft5032 Whitner Drive, Wilmington, NC 28409For Sale
 MLS ID #100582297, The Domenico Grillo Real Estate Team, Keller Williams Innovate-Wilmington. Hive MLS
 - $695,0005 bd4 ba3.1k sqft101 Mackenzie Drive, Wilmington, NC 28409For Sale
 MLS ID #100591202, Kathy Greer, Nest Realty. Hive MLS
 - $625,0003 bd3 ba2.6k sqft5428 Dunmore Road, Wilmington, NC 28409For SaleMLS ID #100584986, Sloan Reese, Coastal Properties. Hive MLS
- $629,0004 bd4 ba2.7k sqft5141 Laurenbridge Lane, Wilmington, NC 28409For SaleMLS ID #100588415, Tony Brigman, Keller Williams Innovate-Wilmington. Hive MLS
- $665,0003 bd3 ba2.4k sqft5427 Reserve Drive, Wilmington, NC 28409For SaleMLS ID #100582665, Lisa C Pridgen, Coldwell Banker Sea Coast Advantage. Hive MLS
- $517,5004 bd3 ba2.1k sqft4305 Stratton Village Lane, Wilmington, NC 28409For SaleMLS ID #100587225, Ashley B Garner, Intracoastal Realty Corporation. Hive MLS
- $619,9004 bd3 ba2.5k sqft4415 Grey Oaks Court, Wilmington, NC 28412For SaleMLS ID #100592584, Atlantic Edge Partners, Intracoastal Realty Corporation. Hive MLS
- $625,0004 bd3 ba2.4k sqft5732 Brown Pelican Lane, Wilmington, NC 28409For SaleMLS ID #100570242, Charis Calkum, Destination Realty Corporation, LLC. Hive MLS
- $665,0004 bd3 ba3.2k sqft5425 Sharp Acorn Court, Wilmington, NC 28409For SaleMLS ID #100581247, Patrick A Alderson, Flat Fee Realty and Management LLC. Hive MLS
- $655,0004 bd4 ba2.7k sqft4806 Collegiate Drive, Wilmington, NC 28403For SaleMLS ID #100582046, Benjamin T Eisenberg, RE/MAX Essential. Hive MLS
- $735,0004 bd3 ba2.3k sqft6006 Forest Creek Circle, Wilmington, NC 28403For SaleMLS ID #100581157, Team KBT Realty, Keller Williams Innovate-KBT. Hive MLS
- $650,0004 bd3 ba2.8k sqft6411 Old Fort Road, Wilmington, NC 28411For SaleMLS ID #100592627, Michelle Roberts, Coldwell Banker Sea Coast Advantage. Hive MLS
- $675,0004 bd3 ba2.4k sqft212 Dorchester Place, Wilmington, NC 28412For SaleMLS ID #100592199, Laura Mathis, Coldwell Banker Sea Coast Advantage-Leland. Hive MLS
- $574,9004 bd3 ba2.2k sqft432 Motts Forest Road, Wilmington, NC 28412For SaleMLS ID #100565416, Aimee Sposeep, REAL Broker LLC. Hive MLS
- $615,0004 bd3 ba2.4k sqft8712 Sedgley Drive, Wilmington, NC 28412For SaleMLS ID #100591469, Jessie Fairbairn, Nest Realty. Hive MLS
- $640,0004 bd2 ba2.5k sqft421 Island End Court, Wilmington, NC 28412For SaleMLS ID #100590942, Molly G Tilyou, Nest Realty. Hive MLS
- $569,0005 bd4 ba3.1k sqft10215 Morecamble Boulevard, Leland, NC 28451For SaleMLS ID #100581326, Rose J Glinski, Redfin Corporation. Hive MLS
- $709,9993 bd3 ba2.2k sqft1301 Kingfisher Court, Wilmington, NC 28403For SaleMLS ID #100585382, Robinson Coastal Group, Intracoastal Realty Corporation. Hive MLS
