Rare opportunity to own a meticulously maintained one-owner home in the highly desirable Pointe Summerset community. Offering 3 bedrooms, 3 full bathrooms, and 2,227 square feet, this thoughtfully designed home combines the ease of first-floor living with timeless quality in one of Wilmington's most convenient locations.
Filled with natural light, the interior features high ceilings, beautiful hardwood flooring, extensive crown moulding, and a spacious, functional layout. The first-floor primary suite offers a large walk-in closet and an en-suite bath with a double vanity, while a dedicated study provides the ideal space for a home office, library, or hobby room.
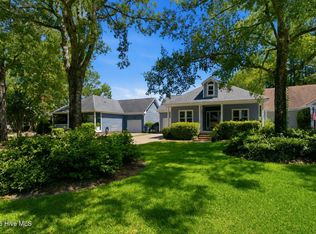
Situated on a desirable corner lot, the home enjoys a more open setting than many neighboring properties and features both front and rear patios for relaxing or entertaining. Additional highlights include a whole-home generator, natural gas service, an irrigation system, security system, attached garage, and a large attic for additional storage.
Located within the greater Wrightsville Beach bubble, this home offers the perfect balance of comfort, convenience, and low-maintenance living. Homes in Pointe Summerset are rarely available, don't miss this exceptional opportunity to own a home that has been lovingly cared for since day one.
For sale
Price cut: $14.9K (7/30)
$709,999
1301 Kingfisher Court, Wilmington, NC 28403
3beds
2,227sqft
:
Get pre-qualified$4,289/mo
Single Family Residence
Built in 2006
2,178 Square Feet Lot
$694,000 Zestimate®
$319/sqft
$196/mo HOA
What's special
High ceilingsFilled with natural lightExtensive crown mouldingBeautiful hardwood flooringDesirable corner lotAttached garageLarge walk-in closet
- 43 days |
- 1,238 |
- 53 |
Zillow last checked:
Listing updated:
Listed by:
Robinson Coastal Group 910-262-1551,
Intracoastal Realty Corporation,
Andrew G Robinson 910-386-6161,
Intracoastal Realty Corporation
Source: Hive MLS,MLS#: 100585382 Originating MLS: Cape Fear Realtors MLS, Inc.
Originating MLS: Cape Fear Realtors MLS, Inc.Facts & features
Interior
Bedrooms & bathrooms
- Bedrooms: 3
- Bathrooms: 3
- Full bathrooms: 3
Rooms
- Room types: Master Bedroom, Bedroom 2, Bedroom 3, Living Room, Office, Laundry
Heating
- Electric, Forced Air
Cooling
- Central Air
Features
- Master Downstairs, High Ceilings, Whole-Home Generator, Ceiling Fan(s), Blinds/Shades
Interior area
- Total structure area: 2,227
- Total interior livable area: 2,227 sqft
Property
Parking
- Total spaces: 1
- Parking features: Concrete, Garage Door Opener, Paved, Garage
- Attached garage spaces: 1
Features
- Levels: Two
- Patio & porch: Front Porch, Rear Porch
- Fencing: None
- Has view: Yes
- View description: None
- Frontage type: See Remarks
Lot
- Size: 2,178 Square Feet
Details
- Parcel number: R05600005062000
- Zoning: R-15
- Special conditions: Standard
Construction
Type & style
- Home type: SingleFamily
- Property subtype: Single Family Residence
Materials
- Brick, Wood Frame
- Foundation: Slab
- Roof: Shingle
Condition
- New construction: No
- Year built: 2006
Utilities & green energy
- Utilities for property: Natural Gas Connected, Sewer Connected, Water Connected
Community & HOA
Community
- Subdivision: Pointe Summerset
HOA
- Has HOA: Yes
- Amenities included: Maintenance Common Areas, Maintenance Grounds, Street Lights, None
- HOA fee: $2,352 annually
- HOA name: Village at Sumerset HOA
Location
- Region: Wilmington
Financial & listing details
- Price per square foot: $319/sqft
- Tax assessed value: $695,600
- Annual tax amount: $4,093
- Date on market: 6/30/2026
- Cumulative days on market: 43 days
- Listing agreement: Exclusive Right To Sell
- Listing terms: Cash,Conventional
Estimated market value
$694,000
$659,000 - $729,000
$3,037/mo
Price history
| Date | Event | Price |
|---|---|---|
| 7/30/2026 | Price change | $709,999-2.1%$319/sqft |
Source:  Hive MLS #100585382 Report a problem Hive MLS #100585382 Report a problem | ||
| 6/30/2026 | Listed for sale | $724,900+64%$326/sqft |
Source: Hive MLS #100585382 Report a problem | ||
| 10/24/2006 | Sold | $441,981$198/sqft |
Source: Hive MLS #30363141 Report a problem | ||
Public tax history
| Year | Property taxes | Tax assessment |
|---|---|---|
| 2025 | $4,094 +7.3% | $695,600 +58.6% |
| 2024 | $3,815 +3% | $438,500 |
| 2023 | $3,705 -0.6% | $438,500 |
| 2022 | $3,727 -0.7% | $438,500 |
| 2021 | $3,753 -11.2% | $438,500 +9.3% |
| 2020 | $4,227 | $401,300 |
| 2019 | $4,227 | $401,300 |
| 2018 | $4,227 | $401,300 |
| 2017 | $4,227 +10.7% | $401,300 +16.5% |
| 2016 | $3,817 +4.6% | $344,500 |
| 2015 | $3,648 +4.4% | $344,500 |
| 2014 | $3,493 | $344,500 |
| 2013 | -- | $344,500 |
| 2012 | -- | $344,500 -23.5% |
| 2011 | -- | $450,040 |
| 2010 | -- | $450,040 |
| 2009 | -- | -- |
| 2008 | -- | -- |
| 2007 | -- | -- |
Find assessor info on the county website
Monthly payment
Est. payment
Payment breakdown
Explore the cost of this home by adjusting the details. Changes won't be saved.Climate risks
Neighborhood: Rogersville/Bradley Creek
Nearby schools
GreatSchools rating
- 3/10College Park Elementary at Sidbury RoadGrades: K-5Distance: 1.7 mi
- 6/10M C S Noble MiddleGrades: 6-8Distance: 1.8 mi
- 6/10John T Hoggard HighGrades: 9-12Distance: 3.7 mi
Schools provided by the listing agent
- Elementary: College Park
- Middle: Noble
- High: Hoggard
Source: Hive MLS. This data may not be complete. We recommend contacting the local school district to confirm school assignments for this home.
- $646,1004 bd3 ba1.9k sqft1303 Kingfisher Ct, Wilmington, NC 28403Off Market
- $688,1003 bd3 ba2k sqft1305 Kingfisher Ct, Wilmington, NC 28403Off Market
- $697,9004 bd3 ba2.1k sqft1300 Grackle Ct, Wilmington, NC 28403Off Market
- $712,0004 bd3 ba2.3k sqft1307 Kingfisher Ct, Wilmington, NC 28403Sold

- $670,7003 bd3 ba2.1k sqft301 Cavalier Dr, Wilmington, NC 28403Off Market
- $615,0003 bd2 ba2k sqft305 Cavalier Dr, Wilmington, NC 28403Sold
- $678,3003 bd3 ba2.1k sqft1302 Grackle Ct, Wilmington, NC 28403Off Market
- $694,0003 bd3 ba2.1k sqft1300 Kingfisher Ct, Wilmington, NC 28403Sold
A local agent can set up tours, give advice and negotiate with sellers.
A local lender can help you make sure your offer is ready when you are.
Similar homes
- $525,0003 bd2 ba1.5k sqft5608 Shell Road Village Drive, Wilmington, NC 28403For Sale
 MLS ID #100594811, Jeff Lesley, Century 21 Vanguard. Hive MLS
 - $655,0004 bd4 ba2.7k sqft4806 Collegiate Drive, Wilmington, NC 28403For Sale
 MLS ID #100582046, Benjamin T Eisenberg, RE/MAX Essential. Hive MLS
 - $695,0005 bd4 ba3.1k sqft101 Mackenzie Drive, Wilmington, NC 28409For Sale
 MLS ID #100591202, Kathy Greer, Nest Realty. Hive MLS
 - $665,0003 bd3 ba2.4k sqft5427 Reserve Drive, Wilmington, NC 28409For Sale
 MLS ID #100582665, Lisa C Pridgen, Coldwell Banker Sea Coast Advantage. Hive MLS
 - $685,0005 bd4 ba2.9k sqft3232 Amber Drive, Wilmington, NC 28409For SaleMLS ID #100594409, Laura L Betz, RE/MAX Essential. Hive MLS
- $730,0004 bd3 ba1.8k sqft8015 Reunion Road, Wilmington, NC 28411For SaleMLS ID #100592836, Tayler Herdemian, Debbie Hopper Real Estate Group LLC. Hive MLS
- $625,0004 bd3 ba2.2k sqft908 Upper Reach Drive, Wilmington, NC 28409For SaleMLS ID #100584214, Erik B Hoffacker, RE/MAX Essential. Hive MLS
- $609,5004 bd3 ba2.1k sqft6509 Old Fort Road, Wilmington, NC 28411For SaleMLS ID #100574182, Stephanie Smith, Select Premium Properties Inc.. Hive MLS
- $585,0004 bd3 ba2.7k sqft5136 Somersett Lane, Wilmington, NC 28409For SaleMLS ID #100591213, Jennifer L Young, Nest Realty. Hive MLS
- $589,0004 bd3 ba2.2k sqft310 Bayshore Drive, Wilmington, NC 28411For SaleMLS ID #100572116, Kevin Deane, Keller Williams Innovate-Wilmington. Hive MLS
- $834,9003 bd2 ba2.1k sqft1417 Queen Street, Wilmington, NC 28401For SaleMLS ID #100586081, Basil Williams, Keller Williams Innovate-Wilmington. Hive MLS
- $779,9004 bd4 ba2.6k sqft8809 New Forest Drive, Wilmington, NC 28411For SaleMLS ID #100590813, Ashley B Whitley, Nest Realty. Hive MLS
- $429,9003 bd2 ba1.1k sqft1713 Carolina Avenue, Wilmington, NC 28403For SaleMLS ID #100594713, Lindsey C Holmes, Intracoastal Realty Corporation. Hive MLS
- $515,0003 bd2 ba1.7k sqft117 Vistamar Drive, Wilmington, NC 28405For SaleMLS ID #100586795, Patrick A Alderson, Flat Fee Realty and Management LLC. Hive MLS
- $760,0003 bd3 ba2.9k sqft10233 Mariners Cove Court, Leland, NC 28451For SaleMLS ID #100592014, Marcia E McKenzie, RE/MAX Executive. Hive MLS
- $650,0004 bd3 ba2.4k sqft602 Southerland Farm Drive, Wilmington, NC 28411For SaleMLS ID #100570386, Benjamin T Eisenberg, RE/MAX Essential. Hive MLS
- $619,9004 bd3 ba2.5k sqft4415 Grey Oaks Court, Wilmington, NC 28412For SaleMLS ID #100592584, Atlantic Edge Partners, Intracoastal Realty Corporation. Hive MLS
- $587,5003 bd2 ba1.9k sqft4912 Lake Renaissance Circle, Wilmington, NC 28409For SaleMLS ID #100588513, Tom A ONeill, Thomas ONeill. Hive MLS
- $609,9003 bd4 ba2.3k sqft409 Cornubia Drive, Castle Hayne, NC 28429For SaleMLS ID #100595253, The Rising Tide Team, Intracoastal Realty Corporation. Hive MLS
- $635,0003 bd3 ba2.4k sqft665 Jackeys Creek Lane SE, Leland, NC 28451For SaleMLS ID #100582129, Randy Hitchcock, Coldwell Banker Sea Coast Advantage-Leland. Hive MLS
