Tucked into the established Marsh Landing Place community, this 4-bedroom, 3-bath brick home delivers nearly 2,500 square feet of thoughtfully designed living space minutes from Porters Neck shopping, Mayfaire, and area beaches. The open-concept main living area features hardwood floors, a cozy gas fireplace framed by custom built-ins, and a kitchen with island and pantry that flows naturally to the breakfast nook and formal dining room. The primary suite is on the main level along with two additional bedrooms, while the second-floor bonus room with full bath functions beautifully as a 4th bedroom, guest suite, or media room. A separate flex space makes an ideal home office or reading room. Enjoy easy outdoor living on the deck and porch -- perfect for entertaining or quiet mornings with coffee. Recent updates include a new water heater. Ogden Elementary, Holly Shelter Middle, Laney High.
For sale
$650,000
602 Southerland Farm Drive, Wilmington, NC 28411
4beds
2,489sqft
Single Family Residence
Built in 2007
8,451 Square Feet Lot
$637,900 Zestimate®
$261/sqft
$100/mo HOA
What's special
- 126 days
- 638
- 14
Zillow last checked:
Listing updated:
Listed by:
Benjamin T Eisenberg 910-619-1533,
RE/MAX Essential
Source: Hive MLS,MLS#: 100570386 Originating MLS: Cape Fear Realtors MLS, Inc.
Originating MLS: Cape Fear Realtors MLS, Inc.Facts & features
Interior
Bedrooms & bathrooms
- Bedrooms: 4
- Bathrooms: 3
- Full bathrooms: 3
Rooms
- Room types: Living Room, Dining Room, Breakfast Nook, Den, Master Bedroom, Bedroom 2, Bedroom 3, Bedroom 4
Primary bedroom
- Level: First
- Dimensions: 16.3 x 14.11
Bedroom 2
- Level: First
- Dimensions: 13.1 x 11.3
Bedroom 3
- Level: First
- Dimensions: 13.2 x 10.1
Bedroom 4
- Level: Second
- Dimensions: 16.7 x 18.7
Breakfast nook
- Dimensions: 10.1 x 9.1
Den
- Dimensions: 10.1 x 14.5
Dining room
- Dimensions: 11.3 x 11.9
Kitchen
- Dimensions: 14.4 x 11.7
Living room
- Dimensions: 24.8 x 17.9
Heating
- Electric, Forced Air, Heat Pump
Cooling
- Central Air
Appliances
- Included: Dishwasher
- Laundry: Laundry Room
Features
- Master Downstairs, Walk-in Closet(s), Tray Ceiling(s), Entrance Foyer, Solid Surface, Kitchen Island, Ceiling Fan(s), Pantry, Blinds/Shades, Gas Log, Walk-In Closet(s)
- Flooring: Tile, Wood
- Basement: None
- Number of fireplaces: 1
- Fireplace features: Gas Log
Interior area
- Total structure area: 2,489
- Total interior livable area: 2,489 sqft
Property
Parking
- Total spaces: 2
- Parking features: Off Street, Paved
- Attached garage spaces: 2
Features
- Levels: Two
- Patio & porch: Deck, Porch
- Fencing: None
- Has view: Yes
- View description: None
- Waterfront features: None
- Frontage type: See Remarks
Lot
- Size: 8,451 Square Feet
- Dimensions: 58 x 126 x 73 x 130
Details
- Parcel number: R03600006074000
- Zoning: R-15
- Special conditions: Standard
Construction
Type & style
- Home type: SingleFamily
- Property subtype: Single Family Residence
Materials
- Brick Veneer, Wood Frame
- Foundation: Crawl Space
- Roof: Architectural Shingle
Condition
- New construction: No
- Year built: 2007
Utilities & green energy
- Sewer: Public Sewer
- Water: Public
- Utilities for property: Sewer Available, Water Available
Community & HOA
Community
- Security: Smoke Detector(s)
- Subdivision: Marsh Landing Place
HOA
- Has HOA: Yes
- Amenities included: Maintenance Common Areas, Management
- HOA fee: $1,200 annually
- HOA name: Marsh Landing HOA; Association Phone: 9103529517
- HOA phone: 910-352-9517
Location
- Region: Wilmington
Financial & listing details
- Price per square foot: $261/sqft
- Tax assessed value: $634,200
- Annual tax amount: $2,400
- Date on market: 4/29/2026
- Cumulative days on market: 126 days
- Listing agreement: Exclusive Right To Sell
- Listing terms: Cash,Conventional
Estimated market value
$637,900
$606,000 - $670,000
$3,140/mo
Price history
| Date | Event | Price |
|---|---|---|
| 4/29/2026 | Listed for sale | $650,000$261/sqft |
Source:  Hive MLS #100570386 Report a problem Hive MLS #100570386 Report a problem | ||
| 4/13/2025 | Listing removed | $650,000$261/sqft |
Source: Hive MLS #100488369 Report a problem | ||
| 2/11/2025 | Listed for sale | $650,000+23.8%$261/sqft |
Source: Hive MLS #100488369 Report a problem | ||
| 1/4/2022 | Listing removed | -- |
Source: Hive MLS #100295364 Report a problem | ||
| 10/16/2021 | Listed for sale | $525,000$211/sqft |
Source: Hive MLS #100295364 Report a problem | ||
Public tax history
Tax history is unavailable.
Monthly payment
Est. payment
Payment breakdown
Explore the cost of this home by adjusting the details. Changes won't be saved.Climate risks
Neighborhood: Bayshore
Nearby schools
Schools provided by the listing agent
- Elementary: Ogden
- Middle: Holly Shelter
- High: Laney
Source: Hive MLS. This data may not be complete. We recommend contacting the local school district to confirm school assignments for this home.


Similar homes
- $639,0004 bd4 ba2.3k sqft322 Lockerby Lane, Wilmington, NC 28411For Sale
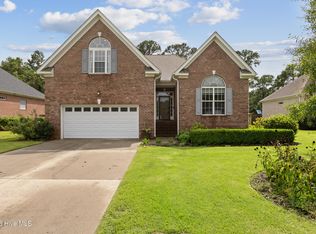
 MLS ID #100582468, Jennifer Richardson Real Estate, Berkshire Hathaway HomeServices Carolina Premier Properties. Hive MLS
 - $589,0004 bd3 ba2.2k sqft310 Bayshore Drive, Wilmington, NC 28411For Sale
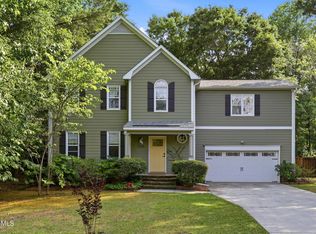 MLS ID #100572116, Kevin Deane, Keller Williams Innovate-Wilmington. Hive MLS
 - $600,0004 bd3 ba2.1k sqft6509 Old Fort Road, Wilmington, NC 28411For Sale
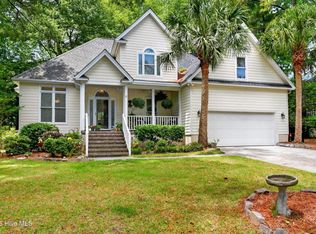 MLS ID #100574182, Stephanie Smith, Select Premium Properties Inc.. Hive MLS
 - $589,9903 bd3 ba2.3k sqft8600 Abbey Glen Way, Wilmington, NC 28411For Sale
 MLS ID #100561336, Adam Hashem, East Atlantic Realty LLC. Hive MLS
 - $715,0004 bd3 ba1.8k sqft8015 Reunion Road, Wilmington, NC 28411For SaleMLS ID #100592836, Tayler Herdemian, Debbie Hopper Real Estate Group LLC. Hive MLS
- $779,9004 bd4 ba2.6k sqft8809 New Forest Drive, Wilmington, NC 28411For SaleMLS ID #100590813, Ashley B Whitley, Nest Realty. Hive MLS
- $500,0004 bd3 ba2k sqft7606 Quail Woods Road, Wilmington, NC 28411For SaleMLS ID #100584864, Ian A Rosenbaum, Wit Realty LLC. Hive MLS
- $839,0003 bd3 ba3k sqft8819 Sawmill Creek Lane, Wilmington, NC 28411For SaleMLS ID #100596213, Tory Kuehner Group, Compass Carolinas LLC. Hive MLS
- $655,0004 bd4 ba2.7k sqft4806 Collegiate Drive, Wilmington, NC 28403For SaleMLS ID #100582046, Benjamin T Eisenberg, RE/MAX Essential. Hive MLS
- $485,0003 bd3 ba2k sqft1309 Brookside Gardens Drive, Wilmington, NC 28411For SaleMLS ID #100587980, Michael G Rheel, Berkshire Hathaway HomeServices Carolina Premier Properties. Hive MLS
- $625,0004 bd3 ba2.9k sqft604 Van Dorn Court, Wilmington, NC 28412For SaleMLS ID #100570171, Lisa W Wayne, Intracoastal Realty Corporation. Hive MLS
- $954,5004 bd4 ba3.3k sqft928 Wild Dunes Circle, Wilmington, NC 28411For SaleMLS ID #100569489, Tory Kuehner Group, Compass Carolinas LLC. Hive MLS
- $630,0004 bd4 ba2.7k sqft178 Heritage Way, Hampstead, NC 28443For SaleMLS ID #100591317, Kelly K Wiggins, Water's Edge Real Estate LLC. Hive MLS
- $675,0004 bd3 ba3k sqft3901 Marathon Avenue, Castle Hayne, NC 28429For SaleMLS ID #100572109, Laura L Betz, RE/MAX Essential. Hive MLS
- $650,0005 bd4 ba3.1k sqft101 Mackenzie Drive, Wilmington, NC 28409For SaleMLS ID #100591202, Kathy Greer, Nest Realty. Hive MLS
- $659,9004 bd3 ba2.6k sqft4015 Endurance Trail, Wilmington, NC 28412For SaleMLS ID #100596204, Jeanette J Egerer, BlueCoast Realty Corporation. Hive MLS
- $640,0004 bd2 ba2.5k sqft421 Island End Court, Wilmington, NC 28412For SaleMLS ID #100590942, Molly G Tilyou, Nest Realty. Hive MLS
- $600,0004 bd3 ba2.2k sqft908 Upper Reach Drive, Wilmington, NC 28409For SaleMLS ID #100584214, Erik B Hoffacker, RE/MAX Essential. Hive MLS
- $610,0004 bd3 ba2.7k sqft519 Sea Castle Court, Wilmington, NC 28412For SaleMLS ID #100586019, John A Theodorakis, Intracoastal Realty Corporation. Hive MLS
- $540,0004 bd3 ba2.4k sqft4406 Rondo Place, Wilmington, NC 28412For SaleMLS ID #100596432, Dylan Kosinski, Intracoastal Realty Corporation. Hive MLS
