1309 Brookside Gardens Drive is located in the gated community of Brookside Gardens. This updated, move-in ready home offers over 2,000 square feet with 3 bedrooms and 2.5 bathrooms, tucked away on a cul-de-sac. Inside, the open layout includes a spacious kitchen with quartz countertops, tile backsplash, large island, matching stainless steel appliances, and an easy flow into the dining and living areas. Hardwood floors run through the main living spaces, with tile in the kitchen and bathrooms, and carpet replaced just 2 years ago in bedrooms. The four-seasons room adds extra living space with its own mini-split for heating and air, tile flooring, and tongue-and-groove ceiling, all overlooking a shaded backyard with mature trees. The laundry room is located just off the kitchen,. The primary suite includes a double vanity, oversized jetted tub, and a large walk-in closet. The garage features an epoxy floor. Recent updates include a 2023 roof and 2024 HVAC and heat pump. The crawlspace is sealed and includes a dehumidifier. The $175/month HOA includes a swimming pool, walking trails, private roads, a 24/7 locked gate, and front and back yard maintenance including mowing, edging, weed eating, fertilization, pine straw, and bush trimming. Location is a big plus, with Mayfaire just 15 minutes away, downtown Wilmington about 15 minutes away, and Wrightsville Beach around 20 minutes from the home. If you've been looking for a low-maintenance home in a gated community with great amenities and a convenient Wilmington location, this home is worth a look.
For sale
Price cut: $4.9K (8/24)
$485,000
1309 Brookside Gardens Drive, Wilmington, NC 28411
3beds
2,021sqft
Single Family Residence
Built in 2002
8,059 Square Feet Lot
$476,500 Zestimate®
$240/sqft
$176/mo HOA
What's special
Large islandTile backsplashMatching stainless steel appliancesOpen layout
- 51 days
- 770
- 38
Likely to sell faster than
Zillow last checked:
Listing updated:
Listed by:
Michael G Rheel 910-619-0926,
Berkshire Hathaway HomeServices Carolina Premier Properties
Source: Hive MLS,MLS#: 100587980 Originating MLS: Cape Fear Realtors MLS, Inc.
Originating MLS: Cape Fear Realtors MLS, Inc.Facts & features
Interior
Bedrooms & bathrooms
- Bedrooms: 3
- Bathrooms: 3
- Full bathrooms: 2
- 1/2 bathrooms: 1
Rooms
- Room types: Bedroom 1, Bathroom 2, Bedroom 3, Sunroom, Dining Room, Laundry, Living Room
Bedroom 1
- Level: First
- Dimensions: 20 x 15
Bedroom 3
- Dimensions: 13 x 11
Bathroom 2
- Dimensions: 15 x 10
Dining room
- Dimensions: 13 x 12
Kitchen
- Dimensions: 14 x 12
Laundry
- Dimensions: 5.6 x 5.92
Living room
- Dimensions: 20 x 14
Sunroom
- Dimensions: 19 x 9
Heating
- Electric, Heat Pump
Cooling
- Central Air, Ceiling Fan(s)
Appliances
- Included: Electric Oven, Electric Cooktop, Built-In Microwave, Refrigerator, Humidifier, Disposal, Dishwasher
- Laundry: Laundry Room
Features
- Master Downstairs, Walk-in Closet(s), Vaulted Ceiling(s), High Ceilings, Ceiling Fan(s), Pantry, Walk-in Shower, Blinds/Shades, Gas Log, Walk-In Closet(s)
- Flooring: Carpet, Tile, Wood
- Basement: Crawl Space
- Attic: Pull Down Stairs
- Number of fireplaces: 1
- Fireplace features: Gas Log
Interior area
- Total structure area: 2,021
- Total interior livable area: 2,021 sqft
Property
Parking
- Total spaces: 2
- Parking features: Garage Faces Front, Garage Door Opener, On Site, Garage
- Attached garage spaces: 2
Features
- Levels: One
- Patio & porch: Covered, Deck, Enclosed, Rear Porch
- Exterior features: Irrigation System, Cluster Mailboxes
- Pool features: None
- Fencing: None
- Has view: Yes
- View description: See Remarks
- Waterfront features: None
- Frontage type: See Remarks
Lot
- Size: 8,059 Square Feet
- Dimensions: 65 x 126 x 65 x 122
- Features: Cul-De-Sac, Level, Landscaped, Sprinklers in Front, Sprinklers in Rear
Details
- Parcel number: R03510004034000
- Zoning: R-15
- Special conditions: Standard
Construction
Type & style
- Home type: SingleFamily
- Property subtype: Single Family Residence
Materials
- Brick Veneer, Wood Frame
- Foundation: Crawl Space
- Roof: Architectural Shingle
Condition
- New construction: No
- Year built: 2002
Details
- Warranty included: Yes
Utilities & green energy
- Sewer: Public Sewer
- Water: Public
- Utilities for property: Cable Available, Sewer Connected, Underground Utilities, Water Connected
Community & HOA
Community
- Subdivision: Brookside Gardens
HOA
- Has HOA: Yes
- Amenities included: Barbecue, Cabana, Pool, Gated, Maintenance Common Areas, Maintenance Grounds, Maintenance Roads, Street Lights, Trail(s)
- HOA fee: $2,108 annually
- HOA name: Brookside Gardens
- HOA phone: 910-799-9779
Location
- Region: Wilmington
Financial & listing details
- Price per square foot: $240/sqft
- Tax assessed value: $438,600
- Annual tax amount: $1,660
- Date on market: 7/10/2026
- Cumulative days on market: 51 days
- Listing agreement: Exclusive Right To Sell
- Listing terms: Cash,Conventional,VA Loan
- Road surface type: Paved
Estimated market value
$476,500
$453,000 - $500,000
$2,654/mo
Price history
| Date | Event | Price |
|---|---|---|
| 8/24/2026 | Price change | $485,000-1%$240/sqft |
Source:  Hive MLS #100587980 Report a problem Hive MLS #100587980 Report a problem | ||
| 7/10/2026 | Listed for sale | $489,900+15.3%$242/sqft |
Source: Hive MLS #100587980 Report a problem | ||
| 5/15/2024 | Sold | $425,000-5.3%$210/sqft |
Source: Hive MLS #100429559 Report a problem | ||
| 4/19/2024 | Pending sale | $449,000$222/sqft |
Source: Hive MLS #100429559 Report a problem | ||
| 2/27/2024 | Listing removed | -- |
Source: Zillow Rentals Report a problem | ||
| 2/26/2024 | Listed for sale | $449,000+13.7%$222/sqft |
Source: Hive MLS #100429559 Report a problem | ||
| 1/7/2024 | Listed for rent | $2,500$1/sqft |
Source: Zillow Rentals Report a problem | ||
| 11/5/2023 | Listing removed | -- |
Source: Zillow Rentals Report a problem | ||
| 10/10/2023 | Price change | $2,500-7.4%$1/sqft |
Source: Zillow Rentals Report a problem | ||
| 9/27/2023 | Price change | $2,700-3.6%$1/sqft |
Source: Zillow Rentals Report a problem | ||
| 9/18/2023 | Price change | $2,800-5.1%$1/sqft |
Source: Zillow Rentals Report a problem | ||
| 9/8/2023 | Listed for rent | $2,950$1/sqft |
Source: Zillow Rentals Report a problem | ||
| 9/6/2023 | Sold | $395,000-9.1%$195/sqft |
Source: Hive MLS #100392281 Report a problem | ||
| 8/9/2023 | Pending sale | $434,700$215/sqft |
Source: Hive MLS #100392281 Report a problem | ||
| 6/30/2023 | Price change | $434,700-1.2%$215/sqft |
Source: Hive MLS #100392281 Report a problem | ||
| 5/21/2023 | Listed for sale | $439,900+86.4%$218/sqft |
Source: Owner Report a problem | ||
| 8/16/2016 | Sold | $236,000$117/sqft |
Source: Public Record Report a problem | ||
| 7/6/2016 | Pending sale | $236,000$117/sqft |
Source: Coldwell Banker Sea Coast Advantage #100018799 Report a problem | ||
| 6/29/2016 | Listed for sale | $236,000$117/sqft |
Source: Coldwell Banker Sea Coast Advantage #100018799 Report a problem | ||
Public tax history
| Year | Property taxes | Tax assessment |
|---|---|---|
| 2025 | $1,734 +2.1% | $438,600 +41.1% |
| 2024 | $1,698 +1.4% | $310,900 +1.1% |
| 2023 | $1,674 +30.4% | $307,400 |
| 2022 | $1,284 +0.8% | $307,400 |
| 2021 | $1,274 +14.6% | $307,400 +31.2% |
| 2020 | $1,111 | $234,300 |
| 2019 | $1,111 | $234,300 |
| 2018 | $1,111 | $234,300 |
| 2017 | $1,111 -34% | $234,300 -3.6% |
| 2016 | $1,684 +7.6% | $243,000 |
| 2015 | $1,565 +1.7% | $243,000 |
| 2014 | $1,538 | $243,000 |
| 2013 | -- | $243,000 |
| 2012 | -- | $243,000 -8.3% |
| 2011 | -- | $264,867 |
| 2010 | -- | $264,867 |
| 2009 | -- | -- |
| 2008 | -- | -- |
| 2007 | -- | -- |
| 2005 | -- | $174,413 |
| 2004 | -- | $174,413 |
| 2003 | -- | $174,413 +398.3% |
| 2002 | -- | $35,000 |
Find assessor info on the county website
Monthly payment
Est. payment
Payment breakdown
Explore the cost of this home by adjusting the details. Changes won't be saved.Climate risks
Neighborhood: Murraysville
Nearby schools
Schools provided by the listing agent
- Elementary: Murrayville
- Middle: Trask
- High: Laney
Source: Hive MLS. This data may not be complete. We recommend contacting the local school district to confirm school assignments for this home.

- $392,2003 bd3 ba1.8k sqft1309 SW Brookside Gdns, Wilmington, NC 28411Off Market
- $470,0004 bd3 ba2.1k sqft1311 Brookside Gardens Dr, Wilmington, NC 28411Sold
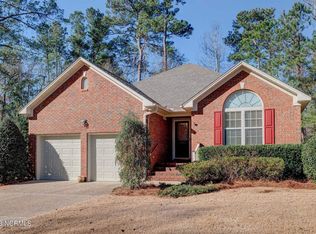
- $409,4003 bd2 ba1.4k sqft1307 Brookside Gardens Dr, Wilmington, NC 28411Off Market
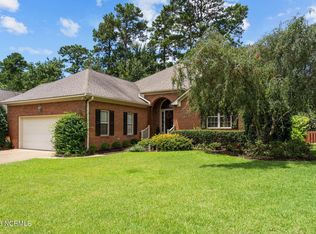
- $450,0003 bd3 ba2.4k sqft1313 Brookside Gardens Dr, Wilmington, NC 28411Sold
Similar homes
- $435,0003 bd2 ba1.5k sqft1309 Stonehaven Court, Wilmington, NC 28411For Sale

 MLS ID #100595699, The Rising Tide Team, Intracoastal Realty Corporation. Hive MLS
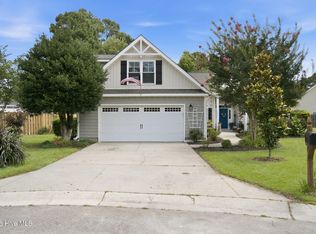
 - $500,0004 bd3 ba2k sqft7606 Quail Woods Road, Wilmington, NC 28411For Sale
 MLS ID #100584864, Ian A Rosenbaum, Wit Realty LLC. Hive MLS
 - $454,9003 bd3 ba1.9k sqft553 Montego Court, Wilmington, NC 28411For Sale
 MLS ID #100583848, Julio A Fuentes, Berkshire Hathaway HomeServices Carolina Premier Properties. Hive MLS
 - $459,0003 bd3 ba1.8k sqft6200 Strawfield Drive, Wilmington, NC 28405For Sale
 MLS ID #100598252, Erin Van Horn, Braken, LLC. Hive MLS
 - $425,0003 bd2 ba1.6k sqft7737 Marymount Drive, Wilmington, NC 28411For SaleMLS ID #100598788, Richard Whitley, Coldwell Banker Sea Coast Advantage. Hive MLS
- $399,0004 bd3 ba1.8k sqft141 Presley Lane, Wilmington, NC 28411For SaleMLS ID #100586470, Harold Chappell, NextHome Cape Fear. Hive MLS
- $589,9903 bd3 ba2.3k sqft8600 Abbey Glen Way, Wilmington, NC 28411For SaleMLS ID #100561336, Adam Hashem, East Atlantic Realty LLC. Hive MLS
- $490,0004 bd3 ba1.7k sqft3110 Tottenham Court, Wilmington, NC 28409For SaleMLS ID #100586367, Cassie L Iventosch, The Saltwater Agency LLC. Hive MLS
- $650,0004 bd3 ba2.4k sqft602 Southerland Farm Drive, Wilmington, NC 28411For SaleMLS ID #100570386, Benjamin T Eisenberg, RE/MAX Essential. Hive MLS
- $499,9003 bd3 ba1.9k sqft4225 Tillson Road, Wilmington, NC 28412For SaleMLS ID #100582951, Debbie Hopper, Debbie Hopper Real Estate Group LLC. Hive MLS
- $470,0003 bd2 ba1.9k sqft3083 Broadhaven Drive, Leland, NC 28451For SaleMLS ID #100598603, Anna Edwards, Berkshire Hathaway HomeServices Carolina Premier Properties. Hive MLS
- $540,0004 bd3 ba2.4k sqft4406 Rondo Place, Wilmington, NC 28412For SaleMLS ID #100596432, Dylan Kosinski, Intracoastal Realty Corporation. Hive MLS
- $365,0003 bd2 ba1.7k sqft3026 Weatherby Court, Wilmington, NC 28405For SaleMLS ID #100559027, Joseph C Brown, Keller Williams Innovate-Wilmington. Hive MLS
- $423,0003 bd2 ba2.1k sqft5220 Christian Drive, Wilmington, NC 28403For SaleMLS ID #100595714, Megan E Lilly, Intracoastal Realty Corporation. Hive MLS
- $425,0003 bd2 ba2.1k sqft5316 Christian Drive, Wilmington, NC 28403For SaleMLS ID #100595727, Megan E Lilly, Intracoastal Realty Corporation. Hive MLS
- $500,0003 bd3 ba2.5k sqft413 Titleist Lane, Wilmington, NC 28412For SaleMLS ID #100592663, Pinpoint Properties, REAL Broker LLC. Hive MLS
- $449,9003 bd3 ba2.1k sqft339 Lehigh Road, Wilmington, NC 28412For SaleMLS ID #100567137, Michelle Lesmeister, Intracoastal Realty Corporation. Hive MLS
- $525,0004 bd3 ba2.2k sqft5904 Saltaire Village Court, Wilmington, NC 28412For SaleMLS ID #100587195, Espinosa Real Estate Group, Coldwell Banker Sea Coast Advantage-Midtown. Hive MLS
- $469,0004 bd3 ba2.4k sqft111 Colonial Heights Drive, Hampstead, NC 28443For SaleMLS ID #100592267, Beatty Pittman Real Estate Team LLC, Intracoastal Realty Corporation. Hive MLS
- $335,0003 bd2 ba1.2k sqft4109 Lynbrook Drive, Wilmington, NC 28405For SaleMLS ID #100586037, Jessica M Keenan, Nest Realty. Hive MLS
