Welcome to 553 Montego Court, a spacious 3-bedroom, 2.5-bath home offering nearly 2,000 square feet in the established West Bay Estates community of North Wilmington.
The main level features a large living room with a gas-log fireplace, a separate dining room that can also serve as a home office or flex space, and a functional kitchen with generous cabinetry, ample counter space and easy flow into the main living areas.
Upstairs, the spacious primary suite includes a tray ceiling, walk-in closet and private bathroom with a soaking tub and separate shower. Two additional bedrooms, a full bathroom and a conveniently located laundry room complete the second floor.
Outside, the fully fenced backyard provides plenty of room for pets, play, gardening or creating your own outdoor entertaining space. Additional features include a two-car garage, irrigation system, neighborhood sidewalks and low annual HOA dues.
One of the home's strongest advantages is its North Wilmington location--convenient to Publix, Porters Neck, Mayfaire, Wrightsville Beach, local restaurants, shopping and major routes throughout Wilmington.
With a flexible floor plan, generous living space and a location that keeps everyday conveniences close by, 553 Montego Court offers an excellent opportunity to make North Wilmington home.
For sale
Price cut: $5K (7/27)
$454,900
553 Montego Court, Wilmington, NC 28411
3beds
1,997sqft
:
Get pre-qualified$2,655/mo
Single Family Residence
Built in 2009
8,276 Square Feet Lot
$446,400 Zestimate®
$228/sqft
$33/mo HOA
What's special
Tray ceilingNeighborhood sidewalksAmple counter spaceFully fenced backyardFlexible floor planTwo-car garageConveniently located laundry room
- 42 days |
- 1,049 |
- 55 |
Zillow last checked:
Listing updated:
Listed by:
Julio A Fuentes 910-664-0131,
Berkshire Hathaway HomeServices Carolina Premier Properties
Source: Hive MLS,MLS#: 100583848 Originating MLS: Cape Fear Realtors MLS, Inc.
Originating MLS: Cape Fear Realtors MLS, Inc.Facts & features
Interior
Bedrooms & bathrooms
- Bedrooms: 3
- Bathrooms: 3
- Full bathrooms: 2
- 1/2 bathrooms: 1
Rooms
- Room types: Master Bedroom, Bedroom 1, Bedroom 2, Dining Room, Living Room, Laundry
Primary bedroom
- Level: Second
- Dimensions: 17 x 35
Bedroom 1
- Level: Second
- Dimensions: 11 x 13
Bedroom 2
- Dimensions: 11 x 13
Dining room
- Level: First
- Dimensions: 12 x 12
Kitchen
- Level: First
- Dimensions: 13 x 11
Laundry
- Level: Second
- Dimensions: 5 x 6
Living room
- Level: First
- Dimensions: 20 x 15
Heating
- Electric, Heat Pump
Cooling
- Central Air
Appliances
- Included: Built-In Microwave, Disposal, Dishwasher
- Laundry: Laundry Room
Features
- Walk-in Closet(s), Tray Ceiling(s), Ceiling Fan(s), Gas Log, Walk-In Closet(s)
- Flooring: Carpet, Laminate, Vinyl, Wood
- Basement: None
- Attic: Scuttle
- Has fireplace: Yes
- Fireplace features: Gas Log
Interior area
- Total structure area: 1,997
- Total interior livable area: 1,997 sqft
Video & virtual tour
Property
Parking
- Total spaces: 2
- Parking features: Paved, Garage
- Attached garage spaces: 2
Features
- Levels: Two
- Patio & porch: Patio
- Exterior features: Irrigation System
- Fencing: Wood
- Has view: Yes
- View description: See Remarks
- Frontage type: See Remarks
Lot
- Size: 8,276 Square Feet
- Dimensions: 57 x 126 x 84 x 120
Details
- Parcel number: R04400001353000
- Zoning: R-10
- Special conditions: Standard
Construction
Type & style
- Home type: SingleFamily
- Property subtype: Single Family Residence
Materials
- Vinyl Siding, Wood Frame
- Foundation: Slab
- Roof: Shingle
Condition
- New construction: No
- Year built: 2009
Utilities & green energy
- Sewer: Public Sewer
- Water: Public
- Utilities for property: Sewer Available, Water Available
Community & HOA
Community
- Subdivision: West Bay Estates
HOA
- Has HOA: Yes
- Amenities included: Maintenance Common Areas, Sidewalks, Taxes
- HOA fee: $400 annually
- HOA name: CAMS
- HOA phone: 910-2562
Location
- Region: Wilmington
Financial & listing details
- Price per square foot: $228/sqft
- Tax assessed value: $402,700
- Annual tax amount: $1,524
- Date on market: 6/24/2026
- Cumulative days on market: 42 days
- Listing agreement: Exclusive Right To Sell
- Listing terms: Cash,Conventional,FHA,USDA Loan,VA Loan
- Road surface type: Paved
Estimated market value
$446,400
$424,000 - $469,000
$2,605/mo
Price history
| Date | Event | Price |
|---|---|---|
| 7/27/2026 | Price change | $454,900-1.1%$228/sqft |
Source:  Hive MLS #100583848 Report a problem Hive MLS #100583848 Report a problem | ||
| 6/24/2026 | Listed for sale | $459,900+91.6%$230/sqft |
Source: Hive MLS #100583848 Report a problem | ||
| 6/30/2017 | Sold | $240,000+2.1%$120/sqft |
Source: Hive MLS #100053087 Report a problem | ||
| 6/7/2017 | Pending sale | $235,000$118/sqft |
Source: RE/MAX Essential #100053087 Report a problem | ||
| 5/16/2017 | Price change | $235,000-2.1%$118/sqft |
Source: RE/MAX Essential #100053087 Report a problem | ||
| 3/16/2017 | Listed for sale | $240,000+23.1%$120/sqft |
Source: RE/MAX Essential #100053087 Report a problem | ||
| 1/19/2010 | Sold | $194,935+271.3%$98/sqft |
Source: Hive MLS #30440331 Report a problem | ||
| 10/1/2009 | Sold | $52,500$26/sqft |
Source: Public Record Report a problem | ||
Public tax history
| Year | Property taxes | Tax assessment |
|---|---|---|
| 2025 | $1,575 -5.4% | $402,700 +30.4% |
| 2024 | $1,665 +0.2% | $308,900 |
| 2023 | $1,661 -0.9% | $308,900 |
| 2022 | $1,676 -1.4% | $308,900 |
| 2021 | $1,700 +26.6% | $308,900 +45.5% |
| 2020 | $1,343 | $212,300 |
| 2019 | $1,343 | $212,300 |
| 2018 | $1,343 | $212,300 |
| 2017 | $1,343 +3.5% | $212,300 +13.4% |
| 2016 | $1,297 +7.6% | $187,200 |
| 2015 | $1,206 +1.7% | $187,200 |
| 2014 | $1,185 | $187,200 |
| 2013 | -- | $187,200 |
| 2012 | -- | $187,200 -21.8% |
| 2011 | -- | $239,239 +128% |
| 2010 | -- | $104,917 |
| 2008 | -- | -- |
Find assessor info on the county website
Monthly payment
Est. payment
Payment breakdown
Explore the cost of this home by adjusting the details. Changes won't be saved.Climate risks
Neighborhood: Murraysville
Nearby schools
GreatSchools rating
- 9/10Porters Neck ElementaryGrades: K-5Distance: 3.2 mi
- 8/10Holly Shelter Middle SchoolGrades: 6-8Distance: 6.1 mi
- 4/10Emsley A Laney HighGrades: 9-12Distance: 2.8 mi
Schools provided by the listing agent
- Elementary: Porters Neck
- Middle: Trask
- High: Laney
Source: Hive MLS. This data may not be complete. We recommend contacting the local school district to confirm school assignments for this home.
- $420,1003 bd2 ba2k sqft557 Montego Ct, Wilmington, NC 28411Off Market
- $470,0004 bd3 ba1.9k sqft549 Montego Ct, Wilmington, NC 28411Sold
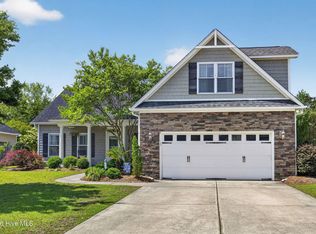
- $411,0003 bd2 ba2k sqft561 Montego Ct, Wilmington, NC 28411Off Market
- $440,0004 bd3 ba1.7k sqft545 Montego Ct, Wilmington, NC 28411Sold
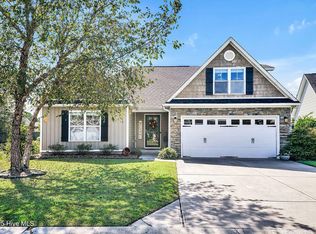
- $404,5003 bd2 ba1.9k sqft554 Montego Ct, Wilmington, NC 28411Off Market
- $419,8003 bd2 ba1.8k sqft565 Montego Ct, Wilmington, NC 28411Off Market
- $412,8003 bd3 ba1.9k sqft568 Montego Ct, Wilmington, NC 28411Off Market
- $406,5003 bd3 ba2k sqft542 Montego Ct, Wilmington, NC 28411Off Market
A local agent can set up tours, give advice and negotiate with sellers.
Similar homes
- $500,0004 bd3 ba2.4k sqft1324 Goldengrove Lane, Wilmington, NC 28411For Sale
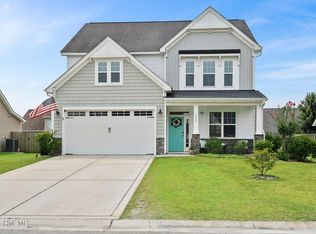
 MLS ID #100592851, Team Gale, Coldwell Banker Sea Coast Advantage. Hive MLS
 - $489,9003 bd3 ba2k sqft1309 Brookside Gardens Drive, Wilmington, NC 28411For Sale
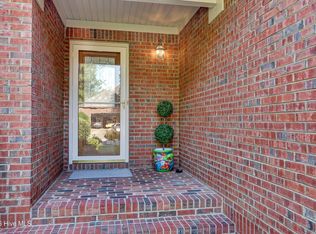 MLS ID #100587980, Michael G Rheel, Berkshire Hathaway HomeServices Carolina Premier Properties. Hive MLS
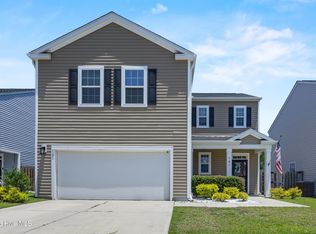
 - $399,0004 bd3 ba1.8k sqft141 Presley Lane, Wilmington, NC 28411For Sale
 MLS ID #100586470, Harold Chappell, NextHome Cape Fear. Hive MLS
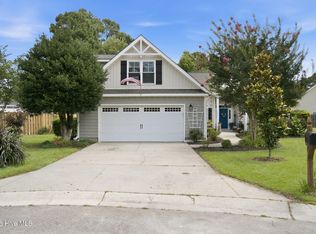
 - $514,9004 bd3 ba2k sqft7606 Quail Woods Road, Wilmington, NC 28411For Sale
 MLS ID #100584864, Ian A Rosenbaum, Wit Realty LLC. Hive MLS
 - $599,0004 bd3 ba2.2k sqft310 Bayshore Drive, Wilmington, NC 28411For SaleMLS ID #100572116, Kevin Deane, Keller Williams Innovate-Wilmington. Hive MLS
- $475,0004 bd3 ba1.9k sqft1464 Creek Bend Terrace, Wilmington, NC 28405For SaleMLS ID #100580467, Espinosa Real Estate Group, Coldwell Banker Sea Coast Advantage-Midtown. Hive MLS
- $650,0004 bd3 ba2.4k sqft602 Southerland Farm Drive, Wilmington, NC 28411For SaleMLS ID #100570386, Benjamin T Eisenberg, RE/MAX Essential. Hive MLS
- $479,9003 bd3 ba2.1k sqft354 Windchime Drive, Wilmington, NC 28412For SaleMLS ID #100591236, Erin C Wallace, Coldwell Banker Sea Coast Advantage. Hive MLS
- $454,5003 bd3 ba2.1k sqft339 Lehigh Road, Wilmington, NC 28412For SaleMLS ID #100567137, Shellee Brunn, Intracoastal Realty Corporation. Hive MLS
- $479,0004 bd3 ba2.4k sqft111 Colonial Heights Drive, Hampstead, NC 28443For SaleMLS ID #100592267, Beatty Pittman Real Estate Team LLC, Intracoastal Realty Corporation. Hive MLS
- $360,0003 bd2 ba1.2k sqft451 N Crestwood Drive, Wilmington, NC 28405For SaleMLS ID #100584511, Erin C Wallace, Coldwell Banker Sea Coast Advantage. Hive MLS
- $495,0003 bd2 ba2k sqft5419 Wood Ridge Road, Wilmington, NC 28409For SaleMLS ID #100591645, Sabrina N Williams, Coldwell Banker Sea Coast Advantage-Leland. Hive MLS
- $459,0004 bd3 ba2.5k sqft4561 Parsons Mill Drive, Castle Hayne, NC 28429For SaleMLS ID #100584697, Renata Kuperus, Nest Realty. Hive MLS
- $425,0003 bd3 ba1.8k sqft110 Jeb Stuart Drive, Wilmington, NC 28412For SaleMLS ID #100564742, Connor Sterphone, Coldwell Banker Sea Coast Advantage. Hive MLS
- $373,0003 bd2 ba1.7k sqft3026 Weatherby Court, Wilmington, NC 28405For SaleMLS ID #100559027, Joseph C Brown, Keller Williams Innovate-Wilmington. Hive MLS
- $499,9003 bd3 ba1.9k sqft4225 Tillson Road, Wilmington, NC 28412For SaleMLS ID #100582951, Debbie Hopper, Debbie Hopper Real Estate Group LLC. Hive MLS
- $440,0004 bd3 ba2k sqft1013 Whispering Doe Drive, Wilmington, NC 28409For SaleMLS ID #100591057, Chris Baynes & Assoc Team, Coldwell Banker Sea Coast Advantage. Hive MLS
- $399,9003 bd3 ba1.8k sqft118 S Belvedere Drive, Hampstead, NC 28443For SaleMLS ID #100593138, Ariana Blevins, Salt Marsh Properties. Hive MLS
- $465,0002 bd3 ba2.3k sqft122 Spring Chase Lane, Rocky Point, NC 28457For SaleMLS ID #100557238, Cassie L Iventosch, The Saltwater Agency LLC. Hive MLS
- $510,0003 bd3 ba2.5k sqft413 Titleist Lane, Wilmington, NC 28412For SaleMLS ID #100592663, Pinpoint Properties, REAL Broker LLC. Hive MLS
