Welcome to 354 Windchime Drive! This beautifully maintained, one-owner all-brick home offers 3 bedrooms, 3 full bathrooms, and a versatile upstairs bonus room, making it the perfect space for a guest suite, home office, media room, or playroom.
Pride of ownership shines throughout, with the home having been exceptionally cared for since it was built. Enjoy relaxing on the gorgeous screened-in porch, perfect for morning coffee or unwinding in the evening. The home also features a whole-home water filtration system, along with reverse osmosis at the kitchen sink.
One of the standout features of this home is the low-maintenance lifestyle. The HOA includes front and backyard lawn maintenance, so you can spend more time enjoying your home and less time on yard work.
Conveniently located just minutes from The Pointe at Barclay, you'll have easy access to restaurants, shopping, entertainment, and a movie theater.
Don't miss this opportunity to own a move-in-ready home in a fantastic location!
Pending
$479,900
354 Windchime Drive, Wilmington, NC 28412
3beds
2,152sqft
:
Get pre-qualified$2,831/mo
Single Family Residence
Built in 2006
8,712 Square Feet Lot
$471,600 Zestimate®
$223/sqft
$100/mo HOA
What's special
Whole-home water filtration systemVersatile upstairs bonus roomOne-owner all-brick homeGorgeous screened-in porch
- 23 days |
- 1,061 |
- 64 |
Likely to sell faster than
Zillow last checked:
Listing updated:
Listed by:
Erin C Wallace 910-409-1744,
Coldwell Banker Sea Coast Advantage
Source: Hive MLS,MLS#: 100591236 Originating MLS: Cape Fear Realtors MLS, Inc.
Originating MLS: Cape Fear Realtors MLS, Inc.Facts & features
Interior
Bedrooms & bathrooms
- Bedrooms: 3
- Bathrooms: 3
- Full bathrooms: 3
Rooms
- Room types: Dining Room, Living Room, Master Bedroom, Bedroom 1, Bedroom 2, Fnshd Room over Garage
Primary bedroom
- Description: 17x12 Level: Down- 1st Floor
- Level: First
- Dimensions: 17 x 12
Bedroom 1
- Description: 11x11 Level: Down- 1st Floor
- Level: First
- Dimensions: 11 x 11
Bedroom 2
- Description: 11x11 Level:
- Dimensions: 11 x 11
Dining room
- Description: 14x11 Level:
- Dimensions: 14 x 11
Other
- Description: 12x12 Level:
- Dimensions: 12 x 12
Kitchen
- Description: 12x10 Level:
- Dimensions: 12 x 10
Living room
- Description: 15x20 Level:
- Dimensions: 15 x 20
Heating
- Forced Air, Natural Gas
Cooling
- Central Air
Appliances
- Included: Built-In Microwave, Disposal, Dishwasher
Features
- Ceiling Fan(s), Gas Log
- Flooring: Carpet, Tile, Wood
- Windows: Thermal Windows
- Basement: None
- Attic: Walk-In
- Has fireplace: Yes
- Fireplace features: Gas Log
Interior area
- Total structure area: 2,152
- Total interior livable area: 2,152 sqft
Property
Parking
- Total spaces: 2
- Parking features: Paved, Garage
- Attached garage spaces: 2
Features
- Levels: One
- Patio & porch: Patio, Porch, Screened
- Fencing: None
- Has view: Yes
- View description: None
- Frontage type: See Remarks
Lot
- Size: 8,712 Square Feet
- Dimensions: 70 x 150 x 70 x 150
Details
- Parcel number: R07010002152000
- Zoning: MD-17
- Special conditions: Standard
Construction
Type & style
- Home type: SingleFamily
- Property subtype: Single Family Residence
Materials
- Brick, Wood Frame
- Foundation: Slab
- Roof: Shingle
Condition
- New construction: No
- Year built: 2006
Utilities & green energy
- Water: Public
- Utilities for property: Sewer Available, Water Available
Community & HOA
Community
- Subdivision: Rivers Edge
HOA
- Has HOA: Yes
- Amenities included: Maintenance Grounds, Management
- HOA fee: $1,203 annually
- HOA name: Premier
- HOA phone: 910-679-3012
Location
- Region: Wilmington
Financial & listing details
- Price per square foot: $223/sqft
- Tax assessed value: $467,000
- Annual tax amount: $2,748
- Date on market: 7/24/2026
- Cumulative days on market: 23 days
- Listing agreement: Exclusive Right To Sell
- Listing terms: Cash,Conventional,FHA,VA Loan
Estimated market value
$471,600
$448,000 - $495,000
$2,368/mo
Price history
| Date | Event | Price |
|---|---|---|
| 8/13/2026 | Pending sale | $479,900$223/sqft |
Source:  Hive MLS #100591236 Report a problem Hive MLS #100591236 Report a problem | ||
| 7/24/2026 | Listed for sale | $479,900+52.6%$223/sqft |
Source: Hive MLS #100591236 Report a problem | ||
| 8/11/2006 | Sold | $314,440$146/sqft |
Source: Hive MLS #30359436 Report a problem | ||
Public tax history
| Year | Property taxes | Tax assessment |
|---|---|---|
| 2025 | $2,748 +0.6% | $467,000 +48.7% |
| 2024 | $2,733 +3% | $314,100 |
| 2023 | $2,654 -0.6% | $314,100 |
| 2022 | $2,670 -0.7% | $314,100 |
| 2021 | $2,688 +2.5% | $314,100 +26.1% |
| 2020 | $2,623 | $249,000 |
| 2019 | $2,623 | $249,000 |
| 2018 | $2,623 | $249,000 |
| 2017 | $2,623 -0.6% | $249,000 +4.5% |
| 2016 | $2,639 +4.6% | $238,200 |
| 2015 | $2,523 +4.4% | $238,200 |
| 2014 | $2,415 | $238,200 |
| 2013 | -- | $238,200 |
| 2012 | -- | $238,200 -14.8% |
| 2011 | -- | $279,724 |
| 2010 | -- | $279,724 |
| 2009 | -- | -- |
| 2008 | -- | -- |
| 2007 | -- | -- |
Find assessor info on the county website
Monthly payment
Est. payment
Payment breakdown
Explore the cost of this home by adjusting the details. Changes won't be saved.Climate risks
Neighborhood: Echo Farms/Rivers Edge
Nearby schools
GreatSchools rating
- 5/10Edwin A Alderman ElementaryGrades: K-5Distance: 3.2 mi
- 6/10Williston MiddleGrades: 6-8Distance: 4.8 mi
- 3/10New Hanover HighGrades: 9-12Distance: 5.2 mi
Schools provided by the listing agent
- Elementary: Alderman
- Middle: Williston
- High: New Hanover
Source: Hive MLS. This data may not be complete. We recommend contacting the local school district to confirm school assignments for this home.
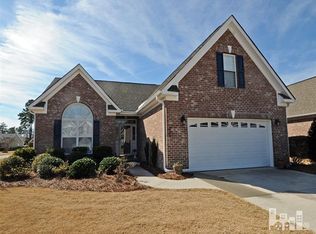
- $496,4003 bd2 ba2.4k sqft358 Windchime Dr, Wilmington, NC 28412Off Market
- $340,1003 bd2 ba1.4k sqft4037 Rounding Bend Ln, Wilmington, NC 28412Off Market
- $399,1003 bd2 ba1.7k sqft4041 Rounding Bend Ln, Wilmington, NC 28412Off Market
- $366,5004 bd2 ba1.7k sqft4029 Rounding Bnd, Wilmington, NC 28412Off Market

- $433,0003 bd2 ba1.8k sqft346 Windchime Dr, Wilmington, NC 28412Off Market
- $366,5003 bd2 ba1.7k sqft4029 Rounding Bend Ln, Wilmington, NC 28412Off Market
- $364,8003 bd2 ba1.7k sqft4025 Rounding Bend Ln, Wilmington, NC 28412Off Market
- $499,9004 bd2 ba2.3k sqft342 Windchime Dr, Wilmington, NC 28412Sold
A local agent can set up tours, give advice and negotiate with sellers.
A local lender can help you make sure your offer is ready when you are.
Similar homes
- $499,9004 bd3 ba2.3k sqft338 Windchime Drive, Wilmington, NC 28412For Sale

 MLS ID #100577608, Lisa H Myers, Century 21 Vanguard. Hive MLS
 - $499,9003 bd3 ba1.9k sqft4225 Tillson Road, Wilmington, NC 28412For Sale
 MLS ID #100582951, Debbie Hopper, Debbie Hopper Real Estate Group LLC. Hive MLS
 - $487,4004 bd4 ba2.6k sqft4302 Terrington Drive, Wilmington, NC 28412For Sale
 MLS ID #100565451, The Rising Tide Team, Intracoastal Realty Corporation. Hive MLS
 - $495,0003 bd2 ba2k sqft5419 Wood Ridge Road, Wilmington, NC 28409For Sale
 MLS ID #100591645, Sabrina N Williams, Coldwell Banker Sea Coast Advantage-Leland. Hive MLS
 - $449,9003 bd3 ba2.1k sqft339 Lehigh Road, Wilmington, NC 28412For SaleMLS ID #100567137, Michelle Lesmeister, Intracoastal Realty Corporation. Hive MLS
- $619,9004 bd3 ba2.5k sqft4415 Grey Oaks Court, Wilmington, NC 28412For SaleMLS ID #100592584, Atlantic Edge Partners, Intracoastal Realty Corporation. Hive MLS
- $540,0004 bd3 ba2.2k sqft5904 Saltaire Village Court, Wilmington, NC 28412For SaleMLS ID #100587195, Espinosa Real Estate Group, Coldwell Banker Sea Coast Advantage-Midtown. Hive MLS
- $417,5003 bd3 ba1.8k sqft110 Jeb Stuart Drive, Wilmington, NC 28412For SaleMLS ID #100564742, Connor Sterphone, Coldwell Banker Sea Coast Advantage. Hive MLS
- $425,0002 bd2 ba1.3k sqft3308 Laughing Gull Terrace, Wilmington, NC 28412For SaleMLS ID #100565858, Tidal Realty Partners, REAL Broker LLC. Hive MLS
- $495,0004 bd2 ba1.9k sqft7947 Huron Drive, Wilmington, NC 28412For SaleMLS ID #100579170, Emily J Ervin, Coldwell Banker Sea Coast Advantage-Midtown. Hive MLS
- $535,0005 bd4 ba2.9k sqft1036 Adams Landing Drive, Wilmington, NC 28412For SaleMLS ID #100586463, Wendy G Thompson, REAL Broker LLC. Hive MLS
- $359,5003 bd2 ba1.3k sqft1002 Summerlin Falls Court, Wilmington, NC 28412For SaleMLS ID #100582218, Tammy M Ebersole, Coldwell Banker Sea Coast Advantage-CB. Hive MLS
- $408,0002 bd2 ba1.5k sqft1110 Snowden Road, Wilmington, NC 28412For SaleMLS ID #100584052, Tidal Realty Partners, REAL Broker LLC. Hive MLS
- $439,0004 bd3 ba2.1k sqft211 Estuary Court, Winnabow, NC 28479For SaleMLS ID #100593150, Danielle Gillespie, Carolina One Properties Inc.. Hive MLS
- $640,0004 bd2 ba2.5k sqft421 Island End Court, Wilmington, NC 28412For SaleMLS ID #100590942, Molly G Tilyou, Nest Realty. Hive MLS
- $545,0004 bd3 ba2.3k sqft401 Titleist Lane, Wilmington, NC 28412For SaleMLS ID #100560598, Michael H Knapton, MKS Solutions LLC. Hive MLS
- $555,0003 bd3 ba2.3k sqft4809 Rushing Drive, Wilmington, NC 28409For SaleMLS ID #100585890, Steveson Realty Group, Coldwell Banker Sea Coast Advantage. Hive MLS
- $574,9004 bd3 ba2.2k sqft432 Motts Forest Road, Wilmington, NC 28412For SaleMLS ID #100565416, Aimee Sposeep, REAL Broker LLC. Hive MLS
- $359,9002 bd2 ba1.3k sqft4417 Quail Court, Wilmington, NC 28412For SaleMLS ID #100594554, Christopher Wesley Thomas, True Local Realty. Hive MLS
- $489,9003 bd3 ba2k sqft1309 Brookside Gardens Drive, Wilmington, NC 28411For SaleMLS ID #100587980, Michael G Rheel, Berkshire Hathaway HomeServices Carolina Premier Properties. Hive MLS
