Embrace the coastal lifestyle in this beautifully maintained 4 bedroom, 3 bathroom home, ideally situated on a corner lot on a quiet cul-de-sac in the cozy community of Deer Crossing. With a side-entry two car garage and a location just five miles from the sandy shores of Carolina Beach, you'll enjoy the perfect balance of peaceful neighborhood living and easy access to beaches, boating, and everyday conveniences. A welcoming foyer leads into a bright and inviting open floor plan where rich hardwood flooring flows throughout the main living areas. The spacious living room features a soaring vaulted ceiling and a cozy electric fireplace, creating a warm gathering space that seamlessly connects to the kitchen and formal dining room. The dining room is enhanced with elegant crown molding and wainscoting, adding timeless character and charm. The well-appointed kitchen is designed to impress with granite countertops, white cabinetry, a tile backsplash, stainless steel appliances, pantry, breakfast bar, and stylish pendant and recessed lighting. Just off the kitchen, the laundry room adds everyday convenience. Retreat to the private owner's suite featuring a trey ceiling, crown molding, two closets, including a spacious walk-in closet and a luxurious en-suite bath complete with a double vanity, soaking tub, step-in shower, and tile flooring. A generous fourth bedroom or bonus room with full bath provides flexible space to suit your lifestyle, ideal for movie nights, a guest retreat, home office, or recreation area. Enjoy relaxing mornings or peaceful evenings on the screened porch with a ceiling fan, overlooking the beautifully landscaped yard. Whether you're spending the day at the beach, exploring nearby parks and waterways, or enjoying local shopping and dining just minutes away, this home offers the ideal blend of comfort, convenience, and the easygoing coastal lifestyle you've been dreaming of. Don't miss out!
Pending
$440,000
1013 Whispering Doe Drive, Wilmington, NC 28409
4beds
2,001sqft
Single Family Residence
Built in 2012
8,799 Square Feet Lot
$436,900 Zestimate®
$220/sqft
$42/mo HOA
What's special
Cozy electric fireplaceBreakfast barTrey ceilingBeautifully landscaped yardSide-entry two car garageWell-appointed kitchenSoaring vaulted ceiling
- 15 days |
- 121 |
- 9 |
Likely to sell faster than
Zillow last checked:
Listing updated:
Listed by:
Chris Baynes & Assoc Team 910-470-4408,
Coldwell Banker Sea Coast Advantage
Source: Hive MLS,MLS#: 100591057 Originating MLS: Cape Fear Realtors MLS, Inc.
Originating MLS: Cape Fear Realtors MLS, Inc.Facts & features
Interior
Bedrooms & bathrooms
- Bedrooms: 4
- Bathrooms: 3
- Full bathrooms: 3
Rooms
- Room types: Master Bedroom, Bathroom 1, Bedroom 1, Bedroom 2, Bedroom 3, Living Room, Dining Room, Breakfast Room, Laundry, Other
Primary bedroom
- Level: First
- Dimensions: 14 x 13
Bedroom 1
- Level: First
- Dimensions: 12 x 10
Bedroom 2
- Level: First
- Dimensions: 12 x 12
Bedroom 3
- Description: Or Bonus Room
- Level: Second
- Dimensions: 19 x 11
Bathroom 1
- Description: Owner's
- Level: First
- Dimensions: 14 x 6
Breakfast room
- Level: First
- Dimensions: 10 x 9
Dining room
- Level: First
- Dimensions: 12 x 10
Kitchen
- Level: First
- Dimensions: 16 x 10
Laundry
- Level: First
- Dimensions: 8 x 5
Living room
- Level: First
- Dimensions: 16 x 15
Other
- Description: Foyer
- Level: First
- Dimensions: 17 x 6
Other
- Description: Screend Porch
- Level: First
- Dimensions: 11 x 7
Heating
- Heat Pump, Electric
Cooling
- Central Air, Heat Pump
Appliances
- Included: Built-In Microwave, Washer, Refrigerator, Range, Dryer, Dishwasher
- Laundry: Laundry Room
Features
- Master Downstairs, Walk-in Closet(s), Vaulted Ceiling(s), Tray Ceiling(s), Entrance Foyer, Ceiling Fan(s), Pantry, Walk-in Shower, Blinds/Shades, Eat-in Kitchen, Walk-In Closet(s)
- Windows: Thermal Windows
- Number of fireplaces: 1
Interior area
- Total structure area: 2,001
- Total interior livable area: 2,001 sqft
Video & virtual tour
Property
Parking
- Total spaces: 2
- Parking features: Garage Faces Side, Paved
- Attached garage spaces: 2
Features
- Levels: One and One Half
- Patio & porch: Patio, Porch, Screened
- Pool features: None
- Fencing: None
- Has view: Yes
- View description: None
- Frontage type: See Remarks
Lot
- Size: 8,799 Square Feet
- Features: Corner Lot
Details
- Parcel number: R07900004068000
- Zoning: R-15
- Special conditions: Standard
Construction
Type & style
- Home type: SingleFamily
- Property subtype: Single Family Residence
Materials
- Vinyl Siding, Wood Frame, Stone Veneer
- Foundation: Slab
- Roof: Shingle
Condition
- New construction: No
- Year built: 2012
Utilities & green energy
- Utilities for property: Sewer Connected, Water Connected
Community & HOA
Community
- Subdivision: Deer Crossing
HOA
- Has HOA: Yes
- Amenities included: Maintenance Common Areas, Management
- HOA fee: $504 annually
- HOA name: Deer Crossing HOA
- HOA phone: 910-239-5972
Location
- Region: Wilmington
Financial & listing details
- Price per square foot: $220/sqft
- Tax assessed value: $473,000
- Annual tax amount: $1,864
- Date on market: 7/23/2026
- Cumulative days on market: 15 days
- Listing agreement: Exclusive Right To Sell
- Listing terms: Cash,Conventional,FHA,VA Loan
- Road surface type: Paved
Estimated market value
$436,900
$415,000 - $459,000
$2,707/mo
Price history
| Date | Event | Price |
|---|---|---|
| 8/6/2026 | Pending sale | $440,000$220/sqft |
Source:  Hive MLS #100591057 Report a problem Hive MLS #100591057 Report a problem | ||
| 7/23/2026 | Listed for sale | $440,000+91.3%$220/sqft |
Source: Hive MLS #100591057 Report a problem | ||
| 7/31/2012 | Sold | $230,000$115/sqft |
Source: Hive MLS #30472878 Report a problem | ||
Public tax history
| Year | Property taxes | Tax assessment |
|---|---|---|
| 2025 | $1,864 +20.1% | $473,000 +67.2% |
| 2024 | $1,552 +0.4% | $282,900 |
| 2023 | $1,546 -0.9% | $282,900 |
| 2022 | $1,560 0% | $282,900 |
| 2021 | $1,561 +15.6% | $282,900 +32.5% |
| 2020 | $1,350 | $213,500 |
| 2019 | $1,350 | $213,500 |
| 2018 | $1,350 | $213,500 |
| 2017 | $1,350 0% | $213,500 +9.5% |
| 2016 | $1,351 +7.6% | $194,900 |
| 2015 | $1,255 +1.7% | $194,900 |
| 2014 | $1,234 | $194,900 |
| 2013 | -- | $194,900 |
Find assessor info on the county website
Monthly payment
Est. payment
Payment breakdown
Explore the cost of this home by adjusting the details. Changes won't be saved.Climate risks
Neighborhood: Myrtle Grove
Nearby schools
GreatSchools rating
- 10/10Heyward C Bellamy ElementaryGrades: K-5Distance: 1.2 mi
- 7/10Charles P Murray MiddleGrades: 6-8Distance: 1.5 mi
- 5/10Eugene Ashley HighGrades: 9-12Distance: 1.6 mi
Schools provided by the listing agent
- Elementary: Bellamy
- Middle: Murray
- High: Ashley
Source: Hive MLS. This data may not be complete. We recommend contacting the local school district to confirm school assignments for this home.
- $415,3003 bd3 ba2k sqft1009 Whispering Doe Dr, Wilmington, NC 28409Off Market
- $472,1004 bd3 ba1.9k sqft1012 Deer Hill Dr, Wilmington, NC 28409Off Market
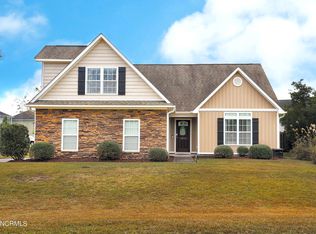
- $380,0003 bd3 ba1.6k sqft6421 Fawn Settle Dr, Wilmington, NC 28409Sold
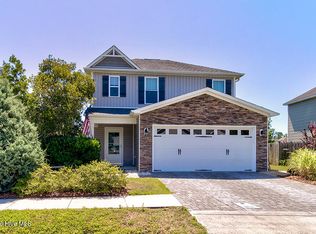
- $411,4004 bd2 ba1.9k sqft6425 Fawn Settle Dr, Wilmington, NC 28409Off Market
- $432,3004 bd2 ba1.9k sqft1008 Deer Hill Dr, Wilmington, NC 28409Off Market
- $484,8003 bd2 ba2k sqft1005 Whispering Doe Dr, Wilmington, NC 28409Off Market
- $514,3005 bd3 ba3k sqft6417 Fawn Settle Dr, Wilmington, NC 28409Off Market
- $418,0004 bd3 ba2k sqft1008 Whispering Doe Dr, Wilmington, NC 28409Off Market
Similar homes
- $459,9003 bd3 ba2.1k sqft3212 Kellerton Place, Wilmington, NC 28409For Sale
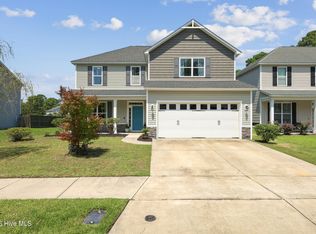
 MLS ID #100596092, Ashley B Garner, Intracoastal Realty Corporation. Hive MLS
 - $390,0003 bd2 ba1.4k sqft5705 Highgrove Place, Wilmington, NC 28409For Sale
 MLS ID #100596276, Tidal Realty Partners, REAL Broker LLC. Hive MLS
 - $495,0003 bd2 ba2k sqft5419 Wood Ridge Road, Wilmington, NC 28409For Sale
 MLS ID #100591645, Sabrina N Williams, Coldwell Banker Sea Coast Advantage-Leland. Hive MLS
 - $445,0004 bd2 ba1.5k sqft7108 Carolina Beach Road, Wilmington, NC 28412For Sale
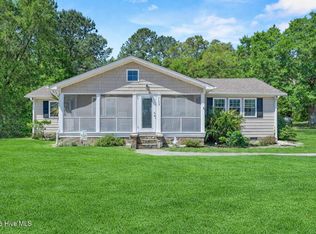 MLS ID #100567287, Macon Sumner, Coldwell Banker Sea Coast Advantage. Hive MLS
 - $449,9003 bd3 ba2.1k sqft339 Lehigh Road, Wilmington, NC 28412For SaleMLS ID #100567137, Michelle Lesmeister, Intracoastal Realty Corporation. Hive MLS
- $525,0004 bd3 ba2.2k sqft5904 Saltaire Village Court, Wilmington, NC 28412For SaleMLS ID #100587195, Espinosa Real Estate Group, Coldwell Banker Sea Coast Advantage-Midtown. Hive MLS
- $540,0004 bd3 ba2.4k sqft4406 Rondo Place, Wilmington, NC 28412For SaleMLS ID #100596432, Dylan Kosinski, Intracoastal Realty Corporation. Hive MLS
- $440,0003 bd2 ba1.6k sqft4113 Rounding Bend Lane, Wilmington, NC 28412For SaleMLS ID #100577717, Mayra J Zaldivar, REAL Broker LLC. Hive MLS
- $495,0004 bd2 ba1.9k sqft7947 Huron Drive, Wilmington, NC 28412For SaleMLS ID #100579170, Emily J Ervin, Coldwell Banker Sea Coast Advantage-Midtown. Hive MLS
- $393,0003 bd2 ba2k sqft9208 Slice Court, Wilmington, NC 28412For SaleMLS ID #100590691, Merritt Anderson Crawley, Nest Realty. Hive MLS
- $629,0004 bd4 ba2.7k sqft5141 Laurenbridge Lane, Wilmington, NC 28409For SaleMLS ID #100588415, Tony Brigman, Keller Williams Innovate-Wilmington. Hive MLS
- $500,0003 bd3 ba2.5k sqft413 Titleist Lane, Wilmington, NC 28412For SaleMLS ID #100592663, Pinpoint Properties, REAL Broker LLC. Hive MLS
- $615,0004 bd3 ba2.2k sqft908 Upper Reach Drive, Wilmington, NC 28409For SaleMLS ID #100584214, Erik B Hoffacker, RE/MAX Essential. Hive MLS
- $499,9003 bd3 ba1.9k sqft4225 Tillson Road, Wilmington, NC 28412For SaleMLS ID #100582951, Debbie Hopper, Debbie Hopper Real Estate Group LLC. Hive MLS
- $640,0004 bd2 ba2.5k sqft421 Island End Court, Wilmington, NC 28412For SaleMLS ID #100590942, Molly G Tilyou, Nest Realty. Hive MLS
- $425,0003 bd2 ba2.1k sqft5316 Christian Drive, Wilmington, NC 28403For SaleMLS ID #100595727, Megan E Lilly, Intracoastal Realty Corporation. Hive MLS
- $574,9004 bd3 ba2.2k sqft432 Motts Forest Road, Wilmington, NC 28412For SaleMLS ID #100565416, Aimee Sposeep, REAL Broker LLC. Hive MLS
- $650,0003 bd3 ba2.4k sqft5427 Reserve Drive, Wilmington, NC 28409For SaleMLS ID #100582665, Lisa C Pridgen, Coldwell Banker Sea Coast Advantage. Hive MLS
- $496,9004 bd3 ba2.1k sqft7189 Old Stump Drive SE, Leland, NC 28451For SaleMLS ID #100596224, Living By the Coast Realty Group, RE/MAX Executive. Hive MLS
- $487,4004 bd4 ba2.6k sqft4302 Terrington Drive, Wilmington, NC 28412For SaleMLS ID #100565451, The Rising Tide Team, Intracoastal Realty Corporation. Hive MLS
