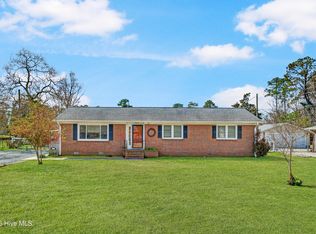
Filled with natural light, this inviting home features extra-long windows that brighten every room. The cheerful kitchen is designed for both style and function, offering granite countertops, ceramic tile flooring, pull-out shelving, a pantry, and all appliances included. An 8×9 eat-in area overlooks the private back deck--perfect for morning coffee or casual dining.
The spacious 14×22 living room showcases beautiful hardwood floors, soaring 10-foot ceilings, and a ceiling fan, creating an open and comfortable space for relaxing or entertaining. A separate dining area adds even more flexibility for gatherings.
The generous primary suite features a tray ceiling and a large walk-in closet with built-in shelving. The en-suite bath includes a double vanity, relaxing garden tub, and separate shower. A convenient 7×8 laundry room with a stackable washer and dryer completes this well-designed home.
Comfort, natural light, and thoughtful details make this home a must-see!
For sale
Price cut: $12K (7/30)
$373,000
3026 Weatherby Court, Wilmington, NC 28405
3beds
1,790sqft
:
Get pre-qualified$2,381/mo
Single Family Residence
Built in 1995
0.37 Acres Lot
$-- Zestimate®
$208/sqft
$208/mo HOA
What's special
- 151 days |
- 769 |
- 50 |
Zillow last checked:
Listing updated:
Listed by:
Joseph C Brown 910-547-0942,
Keller Williams Innovate-Wilmington
Source: Hive MLS,MLS#: 100559027 Originating MLS: Cape Fear Realtors MLS, Inc.
Originating MLS: Cape Fear Realtors MLS, Inc.Facts & features
Interior
Bedrooms & bathrooms
- Bedrooms: 3
- Bathrooms: 2
- Full bathrooms: 2
Rooms
- Room types: Dining Room, Living Room, Master Bedroom, Bedroom 1, Bedroom 2, Other
Primary bedroom
- Description: 14x14 Level: Down- 1st Floor
- Level: First
- Dimensions: 14 x 14
Bedroom 1
- Description: 10x11 Level: Down- 1st Floor
- Level: First
- Dimensions: 10 x 11
Bedroom 2
- Description: 11x11 Level: Down- 1st Floor
- Level: First
- Dimensions: 11 x 11
Dining room
- Description: 11x11 Level: Down- 1st Floor
- Level: First
- Dimensions: 11 x 11
Kitchen
- Description: 11x12 Level: Down- 1st Floor
- Level: First
- Dimensions: 11 x 12
Living room
- Description: 14x22 Level: Down- 1st Floor
- Level: First
- Dimensions: 14 x 22
Other
- Description: 8x9 Level: Down- 1st Floor
- Level: First
- Dimensions: 8 x 9
Heating
- Electric, Forced Air
Cooling
- Central Air
Appliances
- Included: Built-In Microwave, Washer, Refrigerator, Dryer, Disposal, Dishwasher
- Laundry: Laundry Room
Features
- Vaulted Ceiling(s), Tray Ceiling(s), Ceiling Fan(s), Pantry, Blinds/Shades
- Flooring: Carpet, Tile, Wood
- Windows: Thermal Windows
- Basement: None
- Attic: Floored,Pull Down Stairs
Interior area
- Total structure area: 1,790
- Total interior livable area: 1,790 sqft
Property
Parking
- Total spaces: 2
- Parking features: Garage Faces Front, Additional Parking, Lighted, Off Street, On Site, Paved, Garage
- Attached garage spaces: 2
Features
- Levels: One
- Patio & porch: Deck
- Exterior features: Cluster Mailboxes
- Fencing: None
- Has view: Yes
- View description: See Remarks
- Frontage type: See Remarks
Lot
- Size: 0.37 Acres
- Dimensions: 43 x 183 x 131 x 257
- Features: Sprinklers in Front, Sprinklers in Rear
Details
- Parcel number: R02619008047000
- Zoning: R-15
- Special conditions: Standard
Construction
Type & style
- Home type: SingleFamily
- Architectural style: Patio
- Property subtype: Single Family Residence
Materials
- Aluminum Siding, Brick Veneer, Wood Siding, Wood Frame
- Foundation: Slab
- Roof: Shingle
Condition
- New construction: No
- Year built: 1995
Utilities & green energy
- Sewer: Public Sewer
- Water: Public
- Utilities for property: Sewer Available, Water Available
Community & HOA
Community
- Security: Fire Sprinkler System, Security System
- Subdivision: Northchase
HOA
- Has HOA: Yes
- Amenities included: Pool, Maintenance Common Areas, Maintenance Grounds, Maintenance Roads, Taxes, Tennis Court(s)
- HOA fee: $1,920 annually
- HOA name: Cepco
- HOA phone: 910-395-1500
- Second HOA fee: $570 annually
Location
- Region: Wilmington
Financial & listing details
- Price per square foot: $208/sqft
- Tax assessed value: $437,400
- Annual tax amount: $1,729
- Date on market: 3/13/2026
- Cumulative days on market: 151 days
- Listing agreement: Exclusive Right To Sell
- Listing terms: Cash,Conventional,VA Loan
- Road surface type: Paved
Estimated market value
Not available
Estimated sales range
Not available
$2,672/mo
Price history
| Date | Event | Price |
|---|---|---|
| 7/30/2026 | Price change | $373,000-3.1%$208/sqft |
Source:  Hive MLS #100559027 Report a problem Hive MLS #100559027 Report a problem | ||
| 5/26/2026 | Price change | $385,000-2.5%$215/sqft |
Source: Hive MLS #100559027 Report a problem | ||
| 3/13/2026 | Listed for sale | $395,000+100%$221/sqft |
Source: Hive MLS #100559027 Report a problem | ||
| 10/8/2014 | Sold | $197,500-8.6%$110/sqft |
Source: Hive MLS #30505185 Report a problem | ||
| 5/10/2014 | Listing removed | $216,000$121/sqft |
Source: Intracoastal Realty #505185 Report a problem | ||
| 4/26/2014 | Listed for sale | $216,000$121/sqft |
Source: Intracoastal Realty #505185 Report a problem | ||
Public tax history
| Year | Property taxes | Tax assessment |
|---|---|---|
| 2025 | $1,729 +13.8% | $437,400 +58.1% |
| 2024 | $1,519 +0.4% | $276,700 |
| 2023 | $1,514 -0.9% | $276,700 |
| 2022 | $1,527 +0% | $276,700 |
| 2021 | $1,527 +25% | $276,700 +43.3% |
| 2020 | $1,221 | $193,100 |
| 2019 | $1,221 | $193,100 |
| 2018 | $1,221 | $193,100 |
| 2017 | $1,221 +2.8% | $193,100 +12.6% |
| 2016 | $1,189 +7.3% | $171,500 -0.3% |
| 2015 | $1,108 +1.7% | $172,000 |
| 2014 | $1,089 | $172,000 |
| 2013 | -- | $172,000 |
| 2012 | -- | $172,000 -19.4% |
| 2011 | -- | $213,508 |
| 2010 | -- | $213,508 |
| 2009 | -- | -- |
| 2008 | -- | -- |
| 2007 | -- | -- |
| 2005 | -- | $144,075 |
| 2004 | -- | $144,075 |
| 2003 | -- | $144,075 +0.2% |
| 2002 | -- | $143,732 |
| 2001 | -- | $143,732 |
| 2000 | -- | $143,732 |
Find assessor info on the county website
Monthly payment
Est. payment
Payment breakdown
Explore the cost of this home by adjusting the details. Changes won't be saved.Climate risks
Neighborhood: 28405
Nearby schools
GreatSchools rating
- 7/10Castle Hayne ElementaryGrades: PK-5Distance: 3.2 mi
- 9/10Emma B Trask MiddleGrades: 6-8Distance: 0.4 mi
- 4/10Emsley A Laney HighGrades: 9-12Distance: 0.6 mi
Schools provided by the listing agent
- Elementary: Castle Hayne
- Middle: Trask
- High: Laney
Source: Hive MLS. This data may not be complete. We recommend contacting the local school district to confirm school assignments for this home.
- $402,8003 bd2 ba1.8k sqft3028 Weatherby Ct, Wilmington, NC 28405Off Market
- $394,2003 bd2 ba1.8k sqft3024 Weatherby Ct, Wilmington, NC 28405Off Market
- $408,5003 bd2 ba1.9k sqft3030 Weatherby Ct, Wilmington, NC 28405Off Market
- $383,0002 bd3 ba1.8k sqft3022 Weatherby Ct, Wilmington, NC 28405Off Market
- $298,6002 bd2 ba1.2k sqft4422 Bridgeport Dr, Wilmington, NC 28405Off Market
- $358,2003 bd2 ba1.6k sqft3023 Weatherby Ct, Wilmington, NC 28405Off Market
- $370,0003 bd2 ba1.7k sqft3032 Weatherby Ct, Wilmington, NC 28405For Sale
- $1,500,0003 bd2 ba1.8k sqft3020 Weatherby Ct, Wilmington, NC 28405Sold
A local agent can set up tours, give advice and negotiate with sellers.
A local lender can help you make sure your offer is ready when you are.
Similar homes
- $419,0003 bd2 ba1.7k sqft4301 Gatewood Court, Wilmington, NC 28405For Sale

 MLS ID #100572952, John B Hinnant, Hinnant Real Estate. Hive MLS
 - $340,0003 bd2 ba1.2k sqft4109 Lynbrook Drive, Wilmington, NC 28405For Sale
 MLS ID #100586037, Jessica M Keenan, Nest Realty. Hive MLS
 - $364,4003 bd2 ba1.4k sqft118 Jamaica Drive, Wilmington, NC 28401For Sale
 MLS ID #100558710, Alexis L Lunsford, Keller Williams Innovate-Wilmington. Hive MLS
 - $369,0003 bd2 ba1.2k sqft806 Saddle Point, Wilmington, NC 28411For Sale
 MLS ID #100586435, LaChianti W. Bromell, NextHome Cape Fear. Hive MLS
 - $385,0003 bd2 ba1.6k sqft105 Pine Valley Drive, Wilmington, NC 28412For SaleMLS ID #100593393, Mike D. Stutzenburg, REAL Broker LLC. Hive MLS
- $379,9003 bd2 ba1.3k sqft653 Hidden Valley Road, Wilmington, NC 28409For SaleMLS ID #100587399, Cheryl L Hollis, Berkshire Hathaway HomeServices Carolina Premier Properties. Hive MLS
- $365,0003 bd3 ba1.7k sqft5006 Carleton Drive Unit 62, Wilmington, NC 28403For SaleMLS ID #100571689, Bradin Lilly, Intracoastal Realty Corporation. Hive MLS
- $345,0002 bd2 ba1.7k sqft10 Hermitage Road, Castle Hayne, NC 28429For SaleMLS ID #100590697, Drew A McIntosh, Berkshire Hathaway HomeServices Carolina Premier Properties. Hive MLS
- $389,0003 bd2 ba1.5k sqft140 Pintail Lane, Rocky Point, NC 28457For SaleMLS ID #100581779, Joy O Morgan, Intracoastal Realty Corporation. Hive MLS
- $465,0003 bd2 ba1.8k sqft400 Beasley Road, Wilmington, NC 28409For SaleMLS ID #100593789, Luke A Waddell, Cadence Realty Corporation. Hive MLS
- $265,0002 bd2 ba1.1k sqft3010 Remington Drive, Wilmington, NC 28405For SaleMLS ID #100592574, Chris Baynes & Assoc Team, Coldwell Banker Sea Coast Advantage. Hive MLS
- $465,0003 bd2 ba1.8k sqft404 Beasley Road, Wilmington, NC 28409For SaleMLS ID #100593793, Luke A Waddell, Cadence Realty Corporation. Hive MLS
- $465,0003 bd2 ba1.8k sqft408 Beasley Road, Wilmington, NC 28409For SaleMLS ID #100593797, Luke A Waddell, Cadence Realty Corporation. Hive MLS
- $400,0003 bd3 ba2.2k sqft3622 Sutton Drive, Wilmington, NC 28409For SaleMLS ID #100575167, Team KBT Realty, Keller Williams Innovate-KBT. Hive MLS
- $475,0003 bd2 ba1.8k sqft412 Beasley Road, Wilmington, NC 28409For SaleMLS ID #100593800, Luke A Waddell, Cadence Realty Corporation. Hive MLS
- $389,9992 bd2 ba1.5k sqft211 Inland Greens Circle, Wilmington, NC 28405For SaleMLS ID #100560889, Phillip C Fish, Cadence Realty Corporation. Hive MLS
- $425,0003 bd2 ba1.4k sqft326 Shamrock Drive, Wilmington, NC 28409For SaleMLS ID #100583145, Bobby Price, Keller Williams Innovate-Pleasure Island. Hive MLS
- $315,0003 bd2 ba1.1k sqft7101 Alamosa Drive, Wilmington, NC 28411For SaleMLS ID #100591506, Buddy Blake, Coldwell Banker Sea Coast Advantage. Hive MLS
- $369,0003 bd3 ba1.8k sqft233 Racine Drive #38, Wilmington, NC 28403For SaleMLS ID #100578574, Carey D Harris, Intracoastal Realty Corporation. Hive MLS
- $349,9003 bd2 ba1.3k sqft35 Stroud Will Court, Rocky Point, NC 28457For SaleMLS ID #100552694, Kyle Whitfield, LIFE Properties. Hive MLS
