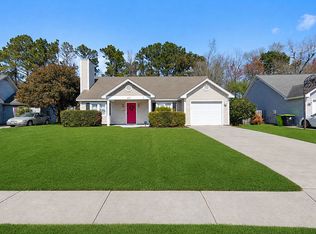
Enjoy easy living in Northchase, where mature trees, outstanding amenities, and a welcoming neighborhood atmosphere come together. This beautifully maintained 3-bedroom, 2-bath home offers architectural character, abundant natural light, and a private wooded backdrop, all with the added benefit of low-maintenance ownership. Step inside to discover a bright and inviting interior featuring fresh paint, hard-surface flooring throughout the main living areas, and brand-new carpet in the bedrooms. A soaring foyer with an arched transom window creates a welcoming first impression, while oversized windows fill the home with natural light. The spacious living room is anchored by a wood-burning fireplace and overlooks the peaceful backyard setting. The kitchen combines style and functionality with white cabinetry, stainless steel appliances, granite countertops, bar seating, and a dedicated coffee bar with floating shelves. Just beyond, the sunny breakfast area provides the perfect spot to enjoy your morning coffee while taking in views of the backyard and mature landscaping. The primary suite offers a tray ceiling, generous proportions, and serene backyard views. The ensuite bath features a double vanity, garden tub, and abundant natural light. A vaulted guest bedroom with an arched window adds additional charm and character. Outside, you'll find a private patio surrounded by mature landscaping and a natural wooded backdrop, creating a peaceful setting for relaxing, gardening, or entertaining. The HOA provides lawn maintenance, trash service, and exterior painting every five years, allowing you to spend less time on upkeep and more time enjoying your home. Major improvements provide peace of mind, including a roof replaced in 2023 and HVAC system replaced in 2020. The HVAC is covered by an annual service contract and includes four years remaining on the warranty. A transferable termite bond is in place. Northchase residents enjoy access to exceptional community amenities including a swimming pool, tennis courts, basketball court, playground, scenic ponds and walking paths. Just a short drive to Wrightsville Beach and historic downtown Wilmington but without the expense of city taxes. This convenient location is only minutes to the new county library (opening soon), Laney High School, and local dining favorites like Uncle Louie's Pizza and Bagel King. Come see what makes this home so special.
For sale
Price cut: $5K (7/17)
$370,000
3032 Weatherby Court, Wilmington, NC 28405
3beds
1,785sqft
:
Get pre-qualified$2,351/mo
Single Family Residence
Built in 1995
8,712 Square Feet Lot
$360,300 Zestimate®
$207/sqft
$195/mo HOA
What's special
Wood-burning fireplaceFresh paintPrivate wooded backdropPeaceful backyard settingMature treesGranite countertopsBright and inviting interior
- 37 days |
- 2,118 |
- 195 |
Likely to sell faster than
Zillow last checked:
Listing updated:
Listed by:
Teresa L Krebs 910-470-2004,
Coastal Select Properties
Source: Hive MLS,MLS#: 100583148 Originating MLS: Cape Fear Realtors MLS, Inc.
Originating MLS: Cape Fear Realtors MLS, Inc.Facts & features
Interior
Bedrooms & bathrooms
- Bedrooms: 3
- Bathrooms: 2
- Full bathrooms: 2
Rooms
- Room types: Living Room, Dining Room, Breakfast Room, Master Bedroom, Bedroom 2, Bedroom 3, Laundry
Primary bedroom
- Level: First
Bedroom 2
- Level: First
Bedroom 3
- Level: First
Breakfast room
- Level: First
Dining room
- Level: First
Kitchen
- Level: First
Laundry
- Level: First
Living room
- Level: First
Heating
- Electric, Heat Pump
Cooling
- Central Air
Appliances
- Included: Electric Oven, Built-In Microwave, Dishwasher
Features
- Walk-in Closet(s), Tray Ceiling(s), High Ceilings, Entrance Foyer, Solid Surface, Ceiling Fan(s), Blinds/Shades, Eat-in Kitchen, Walk-In Closet(s)
Interior area
- Total structure area: 1,785
- Total interior livable area: 1,785 sqft
Property
Parking
- Total spaces: 2
- Parking features: Garage Faces Front, Concrete, Off Street, Garage
- Attached garage spaces: 2
Features
- Levels: One
- Patio & porch: Patio
- Fencing: None
- Has view: Yes
- View description: See Remarks
- Frontage type: See Remarks
Lot
- Size: 8,712 Square Feet
- Dimensions: 64 x 136 x 68 x 137
Details
- Parcel number: R02619008044000
- Zoning: PD
- Special conditions: Standard
Construction
Type & style
- Home type: SingleFamily
- Property subtype: Single Family Residence
Materials
- Brick Veneer, Wood Siding, Wood Frame
- Foundation: Slab
- Roof: Architectural Shingle
Condition
- New construction: No
- Year built: 1995
Utilities & green energy
- Utilities for property: Sewer Connected, Water Connected
Community & HOA
Community
- Subdivision: Northchase
HOA
- Has HOA: Yes
- Amenities included: Basketball Court, Pool, Maintenance Common Areas, Maintenance Roads, Playground, Tennis Court(s), Trash
- HOA fee: $540 annually
- HOA name: Cepco
- HOA phone: 910-395-1500
- Second HOA fee: $1,800 annually
Location
- Region: Wilmington
Financial & listing details
- Price per square foot: $207/sqft
- Tax assessed value: $420,000
- Annual tax amount: $1,398
- Date on market: 6/19/2026
- Cumulative days on market: 37 days
- Listing agreement: Exclusive Right To Sell
- Listing terms: Cash,Conventional,FHA,VA Loan
- Road surface type: Paved
Estimated market value
$360,300
$342,000 - $378,000
$2,639/mo
Price history
| Date | Event | Price |
|---|---|---|
| 7/17/2026 | Price change | $370,000-1.3%$207/sqft |
Source:  Hive MLS #100583148 Report a problem Hive MLS #100583148 Report a problem | ||
| 6/19/2026 | Listed for sale | $375,000+131.5%$210/sqft |
Source: Hive MLS #100583148 Report a problem | ||
| 1/29/2015 | Sold | $162,000-1.8%$91/sqft |
Source: Hive MLS #30510928 Report a problem | ||
| 12/16/2014 | Price change | $165,000-2.9%$92/sqft |
Source: Ruxta Realty, Inc. #510928 Report a problem | ||
| 10/15/2014 | Price change | $169,900-2.9%$95/sqft |
Source: Ruxta Realty, Inc. #510928 Report a problem | ||
| 9/20/2014 | Price change | $175,000-5.4%$98/sqft |
Source: Ruxta Realty, Inc. #510928 Report a problem | ||
| 8/29/2014 | Listed for sale | $185,000-15.1%$104/sqft |
Source: Ruxta Realty, Inc. #510928 Report a problem | ||
| 8/18/2009 | Listing removed | $218,000$122/sqft |
Source: Prudential Real Estate #429594 Report a problem | ||
| 2/22/2009 | Listed for sale | $218,000-0.9%$122/sqft |
Source: Prudential Real Estate #429594 Report a problem | ||
| 7/16/2007 | Sold | $220,000+30.2%$123/sqft |
Source: Hive MLS #30380776 Report a problem | ||
| 4/14/2005 | Sold | $169,000$95/sqft |
Source: Public Record Report a problem | ||
Public tax history
| Year | Property taxes | Tax assessment |
|---|---|---|
| 2025 | $1,663 +13.8% | $420,000 +58.1% |
| 2024 | $1,461 +0.4% | $265,600 |
| 2023 | $1,456 -0.9% | $265,600 |
| 2022 | $1,469 +0.2% | $265,600 |
| 2021 | $1,466 +22.7% | $265,600 +40.6% |
| 2020 | $1,195 | $188,900 |
| 2019 | $1,195 | $188,900 |
| 2018 | $1,195 | $188,900 |
| 2017 | $1,195 +2.3% | $188,900 +12% |
| 2016 | $1,168 +7.6% | $168,600 |
| 2015 | $1,086 +1.7% | $168,600 |
| 2014 | $1,067 | $168,600 |
| 2013 | -- | $168,600 |
| 2012 | -- | $168,600 -21% |
| 2011 | -- | $213,314 |
| 2010 | -- | $213,314 |
| 2009 | -- | -- |
| 2008 | -- | -- |
| 2007 | -- | -- |
| 2005 | -- | $144,643 |
| 2004 | -- | $144,643 |
| 2003 | -- | $144,643 +0.2% |
| 2002 | -- | $144,300 |
| 2001 | -- | $144,300 |
| 2000 | -- | $144,300 |
Find assessor info on the county website
Monthly payment
Est. payment
Payment breakdown
Explore the cost of this home by adjusting the details. Changes won't be saved.Climate risks
Neighborhood: 28405
Nearby schools
GreatSchools rating
- 7/10Castle Hayne ElementaryGrades: PK-5Distance: 3.2 mi
- 9/10Emma B Trask MiddleGrades: 6-8Distance: 0.4 mi
- 4/10Emsley A Laney HighGrades: 9-12Distance: 0.6 mi
Schools provided by the listing agent
- Elementary: Castle Hayne
- Middle: Trask
- High: Laney
Source: Hive MLS. This data may not be complete. We recommend contacting the local school district to confirm school assignments for this home.
- $419,7003 bd2 ba1.9k sqft3034 Weatherby Ct, Wilmington, NC 28405Off Market
- $405,9003 bd2 ba1.9k sqft3030 Weatherby Ct, Wilmington, NC 28405Off Market
- $331,4003 bd2 ba1.5k sqft4418 Bridgeport Dr, Wilmington, NC 28405Off Market
- $397,4003 bd2 ba1.8k sqft3036 Weatherby Ct, Wilmington, NC 28405Off Market
- $319,3003 bd2 ba1.3k sqft4420 Bridgeport Dr, Wilmington, NC 28405Off Market
- $321,3003 bd2 ba1.1k sqft4416 Bridgeport Dr, Wilmington, NC 28405Off Market
- $382,7003 bd2 ba1.8k sqft3025 Weatherby Ct, Wilmington, NC 28405Off Market
- $401,0003 bd2 ba1.8k sqft3028 Weatherby Ct, Wilmington, NC 28405Off Market
A local agent can set up tours, give advice and negotiate with sellers.
A local lender can help you make sure your offer is ready when you are.
Similar homes
- $--3 bd2 ba1.1k sqft3232 Belmont Cir, Wilmington, NC 28405AuctionServiceLink Auction
- $419,0003 bd2 ba1.7k sqft4301 Gatewood Court, Wilmington, NC 28405For Sale

 MLS ID #100572952, John B Hinnant, Hinnant Real Estate. Hive MLS
 - $360,0003 bd2 ba1.2k sqft6707 Low Bush Ct, Wilmington, NC 28405For Sale By Owner
- $360,0003 bd2 ba1.2k sqft451 N Crestwood Drive, Wilmington, NC 28405For Sale
 MLS ID #100584511, Erin C Wallace, Coldwell Banker Sea Coast Advantage. Hive MLS
 - $325,0003 bd2 ba1.1k sqft6809 Bridle Court, Wilmington, NC 28411For SaleMLS ID #100580198, L. Craig C Yarboro, Berkshire Hathaway HomeServices Carolina Premier Properties. Hive MLS
- $415,0004 bd2 ba1.8k sqft809 Pine Valley Drive, Wilmington, NC 28409For SaleMLS ID #100584087, Jessica Edwards Team, Coldwell Banker Sea Coast Advantage. Hive MLS
- $475,0004 bd3 ba1.9k sqft1464 Creek Bend Terrace, Wilmington, NC 28405For SaleMLS ID #100580467, Espinosa Real Estate Group, Coldwell Banker Sea Coast Advantage-Midtown. Hive MLS
- $399,9992 bd2 ba1.5k sqft211 Inland Greens Circle, Wilmington, NC 28405For SaleMLS ID #100560889, Phillip C Fish, Cadence Realty Corporation. Hive MLS
- $375,0004 bd2 ba1.7k sqft1912 Nun Street, Wilmington, NC 28403For SaleMLS ID #100570716, David and Francisca Oller Team, Intracoastal Realty Corporation. Hive MLS
- $365,0003 bd2 ba1.3k sqft1002 Summerlin Falls Court, Wilmington, NC 28412For SaleMLS ID #100582218, Tammy M Ebersole, Coldwell Banker Sea Coast Advantage-CB. Hive MLS
- $359,9003 bd3 ba1.6k sqft1305 Creekfront Drive, Wilmington, NC 28401For SaleMLS ID #100579222, Kathy Ross, Palm Realty, Inc.. Hive MLS
- $320,0003 bd2 ba1.4k sqft339 Virginia Avenue, Wilmington, NC 28401For SaleMLS ID #100586329, Jane Dodd, Intracoastal Realty Corporation. Hive MLS
- $430,0003 bd2 ba1.5k sqft6204 Inland Greens Drive, Wilmington, NC 28405For SaleMLS ID #100563726, Marian P Wright, Coldwell Banker Sea Coast Advantage. Hive MLS
- $445,0004 bd2 ba1.7k sqft617 Hunting Ridge Road, Wilmington, NC 28412For SaleMLS ID #100589517, Alison J Keller, Coldwell Banker Sea Coast Advantage-CB. Hive MLS
- $320,0002 bd1 ba941 sqft4809 Franklin Avenue, Wilmington, NC 28403For SaleMLS ID #100582944, Stephanie N Manke, BlueCoast Realty Corporation. Hive MLS
- $259,0003 bd2 ba1.4k sqft742 Indica Court Apt 201, Wilmington, NC 28405For SaleMLS ID #100584341, Chris S Duggins, Navigate Realty. Hive MLS
- $374,9003 bd2 ba1.5k sqft1124 Garden Club Way, Leland, NC 28451For SaleMLS ID #100570734, Stephanie Spencer, RE/MAX at the Beach / Oak Island. Hive MLS
- $425,0003 bd3 ba1.8k sqft110 Jeb Stuart Drive, Wilmington, NC 28412For SaleMLS ID #100564742, Connor Sterphone, Coldwell Banker Sea Coast Advantage. Hive MLS
- $549,9005 bd3 ba2.6k sqft6608 Shire Lane, Wilmington, NC 28411For SaleMLS ID #100584605, Brian Driscoll, Intracoastal Realty Corporation. Hive MLS
- $539,9994 bd4 ba2.2k sqft1107 Pine Grove Drive, Wilmington, NC 28409For SaleMLS ID #100587986, Matt Cedrun, Intracoastal Realty Corporation. Hive MLS
