Discover a rare opportunity to own a versatile property on an approximately half-acre lot with no HOA, offering the perfect blend of comfortable living, flexible space, and outstanding income potential.
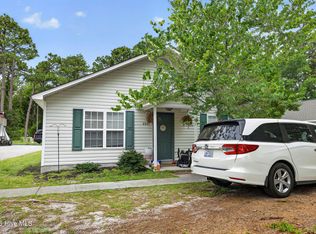
The main residence features 3 bedrooms, a dedicated office, 2 full bathrooms, and an attached 1-car garage. Recent updates include a new roof (2024) and a tankless water heater. The spacious primary suite is complemented by a stunning addition featuring soaring wood-lined ceilings, a private shower, and its own half bath, creating the perfect retreat. The expansive kitchen offers abundant counter space, custom cabinetry, and an oversized walk-in pantry, while the dining area flows seamlessly into the living room beneath impressive vaulted ceilings. Step outside to enjoy the fenced patio complete with a fire pit--an ideal setting for entertaining family and friends.
Adding even more value is the fully equipped 1-bedroom, 1-bath accessory dwelling unit (ADU) with its own attached 1-car garage. Whether you're looking for an in-law suite, private guest accommodations, a home office, or a rental opportunity, this separate living space provides exceptional flexibility and the potential for supplemental income.
The property also includes a large detached wooden workshop that's perfect as a man cave, she shed, hobby space, or studio, along with an additional storage shed for even more functionality.
Ideally located on Pine Grove Drive, you'll enjoy quick access to some of Wilmington's most popular destinations, including Long Leaf Park, The Veggie Wagon, Wrightsville Beach, and the new Target, all just minutes away. Shopping, dining, recreation, and everyday conveniences are right at your fingertips.
With its spacious homesite, no HOA, detached ADU, and highly desirable central location, this one-of-a-kind property offers a rare combination of lifestyle, flexibility, and investment potential.
For sale
Price cut: $15K (8/11)
$524,999
1107 Pine Grove Drive, Wilmington, NC 28409
4beds
2,262sqft
Single Family Residence
Built in 2001
0.57 Acres Lot
$516,300 Zestimate®
$232/sqft
$-- HOA
What's special
Spacious homesiteSoaring wood-lined ceilingsExpansive kitchenImpressive vaulted ceilingsDetached aduDedicated officePrivate shower
- 41 days |
- 1,195 |
- 60 |
Likely to sell faster than
Zillow last checked:
Listing updated:
Listed by:
Matt Cedrun 910-515-3823,
Intracoastal Realty Corporation,
Amber Harris 910-200-3723,
Intracoastal Realty Corporation
Source: Hive MLS,MLS#: 100587986 Originating MLS: Cape Fear Realtors MLS, Inc.
Originating MLS: Cape Fear Realtors MLS, Inc.Facts & features
Interior
Bedrooms & bathrooms
- Bedrooms: 4
- Bathrooms: 4
- Full bathrooms: 3
- 1/2 bathrooms: 1
Rooms
- Room types: Master Bedroom, Bedroom 2, Bedroom 3, Office, Living Room, Dining Room, Bedroom 4
Primary bedroom
- Level: Main
Bedroom 2
- Level: Main
Bedroom 3
- Level: Main
Bedroom 4
- Description: Cottage
- Level: Main
Dining room
- Level: Main
Kitchen
- Level: Main
Living room
- Level: Main
Office
- Level: Main
Heating
- Electric, Heat Pump
Cooling
- Central Air
Appliances
- Included: See Remarks, Washer, Refrigerator, Dryer, Tankless Water Heater
Features
- Master Downstairs, Central Vacuum, High Ceilings, 2nd Kitchen, Apt/Suite, Pantry
- Has fireplace: No
Interior area
- Total structure area: 2,262
- Total interior livable area: 2,262 sqft
Property
Parking
- Total spaces: 2
- Parking features: Paved
- Attached garage spaces: 2
Features
- Levels: One
- Patio & porch: Patio
- Exterior features: Gas Grill
- Fencing: Partial
- Has view: Yes
- View description: None
- Frontage type: See Remarks
Lot
- Size: 0.57 Acres
- Dimensions: 200 x 126
Details
- Additional structures: Shed(s), Workshop
- Parcel number: R06217002011000
- Zoning: R-15
- Special conditions: Standard
Construction
Type & style
- Home type: SingleFamily
- Property subtype: Single Family Residence
Materials
- Vinyl Siding, Wood Frame
- Foundation: Slab
- Roof: Shingle
Condition
- New construction: No
- Year built: 2001
Utilities & green energy
- Water: Public
- Utilities for property: Sewer Connected, Water Connected
Community & HOA
Community
- Subdivision: Florence Montford
HOA
- Has HOA: No
- Amenities included: None
Location
- Region: Wilmington
Financial & listing details
- Price per square foot: $232/sqft
- Tax assessed value: $476,000
- Annual tax amount: $2,801
- Date on market: 7/10/2026
- Cumulative days on market: 41 days
- Listing agreement: Exclusive Right To Sell
- Listing terms: Cash,Conventional,FHA,VA Loan
- Road surface type: Paved
Estimated market value
$516,300
$490,000 - $542,000
$2,854/mo
Price history
| Date | Event | Price |
|---|---|---|
| 8/11/2026 | Price change | $524,999-2.8%$232/sqft |
Source:  Hive MLS #100587986 Report a problem Hive MLS #100587986 Report a problem | ||
| 7/10/2026 | Listed for sale | $539,999+53.4%$239/sqft |
Source: Hive MLS #100587986 Report a problem | ||
| 2/5/2021 | Sold | $352,000-7.3%$156/sqft |
Source: Hive MLS #100242639 Report a problem | ||
| 11/11/2020 | Pending sale | $379,900$168/sqft |
Source: Hive MLS #100242639 Report a problem | ||
| 10/23/2020 | Listed for sale | $379,900+85.3%$168/sqft |
Source: Sold Buy the Sea Realty #100242639 Report a problem | ||
| 3/16/2007 | Sold | $205,000$91/sqft |
Source: Hive MLS #30380634 Report a problem | ||
Public tax history
| Year | Property taxes | Tax assessment |
|---|---|---|
| 2025 | $2,801 -9.9% | $476,000 +33.1% |
| 2024 | $3,110 +3% | $357,500 |
| 2023 | $3,021 -0.6% | $357,500 |
| 2022 | $3,039 -0.1% | $357,500 +0.6% |
| 2021 | $3,042 +6.5% | $355,400 +31% |
| 2020 | $2,857 | $271,200 |
| 2019 | $2,857 | $271,200 |
| 2018 | $2,857 | $271,200 |
| 2017 | $2,857 | $271,200 +23.7% |
| 2016 | -- | $219,200 |
| 2015 | $2,321 +4.4% | $219,200 |
| 2014 | $2,223 | $219,200 |
| 2013 | -- | $219,200 |
| 2012 | -- | $219,200 -7.2% |
| 2011 | -- | $236,142 |
| 2010 | -- | $236,142 |
| 2009 | -- | -- |
| 2008 | -- | -- |
| 2007 | -- | -- |
| 2005 | -- | $154,612 |
| 2004 | -- | $154,612 |
| 2003 | -- | $154,612 +5.9% |
| 2002 | -- | $146,001 +204.2% |
| 2001 | -- | $48,000 |
| 2000 | -- | $48,000 |
Find assessor info on the county website
Monthly payment
Est. payment
Payment breakdown
Explore the cost of this home by adjusting the details. Changes won't be saved.Climate risks
Neighborhood: Pine Grove
Nearby schools
GreatSchools rating
- 8/10Winter Park Model ElementaryGrades: K-5Distance: 1.5 mi
- 6/10Roland-Grise Middle SchoolGrades: 6-8Distance: 1.6 mi
- 6/10John T Hoggard HighGrades: 9-12Distance: 1.4 mi
Schools provided by the listing agent
- Elementary: Winter Park
- Middle: Roland Grise
- High: Hoggard
Source: Hive MLS. This data may not be complete. We recommend contacting the local school district to confirm school assignments for this home.
- $361,6003 bd2 ba1.5k sqft1115 Pine Grove Dr, Wilmington, NC 28409Off Market
- $1,371,1004 bd4 ba4.3k sqft3325 Enclave Drive, Wilmington, NC 28409Off Market
- $178,4001.6 acres1113 Pine Grove Dr, Wilmington, NC 28409Off Market
- $189,0002 bd2 ba910 sqft1109 Pine Grove Dr, Wilmington, NC 28409Off Market
- $540,7003 bd2 ba2.4k sqft1103 Pine Grove Dr, Wilmington, NC 28409Off Market
- $264,7500.75 acres11282-1128 Two Beasley Rd, Wilmington, NC 28409Sold
- $483,7003 bd2 ba1.8k sqft6339 Pine Grove Dr, Wilmington, NC 28409Off Market
- $377,6003 bd2 ba2.4k sqft1105 Pine Grove Dr, Wilmington, NC 28409Off Market
A local agent can set up tours, give advice and negotiate with sellers.
A local lender can help you make sure your offer is ready when you are.
Similar homes
- $505,0004 bd3 ba1.7k sqft3110 Tottenham Court, Wilmington, NC 28409For Sale

 MLS ID #100586367, Cassie L Iventosch, The Saltwater Agency LLC. Hive MLS
 - $465,0003 bd2 ba1.8k sqft400 Beasley Road, Wilmington, NC 28409For Sale
 MLS ID #100593789, Luke A Waddell, Cadence Realty Corporation. Hive MLS
 - $465,0003 bd2 ba1.8k sqft404 Beasley Road, Wilmington, NC 28409For Sale
 MLS ID #100593793, Luke A Waddell, Cadence Realty Corporation. Hive MLS
 - $555,0003 bd3 ba2.3k sqft4809 Rushing Drive, Wilmington, NC 28409For Sale
 MLS ID #100585890, Steveson Realty Group, Coldwell Banker Sea Coast Advantage. Hive MLS
 - $429,0003 bd2 ba1.5k sqft618 Kelly Road, Wilmington, NC 28409For SaleMLS ID #100596361, Beatty Pittman Real Estate Team LLC, Intracoastal Realty Corporation. Hive MLS
- $599,0004 bd4 ba2.8k sqft230 Greenwich Lane, Wilmington, NC 28409For SaleMLS ID #100572628, Caylin V Hawkins, Berkshire Hathaway HomeServices Carolina Premier Properties. Hive MLS
- $695,0005 bd4 ba3.1k sqft101 Mackenzie Drive, Wilmington, NC 28409For SaleMLS ID #100591202, Kathy Greer, Nest Realty. Hive MLS
- $510,0003 bd2 ba2.4k sqft432 Windchime Drive, Wilmington, NC 28412For SaleMLS ID #100596464, The Cameron Team, Coldwell Banker Sea Coast Advantage. Hive MLS
- $625,0004 bd3 ba2.3k sqft5008 Laurenbridge Lane, Wilmington, NC 28409For SaleMLS ID #100595802, Sarah Wagner, Choice Residential Real Estate, LLC. Hive MLS
- $390,0003 bd2 ba1.4k sqft5705 Highgrove Place, Wilmington, NC 28409For SaleMLS ID #100596276, Tidal Realty Partners, REAL Broker LLC. Hive MLS
- $359,0003 bd2 ba1.1k sqft241 Lancaster Road, Wilmington, NC 28409For SaleMLS ID #100592498, Tracie W VanEtten, Coastal Properties. Hive MLS
- $739,9004 bd4 ba2.6k sqft5033 Monck Court, Wilmington, NC 28409For SaleMLS ID #100583777, Jane Dodd, Intracoastal Realty Corporation. Hive MLS
- $549,9005 bd3 ba2.6k sqft6608 Shire Lane, Wilmington, NC 28411For SaleMLS ID #100584605, Brian Driscoll, Intracoastal Realty Corporation. Hive MLS
- $419,9993 bd2 ba1.5k sqft5335 Andover Road, Wilmington, NC 28403For SaleMLS ID #100595788, Timothy M Hearne, Cadence Realty Corporation. Hive MLS
- $565,0004 bd2 ba2.1k sqft5940 Saltaire Village Court, Wilmington, NC 28412For SaleMLS ID #100590924, Lori Stafford, Century 21 Vanguard. Hive MLS
- $475,0003 bd3 ba2.4k sqft1303 Shenandoah Street, Wilmington, NC 28411For SaleMLS ID #100574045, The Cameron Team, Coldwell Banker Sea Coast Advantage. Hive MLS
- $515,0003 bd2 ba1.9k sqft7802 Marymount Drive, Wilmington, NC 28411For SaleMLS ID #100591714, Michelle Clark-Bradley, Intracoastal Realty Corporation. Hive MLS
- $435,0004 bd2 ba1.7k sqft617 Hunting Ridge Road, Wilmington, NC 28412For SaleMLS ID #100589517, Alison J Keller, Coldwell Banker Sea Coast Advantage-CB. Hive MLS
- $467,5003 bd4 ba1.8k sqft3639 Watch Hill Way #71, Wilmington, NC 28409For SaleMLS ID #100590711, Amy Jo Bright, Intracoastal Realty Corporation. Hive MLS
- $539,0004 bd4 ba2.8k sqft633 Steele Loop, Wilmington, NC 28411For SaleMLS ID #100579253, Yarrow E Carmichael-Rice, REAL Broker LLC. Hive MLS
