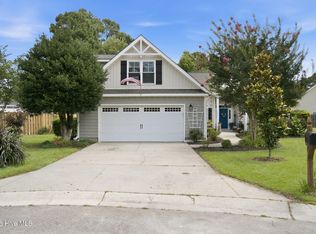
Space, thoughtful updates, and a layout that works for everyday living come together in this well-maintained home in Brittany Woods. Set on nearly half an acre, this property offers 2,434 square feet of heated living space, 3 bedrooms, 2.5 bathrooms, and a bonusroom over the garage that adds flexibility. A side-entry 2-car garage enhances curb appeal while keeping the front elevation clean. Inside, the foyer opens to a formal dining room on the right. Straight ahead, the family room features doors leading to a deck, creating an easy transition to the back yard. Adjacent to the family room is a connected main living area that includes the kitchen, breakfast area, half bathroom, and living room. The kitchen provides ample cabinetry, Granite Transformations countertops, and a pantry. The living room centers around a wood-burning fireplace, creating a natural focal point. Real hardwood flooring runs throughout the living room, dining room, and family room. The bedroom layout offers separation from the main living spaces. The extra-large primary suite includes a tray ceiling, double-sink vanity, tub, separate shower, water closet, and a large walk-in closet. Additional bedrooms and a full bathroom are positioned nearby for convenience. Recent updates include new windows, exterior paint, and garage doors in 2025. Irrigation is installed in both the front and back yards. Located in Brittany Woods, this home offers convenient access to Mayfaire Town Center, I-40/I-140, and North College Road. It's also just down the street from Smith Creek Park, known for its playground and lovely walking trails. SCHEDULE APPOINTMENTS THROUGH SHOWINGTIME.
Pending
Price cut: $10K (7/10)
$490,000
1303 Shenandoah Street, Wilmington, NC 28411
3beds
2,434sqft
:
Get pre-qualified$2,824/mo
Single Family Residence
Built in 1990
0.49 Acres Lot
$475,800 Zestimate®
$201/sqft
$-- HOA
What's special
- 71 days |
- 814 |
- 48 |
Likely to sell faster than
Zillow last checked:
Listing updated:
Listed by:
The Cameron Team 910-233-2840,
Coldwell Banker Sea Coast Advantage
Source: Hive MLS,MLS#: 100574045 Originating MLS: Cape Fear Realtors MLS, Inc.
Originating MLS: Cape Fear Realtors MLS, Inc.Facts & features
Interior
Bedrooms & bathrooms
- Bedrooms: 3
- Bathrooms: 3
- Full bathrooms: 2
- 1/2 bathrooms: 1
Rooms
- Room types: Dining Room, Family Room, Breakfast Nook, Living Room, Master Bedroom, Bedroom 2, Bedroom 3, Bonus Room
Primary bedroom
- Level: First
- Dimensions: 15 x 13
Bedroom 2
- Level: First
- Dimensions: 15 x 11
Bedroom 3
- Level: First
- Dimensions: 13 x 11
Bonus room
- Level: Second
- Dimensions: 21 x 21
Breakfast nook
- Level: First
- Dimensions: 12 x 9
Dining room
- Level: First
- Dimensions: 12 x 11
Family room
- Level: First
- Dimensions: 16 x 14
Kitchen
- Level: First
- Dimensions: 14 x 12
Living room
- Level: First
- Dimensions: 17 x 13
Heating
- Heat Pump, Electric, Forced Air
Cooling
- Central Air, Heat Pump
Appliances
- Included: Built-In Microwave, Refrigerator, Range, Dryer, Dishwasher
- Laundry: Laundry Closet
Features
- Master Downstairs, Walk-in Closet(s), Tray Ceiling(s), Entrance Foyer, Ceiling Fan(s), Pantry, Walk-in Shower, Blinds/Shades, Walk-In Closet(s)
- Flooring: Carpet, Tile, Wood
- Basement: None
- Attic: Storage
Interior area
- Total structure area: 2,434
- Total interior livable area: 2,434 sqft
Video & virtual tour
Property
Parking
- Total spaces: 2
- Parking features: Garage Faces Side, Concrete, Garage Door Opener
- Attached garage spaces: 2
Features
- Levels: One
- Patio & porch: Deck
- Exterior features: Irrigation System
- Fencing: Back Yard
- Has view: Yes
- View description: See Remarks
- Frontage type: See Remarks
Lot
- Size: 0.49 Acres
- Dimensions: 145 x 181 x 92 x 179
- Features: Sprinklers in Front, Sprinklers in Rear
Details
- Parcel number: R03511003012000
- Zoning: R-15
- Special conditions: Standard
Construction
Type & style
- Home type: SingleFamily
- Property subtype: Single Family Residence
Materials
- Wood Siding, Wood Frame
- Foundation: Crawl Space
- Roof: Shingle
Condition
- New construction: No
- Year built: 1990
Utilities & green energy
- Sewer: Public Sewer
- Water: Public
- Utilities for property: Sewer Connected, Water Connected
Community & HOA
Community
- Subdivision: Brittany Woods
HOA
- Has HOA: No
Location
- Region: Wilmington
Financial & listing details
- Price per square foot: $201/sqft
- Tax assessed value: $515,400
- Annual tax amount: $1,950
- Date on market: 5/15/2026
- Cumulative days on market: 71 days
- Listing agreement: Exclusive Right To Sell
- Listing terms: Cash,Conventional,FHA,VA Loan
- Road surface type: Paved
Estimated market value
$475,800
$452,000 - $500,000
$2,673/mo
Price history
| Date | Event | Price |
|---|---|---|
| 7/21/2026 | Pending sale | $490,000$201/sqft |
Source:  Hive MLS #100574045 Report a problem Hive MLS #100574045 Report a problem | ||
| 7/10/2026 | Price change | $490,000-2%$201/sqft |
Source: Hive MLS #100574045 Report a problem | ||
| 6/8/2026 | Price change | $500,000-2.9%$205/sqft |
Source: Hive MLS #100574045 Report a problem | ||
| 5/15/2026 | Listed for sale | $515,000+80.1%$212/sqft |
Source: Hive MLS #100574045 Report a problem | ||
| 12/1/2017 | Listing removed | $286,000$118/sqft |
Source: CENTURY 21 Sweyer & Associates #100016463 Report a problem | ||
| 9/4/2016 | Price change | $286,000-4%$118/sqft |
Source: CENTURY 21 Sweyer & Associates #100016463 Report a problem | ||
| 6/12/2016 | Listed for sale | $298,000-3.9%$122/sqft |
Source: Century 21 Sweyer & Associates #100016463 Report a problem | ||
| 12/2/2015 | Listing removed | $1,650$1/sqft |
Source: Sea Coast Rentals @ Wilmington Report a problem | ||
| 11/16/2015 | Listed for rent | $1,650$1/sqft |
Source: Sea Coast Rentals @ Wilmington Report a problem | ||
| 9/13/2014 | Listing removed | $1,650$1/sqft |
Source: Sea Coast Rentals @ Wilmington Report a problem | ||
| 8/16/2014 | Listed for rent | $1,650$1/sqft |
Source: Sea Coast Rentals @ Wilmington Report a problem | ||
| 4/8/2014 | Listing removed | $1,650$1/sqft |
Source: Sea Coast Rentals @ Wilmington Report a problem | ||
| 3/12/2014 | Listed for rent | $1,650$1/sqft |
Source: Sea Coast Rentals @ Wilmington Report a problem | ||
| 6/28/2007 | Sold | $310,000+44.2%$127/sqft |
Source: Hive MLS #30385363 Report a problem | ||
| 12/18/2006 | Sold | $215,000$88/sqft |
Source: Public Record Report a problem | ||
Public tax history
| Year | Property taxes | Tax assessment |
|---|---|---|
| 2025 | $2,024 +17.1% | $515,400 +62.7% |
| 2024 | $1,728 +0.3% | $316,700 |
| 2023 | $1,723 -0.9% | $316,700 |
| 2022 | $1,738 -0.4% | $316,700 |
| 2021 | $1,746 +18.5% | $316,700 +36% |
| 2020 | $1,473 | $232,900 |
| 2019 | $1,473 | $232,900 |
| 2018 | $1,473 | $232,900 |
| 2017 | $1,473 +5.9% | $232,900 +16% |
| 2016 | $1,391 +7.6% | $200,700 |
| 2015 | $1,293 +1.7% | $200,700 |
| 2014 | $1,270 | $200,700 |
| 2013 | -- | $200,700 |
| 2012 | -- | $200,700 -25.4% |
| 2011 | -- | $268,939 |
| 2010 | -- | $268,939 |
| 2009 | -- | -- |
| 2008 | -- | -- |
| 2007 | -- | -- |
| 2005 | -- | $165,458 |
| 2004 | -- | $165,458 |
| 2003 | -- | $165,458 |
| 2002 | -- | $165,458 |
| 2001 | -- | $165,458 |
| 2000 | -- | $165,458 |
Find assessor info on the county website
Monthly payment
Est. payment
Payment breakdown
Explore the cost of this home by adjusting the details. Changes won't be saved.Climate risks
Neighborhood: Murraysville
Nearby schools
GreatSchools rating
- 8/10Murrayville ElementaryGrades: PK-5Distance: 0.6 mi
- 9/10Emma B Trask MiddleGrades: 6-8Distance: 1.7 mi
- 4/10Emsley A Laney HighGrades: 9-12Distance: 1.6 mi
Schools provided by the listing agent
- Elementary: Murrayville
- Middle: Trask
- High: Laney
Source: Hive MLS. This data may not be complete. We recommend contacting the local school district to confirm school assignments for this home.
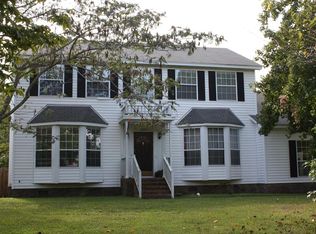
- $486,2004 bd2 ba2.7k sqft1307 Shenandoah St, Wilmington, NC 28411Off Market
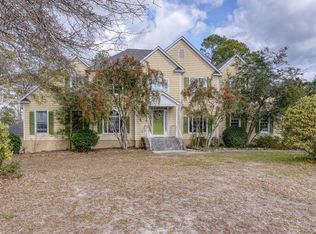
- $897,2006 bd5 ba4.9k sqft1231 Sherman Oaks Dr, Wilmington, NC 28411Off Market
- $661,4006 bd3 ba3.2k sqft1311 Shenandoah St, Wilmington, NC 28411Off Market
- $427,8000.86 acres1227 Sherman Oaks Dr, Wilmington, NC 28411Off Market

- $566,4004 bd3 ba2.8k sqft1304 Shenandoah St, Wilmington, NC 28411Off Market
- $446,2003 bd2 ba2.1k sqft1308 Shenandoah St, Wilmington, NC 28411Off Market
- $557,2004 bd4 ba3k sqft1300 Shenandoah St, Wilmington, NC 28411Off Market
- $225,0001.56 acres1254 Shenandoah St, Wilmington, NC 28411Sold
A local agent can set up tours, give advice and negotiate with sellers.
Similar homes
- $489,9003 bd3 ba2k sqft1309 Brookside Gardens Drive, Wilmington, NC 28411For Sale
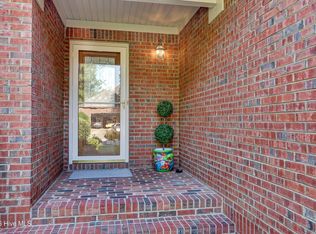
 MLS ID #100587980, Michael G Rheel, Berkshire Hathaway HomeServices Carolina Premier Properties. Hive MLS
 - $549,9005 bd3 ba2.6k sqft6608 Shire Lane, Wilmington, NC 28411For Sale
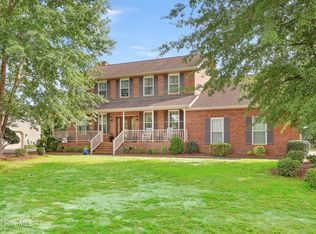 MLS ID #100584605, Brian Driscoll, Intracoastal Realty Corporation. Hive MLS
 - $445,0003 bd3 ba2k sqft7220 Verona Drive, Wilmington, NC 28411For Sale
 MLS ID #100594540, Sharon Hartman, Terri Alphin Smith & Co. Hive MLS
 - $514,9004 bd3 ba2k sqft7606 Quail Woods Road, Wilmington, NC 28411For Sale
 MLS ID #100584864, Ian A Rosenbaum, Wit Realty LLC. Hive MLS
 - $449,9003 bd2 ba2k sqft507 Steele Loop, Wilmington, NC 28411For SaleMLS ID #100593955, Rob H Warwick, Coldwell Banker Sea Coast Advantage. Hive MLS
- $489,9003 bd2 ba1.7k sqft7819 Sanderling Place, Wilmington, NC 28411For SaleMLS ID #100586156, Joe Hanselmann, Fathom Realty NC LLC. Hive MLS
- $515,0003 bd2 ba1.9k sqft7802 Marymount Drive, Wilmington, NC 28411For SaleMLS ID #100591714, Michelle Clark-Bradley, Intracoastal Realty Corporation. Hive MLS
- $445,0003 bd2 ba1.5k sqft312 Wendover Lane, Wilmington, NC 28411For SaleMLS ID #100577397, Debbie M Moore, BlueCoast Realty Corporation. Hive MLS
- $454,9003 bd3 ba1.9k sqft553 Montego Court, Wilmington, NC 28411For SaleMLS ID #100583848, Julio A Fuentes, Berkshire Hathaway HomeServices Carolina Premier Properties. Hive MLS
- $325,0003 bd2 ba1.4k sqft6701 Newbury Way, Wilmington, NC 28411For SaleMLS ID #100591887, Bobby Nelson, eXp Realty. Hive MLS
- $544,0004 bd4 ba2.8k sqft633 Steele Loop, Wilmington, NC 28411For SaleMLS ID #100579253, Yarrow E Carmichael-Rice, REAL Broker LLC. Hive MLS
- $585,0004 bd3 ba1.9k sqft212 Land Line Drive, Wilmington, NC 28411For SaleMLS ID #100586173, Beatty Pittman Real Estate Team LLC, Intracoastal Realty Corporation. Hive MLS
- $405,9003 bd2 ba1.7k sqft2717 Gruffy Court, Wilmington, NC 28411For SaleMLS ID #100588901, Chuck C Carter, Coastal Lights Realty. Hive MLS
- $459,9004 bd2 ba1.7k sqft1218 Dotson Ct, Wilmington, NC 28405For Sale
 MLS ID #4399419, Robin Nicholson, EXP Realty LLC Ballantyne. Canopy MLS as distributed by MLS GRID
 - $599,0004 bd3 ba2.2k sqft310 Bayshore Drive, Wilmington, NC 28411For SaleMLS ID #100572116, Kevin Deane, Keller Williams Innovate-Wilmington. Hive MLS
- $650,0004 bd3 ba2.8k sqft6411 Old Fort Road, Wilmington, NC 28411For SaleMLS ID #100592627, Michelle Roberts, Coldwell Banker Sea Coast Advantage. Hive MLS
- $369,0003 bd2 ba1.2k sqft806 Saddle Point, Wilmington, NC 28411For SaleMLS ID #100586435, LaChianti W. Bromell, NextHome Cape Fear. Hive MLS
- $649,9004 bd3 ba2.2k sqft518 Highgreen Drive, Wilmington, NC 28411For SaleMLS ID #100590696, Michael R Taranto, Essential Rental Management Company. Hive MLS
- $515,0003 bd2 ba1.7k sqft117 Vistamar Drive, Wilmington, NC 28405For SaleMLS ID #100586795, Patrick A Alderson, Flat Fee Realty and Management LLC. Hive MLS
- $609,5004 bd3 ba2.1k sqft6509 Old Fort Road, Wilmington, NC 28411For SaleMLS ID #100574182, Stephanie Smith, Select Premium Properties Inc.. Hive MLS
